Masterpiece of Modern Luxury on the 8th Hole, this 5,000+ sq. ft. modern contemporary colonial redefines sophisticated living. 6 bedroom estate that offers the quiet seclusion of a private oasis while being mere steps from tennis, swimming, and the finest club amenities. This is not just a home, it is a private, waterfront sanctuary designed for those who demand the absolute best. Perched directly on the fairway of the 8th hole in the prestigious Lake Presidential Golf Course community. Every inch of this residence has been meticulously curated and lovingly enhanced, resulting in a turnkey masterpiece. From the moment you enter, you are greeted by soaring, open concept living spaces filled with natural light pouring through floor-to-ceiling windows. The gourmet chef’s kitchen featuring brand new high end appliances and custom cabinetry is the heart of a home built for effortless entertaining. New HVAC, New Paint, New Floors, New Appliances, Basement in-law suite w/ Kitchentte, Main floor in-law suite and much more! This is a rare opportunity to own a property that combines architectural grandeur with a peaceful, resort like lifestyle. Schedule your private tour today residences of this caliber do not stay on the market for long.
For sale
$1,030,000
2803 Sissinghurst Pl, Upper Marlboro, MD 20774
6beds
3,380sqft
:
Get pre-qualified$7,119/mo
Single Family Residence
Built in 2010
9,397 Square Feet Lot
$999,800 Zestimate®
$305/sqft
$144/mo HOA
What's special
Custom cabinetryMain floor in-law suitePrivate waterfront sanctuary
- 4 days |
- 152 |
- 4 |
Zillow last checked:
Listing updated:
Listed by:
Ben Nash 202-644-1100,
Samson Properties 3017602136,
Listing Team: The One Street Company, Co-Listing Team: The One Street Company,Co-Listing Agent: Christina M. Gulick-Kazembe 571-641-9888,
Samson Properties
Source: Bright MLS,MLS#: MDPG2208382
Facts & features
Interior
Bedrooms & bathrooms
- Bedrooms: 6
- Bathrooms: 4
- Full bathrooms: 4
- Main level bathrooms: 1
- Main level bedrooms: 1
Basement
- Description: Percent Finished: 95.0
- Area: 1632
Heating
- Forced Air, Natural Gas
Cooling
- Central Air, Electric
Appliances
- Included: Gas Water Heater, Instant Hot Water
Features
- 2nd Kitchen, Bar, Built-in Features, Butlers Pantry, Chair Railings, Crown Molding, Entry Level Bedroom, Family Room Off Kitchen, Open Floorplan, Formal/Separate Dining Room, Kitchen Island, Primary Bedroom - Bay Front, Wainscotting, Walk-In Closet(s), 9'+ Ceilings, Vaulted Ceiling(s), Tray Ceiling(s)
- Flooring: Hardwood, Carpet, Engineered Wood, Wood
- Basement: Full,Finished,Exterior Entry,Rear Entrance,Walk-Out Access,Windows
- Number of fireplaces: 1
Interior area
- Total structure area: 5,012
- Total interior livable area: 3,380 sqft
- Finished area above ground: 3,380
- Finished area below ground: 0
Property
Parking
- Total spaces: 4
- Parking features: Garage Faces Front, Garage Door Opener, Oversized, Storage, Attached
- Attached garage spaces: 4
Accessibility
- Accessibility features: None
Features
- Levels: Three
- Stories: 3
- Pool features: Community
- Spa features: Community
- Has view: Yes
- View description: Golf Course, Lake
- Has water view: Yes
- Water view: Lake
Lot
- Size: 9,397 Square Feet
- Features: Adjoins Golf Course
Details
- Additional structures: Above Grade, Below Grade
- Parcel number: 17033968633
- Zoning: LCD
- Special conditions: Standard
Construction
Type & style
- Home type: SingleFamily
- Architectural style: Colonial,Other
- Property subtype: Single Family Residence
Materials
- Frame
- Foundation: Slab
- Roof: Architectural Shingle
Condition
- Excellent,Very Good
- New construction: No
- Year built: 2010
- Major remodel year: 2026
Utilities & green energy
- Electric: 220 Volts
- Sewer: Public Sewer
- Water: Public
Community & HOA
Community
- Features: Pool
- Subdivision: Beech Tree East Village
HOA
- Has HOA: Yes
- HOA fee: $144 monthly
Location
- Region: Upper Marlboro
Financial & listing details
- Price per square foot: $305/sqft
- Tax assessed value: $670,567
- Annual tax amount: $9,696
- Date on market: 7/30/2026
- Listing agreement: Exclusive Agency
- Ownership: Fee Simple
Estimated market value
$999,800
$950,000 - $1.05M
$4,306/mo
Price history
| Date | Event | Price |
|---|---|---|
| 7/30/2026 | Listed for sale | $1,030,000+1616.7%$305/sqft |
Source:  Bright MLS #MDPG2208382 Report a problem Bright MLS #MDPG2208382 Report a problem | ||
| 4/6/2010 | Sold | $60,000$18/sqft |
Source: Public Record Report a problem | ||
Public tax history
| Year | Property taxes | Tax assessment |
|---|---|---|
| 2025 | $8,723 +29.5% | $652,500 +7.7% |
| 2024 | $6,737 +8.3% | $605,833 +8.3% |
| 2023 | $6,218 +9.1% | $559,167 +9.1% |
| 2022 | $5,699 +3% | $512,500 +3% |
| 2021 | $5,530 +3.1% | $497,333 +3.1% |
| 2020 | $5,362 -21.2% | $482,167 +5.4% |
| 2019 | $6,800 | $457,633 |
| 2018 | $6,800 +2.1% | $457,633 +2.1% |
| 2017 | $6,661 +13.1% | $448,267 +2.1% |
| 2016 | $5,889 | $438,900 +4.1% |
| 2015 | $5,889 | $421,700 +4.3% |
| 2014 | $5,889 | $404,500 +4.4% |
| 2013 | -- | $387,300 |
| 2012 | -- | $387,300 |
| 2011 | -- | $387,300 +929.2% |
| 2010 | -- | $37,630 +5.9% |
| 2009 | -- | $35,546 |
Find assessor info on the county website
Monthly payment
Est. payment
Payment breakdown
Explore the cost of this home by adjusting the details. Changes won't be saved.Climate risks
Neighborhood: 20774
Nearby schools
GreatSchools rating
- 2/10Patuxent Elementary SchoolGrades: PK-5Distance: 2.2 mi
- 2/10James Madison Middle SchoolGrades: 6-8Distance: 7 mi
- 3/10Dr. Henry A. Wise Jr. High SchoolGrades: 9-12Distance: 3.1 mi
Schools provided by the listing agent
- District: Prince George's County Public Schools
Source: Bright MLS. This data may not be complete. We recommend contacting the local school district to confirm school assignments for this home.
- $666,400-- bd2 ba2.7k sqft2801 Sissinghurst Pl, Upper Marlboro, MD 20774Off Market
- $875,0005 bd4 ba3k sqft2805 Sissinghurst Pl, Upper Marlboro, MD 20774Sold
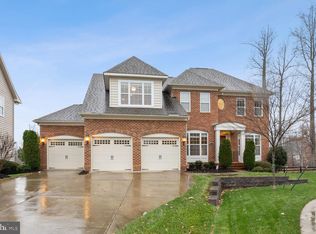
- $767,1004 bd4 ba2.8k sqft2807 Sissinghurst Pl, Upper Marlboro, MD 20774Off Market
- $676,800-- bd3 ba2.7k sqft2800 Sissinghurst Pl, Upper Marlboro, MD 20774Off Market
- $802,900-- bd3 ba3k sqft2809 Sissinghurst Pl, Upper Marlboro, MD 20774Off Market
- $686,000-- bd3 ba2.9k sqft2810 Sissinghurst Pl, Upper Marlboro, MD 20774Off Market
- $791,000-- bd3 ba3.3k sqft2811 Sissinghurst Pl, Upper Marlboro, MD 20774Off Market
- $728,200-- bd2 ba3.1k sqft2813 Sissinghurst Pl, Upper Marlboro, MD 20774Off Market
A local agent can set up tours, give advice and negotiate with sellers.
Similar homes
- $729,9505 bd4 ba2.9k sqft3002 Winterbourne Dr, Upper Marlboro, MD 20774For Sale

 MLS ID #MDPG2209502, Cris Curtis, CENTURY 21 New Millennium. Bright MLS
 - $1,050,0005 bd5 ba4.5k sqft15503 Twin River Cir, Bowie, MD 20716For Sale
 MLS ID #MDPG2212568, Hazel Shakur, Redfin Corp. Bright MLS
 - $750,0005 bd4 ba4.5k sqft5201 Chestnut Manor Ct, Upper Marlboro, MD 20772For Sale
 MLS ID #MDPG2212376, Joy Haskins, Samson Properties. Bright MLS
 - $697,9995 bd3 ba3.3k sqft6307 Johensu Dr, Upper Marlboro, MD 20772For Sale
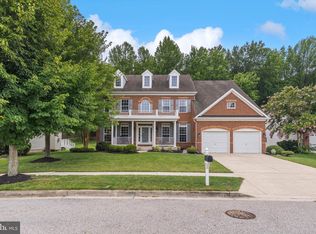 MLS ID #MDPG2209216, Clara Akinsola, Argent Realty, LLC. Bright MLS
 - $590,0003 bd3 ba3k sqft2818 Medstead Ln, Upper Marlboro, MD 20774For SaleMLS ID #MDPG2212322, Regina Pierce, Fairfax Realty Premier. Bright MLS
- $865,0004 bd5 ba4.3k sqft321 Radiant Ct, Upper Marlboro, MD 20774For SaleMLS ID #MDPG2191092, Shameeka Price, Capital Structures Real Estate, LLC.. Bright MLS
- $1,150,0005 bd4 ba2.8k sqft970 Lower Pindell Rd, Lothian, MD 20711For SaleMLS ID #MDAA2149120, Karleen Monday, Peninsula Properties, LLC.. Bright MLS
- $809,9996 bd5 ba3.7k sqft9503 Barton Oaks Ct, Upper Marlboro, MD 20772For SaleMLS ID #MDPG2209224, Sharon Lewin, Samson Properties. Bright MLS
- $787,9005 bd5 ba4.9k sqft13203 Arya Dr, Brandywine, MD 20613For SaleMLS ID #MDPG2213386, Preda Mendez-Lopez, Realty One Group Performance, LLC. Bright MLS
- $865,0006 bd5 ba4.7k sqft2806 Pumpkin St, Clinton, MD 20735For SaleMLS ID #MDPG2212216, Hazel Shakur, Redfin Corp. Bright MLS
- $799,0003 bd3 ba3.1k sqft1211 Linton Ln, Shady Side, MD 20764For SaleMLS ID #MDAA2151960, Marlena McWilliams, Keller Williams Capital Properties. Bright MLS
- $949,0005 bd4 ba2.9k sqft1007 Galesville Rd, Galesville, MD 20765For SaleMLS ID #MDAA2148044, Kelly Basheer Garrett, TTR Sotheby's International Realty. Bright MLS
- $875,0004 bd3 ba3k sqft416 Mill Swamp Rd, Edgewater, MD 21037For SaleMLS ID #MDAA2151014, Ryan Briggs, Anne Arundel Properties, Inc.. Bright MLS
- $918,8884 bd4 ba4.4k sqft16101 Venice Rd, Aquasco, MD 20608For SaleMLS ID #MDPG2212608, Shaunte Parker, Compass. Bright MLS
- $1,075,0005 bd5 ba4.3k sqft3225 Homewood Rd, Davidsonville, MD 21035For SaleMLS ID #MDAA2139854, Celeste Blessin, Coldwell Banker Realty. Bright MLS
- $719,0006 bd4 ba4.6k sqft10102 Mike Rd, Fort Washington, MD 20744For SaleMLS ID #MDPG2213094, Noemy Conaway, Samson Properties. Bright MLS
- $695,0004 bd4 ba4.3k sqft716 Pearson Point Pl, Annapolis, MD 21401For SaleMLS ID #MDAA2150682, Brad Kappel, TTR Sotheby's International Realty. Bright MLS
- $830,0005 bd5 ba3.8k sqft10604 Sir Brendan Ave, Clinton, MD 20735For SaleMLS ID #MDPG2212310, Briana Clark, Clark Premier Realty Group. Bright MLS
- $1,250,0005 bd5 ba4.4k sqft2778 Sand Lens Dr, Odenton, MD 21113For SaleMLS ID #MDAA2152476, Sharron Loften, Samson Properties. Bright MLS
- $825,0004 bd4 ba3.3k sqft4706 Sir Woodburn Way, Clinton, MD 20735For SaleMLS ID #MDPG2211714, Latoya Finney, Fairfax Realty Premier. Bright MLS
