Welcome to 1211 Linton Lane, where space, comfort, and water-access living come together in the heart of Shady Side. Located near the Chesapeake Bay, local marinas, boat ramps, parks, and fishing spots, this home offers the ideal opportunity to enjoy Southern Anne Arundel County’s relaxed coastal lifestyle. Set on a generous lot, the property provides plenty of outdoor space for entertaining, gardening, relaxing, or creating your own private retreat. Inside, the home offers spacious living areas, comfortable bedrooms, flexible living space, and updated appliances that make everyday living easy and functional. One of the standout features is the convenient carport and expansive driveway with room to accommodate up to six cars, giving you plenty of space for guests, multiple vehicles, work trucks, boats, trailers, or recreational equipment. Whether you are hosting weekend gatherings, heading out for a day on the water, or simply looking for room to spread out, this property delivers the space and convenience buyers are looking for. Enjoy the water-access lifestyle Shady Side is known for, with nearby opportunities for boating, kayaking, paddleboarding, fishing, and peaceful days along the Chesapeake Bay. All of this while still being conveniently located near Annapolis, Edgewater, shopping, dining, commuter routes, and everyday essentials. 1211 Linton Lane is a wonderful opportunity for buyers looking for space, charm, convenience, and the chance to live close to the water.
For sale
$799,000
1211 Linton Ln, Shady Side, MD 20764
3beds
3,192sqft
Single Family Residence
Built in 2023
1 Acres Lot
$790,700 Zestimate®
$250/sqft
$-- HOA
What's special
Generous lotUpdated appliancesConvenient carportComfortable bedroomsFlexible living space
- 68 days
- 359
- 22
Zillow last checked:
Listing updated:
Listed by:
Marlena McWilliams 303-263-9739,
Keller Williams Capital Properties 202-243-7700,
Listing Team: Mascotti & Company
Source: Bright MLS,MLS#: MDAA2151960
Facts & features
Interior
Bedrooms & bathrooms
- Bedrooms: 3
- Bathrooms: 3
- Full bathrooms: 3
- Main level bathrooms: 1
Basement
- Area: 0
Heating
- Forced Air, Electric
Cooling
- Window Unit(s)
Appliances
- Included: Disposal, Dishwasher, Dryer, Exhaust Fan, Washer, Cooktop, Refrigerator, Microwave, Electric Water Heater
Features
- Dining Area, Eat-in Kitchen, Floor Plan - Traditional
- Flooring: Wood
- Basement: Unfinished
- Has fireplace: No
Interior area
- Total structure area: 3,192
- Total interior livable area: 3,192 sqft
- Finished area above ground: 3,192
- Finished area below ground: 0
Property
Parking
- Total spaces: 4
- Parking features: Private, Driveway
- Uncovered spaces: 4
Accessibility
- Accessibility features: None
Features
- Levels: Three
- Stories: 3
- Pool features: None
- Has view: Yes
- View description: Garden, Scenic Vista
- Waterfront features: Canoe/Kayak, Fishing Allowed, Public Access, Personal Watercraft (PWC), Swimming Allowed, Bay
- Body of water: West River And Chesapeake Bay
Lot
- Size: 1 Acres
Details
- Additional structures: Above Grade, Below Grade
- Parcel number: 020700004860700
- Zoning: R2
- Special conditions: Standard
Construction
Type & style
- Home type: SingleFamily
- Architectural style: Farmhouse/National Folk
- Property subtype: Single Family Residence
Materials
- Wood Siding, Cedar
- Foundation: Brick/Mortar
Condition
- Excellent,Very Good,Good
- New construction: No
- Year built: 2023
Details
- Builder model: DAYS GONE BY
Utilities & green energy
- Sewer: Public Sewer
- Water: Well
- Utilities for property: Water Available, Sewer Available, Electricity Available
Community & HOA
Community
- Subdivision: West Shady Side
HOA
- Has HOA: No
- Amenities included: Baseball Field, Basketball Court, Marina/Marina Club, Picnic Area, Soccer Field, Tennis Court(s), Tot Lots/Playground, Water/Lake Privileges
Location
- Region: Shady Side
Financial & listing details
- Price per square foot: $250/sqft
- Tax assessed value: $504,300
- Annual tax amount: $5,633
- Date on market: 7/30/2026
- Listing agreement: Exclusive Right To Sell
- Listing terms: Cash,Conventional,FHA,VA Loan
- Ownership: Fee Simple
Estimated market value
$790,700
$751,000 - $830,000
$4,054/mo
Price history
| Date | Event | Price |
|---|---|---|
| 7/30/2026 | Listed for sale | $799,000+257.3%$250/sqft |
Source:  Bright MLS #MDAA2151960 Report a problem Bright MLS #MDAA2151960 Report a problem | ||
| 10/10/2023 | Sold | $223,597+49.1%$70/sqft |
Source: Public Record Report a problem | ||
| 7/25/2018 | Sold | $150,000-9.1%$47/sqft |
Source: Public Record Report a problem | ||
| 5/23/2018 | Price change | $165,000-8.3%$52/sqft |
Source: Champion Realty, Inc. #1004121953 Report a problem | ||
| 1/30/2018 | Listed for sale | $179,900$56/sqft |
Source: Champion Realty, Inc. #1004121953 Report a problem | ||
| 12/18/2017 | Listing removed | $179,900$56/sqft |
Source: Champion Realty, Inc. #AA10101095 Report a problem | ||
| 11/30/2017 | Pending sale | $179,900$56/sqft |
Source: Champion Realty, Inc. #AA10101095 Report a problem | ||
| 11/10/2017 | Price change | $179,900-9.6%$56/sqft |
Source: Champion Realty, Inc. #1004121953 Report a problem | ||
| 6/1/2017 | Listed for sale | $199,000$62/sqft |
Source: Schwartz Realty, Inc. #AA9954723 Report a problem | ||
| 5/25/2017 | Pending sale | $199,000$62/sqft |
Source: Schwartz Realty, Inc. #AA9954723 Report a problem | ||
| 5/22/2017 | Listed for sale | $199,000+89.5%$62/sqft |
Source: Schwartz Realty, Inc. #AA9954723 Report a problem | ||
| 10/25/1994 | Sold | $105,000$33/sqft |
Source: Public Record Report a problem | ||
Public tax history
| Year | Property taxes | Tax assessment |
|---|---|---|
| 2025 | $5,731 +15.8% | $478,100 +5.8% |
| 2024 | $4,948 +6.4% | $451,900 +6.2% |
| 2023 | $4,649 +106.4% | $425,700 +97.5% |
| 2022 | $2,253 +2.2% | $215,567 +2.2% |
| 2021 | $2,203 +2.2% | $210,833 +2.3% |
| 2020 | $2,156 +2.9% | $206,100 |
| 2019 | $2,096 +6.4% | $206,100 +6.1% |
| 2018 | $1,970 +2.6% | $194,233 +3.2% |
| 2017 | $1,919 +191.5% | $188,300 |
| 2016 | $658 | $188,300 |
| 2015 | $658 | $188,300 -0.3% |
| 2014 | $658 | $188,900 |
| 2013 | -- | $188,900 |
| 2012 | -- | $188,900 -21.5% |
| 2011 | -- | $240,640 |
| 2010 | -- | $240,640 |
| 2009 | -- | $240,640 -10.6% |
| 2008 | -- | $269,160 +24% |
| 2007 | -- | $217,020 +31.6% |
| 2006 | -- | $164,880 +46.2% |
| 2005 | -- | $112,740 +3.1% |
| 2004 | -- | $109,352 +3.2% |
| 2003 | -- | $105,966 +3.3% |
| 2002 | -- | $102,580 |
| 2001 | -- | $102,580 |
Find assessor info on the county website
Monthly payment
Est. payment
Payment breakdown
Explore the cost of this home by adjusting the details. Changes won't be saved.Climate risks
Neighborhood: 20764
Nearby schools
Schools provided by the listing agent
- High: Southern
- District: Anne Arundel County Public Schools
Source: Bright MLS. This data may not be complete. We recommend contacting the local school district to confirm school assignments for this home.
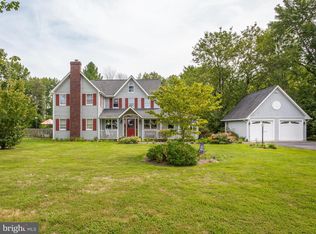
Similar homes
- $824,9995 bd4 ba2.6k sqft1405 James Way, Edgewater, MD 21037For Sale
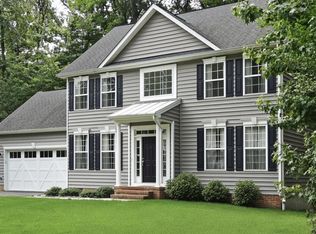
 MLS ID #MDAA2155948, Alex Estill, Long & Foster Real Estate, Inc.. Bright MLS
 - $850,0004 bd3 ba2.6k sqft978 Galesville Rd, Galesville, MD 20765For Sale
 MLS ID #MDAA2155834, Lynn Peaper, Hubble Bisbee Christie's International Real Estate. Bright MLS
 - $599,9004 bd3 ba1.9k sqft1582 Snug Harbor Rd, Shady Side, MD 20764For Sale
 MLS ID #MDAA2148800, Mr. Steven M Songer JR., Maryland Waterfront Properties LLC. Bright MLS
 - $799,9985 bd3 ba2.8k sqft1428 Central Ave E, Edgewater, MD 21037For Sale
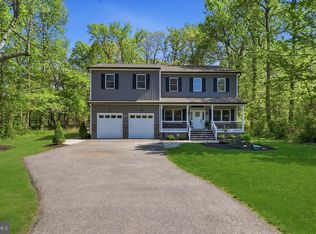 MLS ID #MDAA2142664, Ben Love, Revol Real Estate, LLC. Bright MLS
 - $600,0003 bd4 ba2.6k sqft1410 Dent Rd, Churchton, MD 20733For SaleMLS ID #MDAA2153654, Samantha Zarnes, Serhant. Bright MLS
- $799,0006 bd4 ba3.6k sqft273 North Dr, Severna Park, MD 21146For SaleMLS ID #MDAA2157626, Navid Haji Maghsoodi, Pearson Smith Realty, LLC. Bright MLS
- $515,0003 bd3 ba1.8k sqft1175 Maple Ave, Shady Side, MD 20764For SaleMLS ID #MDAA2154690, Kelly Sipes, Cummings & Co. Realtors. Bright MLS
- $785,0005 bd3 ba3k sqft2110 Hallmark Dr, Gambrills, MD 21054For SaleMLS ID #MDAA2156140, Kevin Brown, Samson Properties. Bright MLS
- $759,0004 bd3 ba2.9k sqft2450 Symphony Ln, Huntingtown, MD 20639For SaleMLS ID #MDCA2029482, Katelyn Repoli, Real Broker, LLC - Annapolis. Bright MLS
- $775,0005 bd4 ba3k sqft947 Marzoff Rd, Deale, MD 20751New ConstructionMLS ID #MDAA2154358, Katie Moore, Engel & Volkers Annapolis. Bright MLS
- $799,9005 bd4 ba3.8k sqft1015 Ray Trott Ln, Huntingtown, MD 20639For SaleMLS ID #MDCA2030622, Debra BALDERSON, Samson Properties. Bright MLS
- $865,0004 bd4 ba2.7k sqft425 Walnut Dr, Edgewater, MD 21037For SaleMLS ID #MDAA2153628, Matthew Pecker, Berkshire Hathaway HomeServices Homesale Realty. Bright MLS
- $719,0004 bd4 ba2.9k sqft6425 Dant Dr, Owings, MD 20736For SaleMLS ID #MDCA2030322, Jarnell Foster, Samson Properties. Bright MLS
- $839,9904 bd3 ba2.6k sqft7511 Wyatts Way, Owings, MD 20736New ConstructionMLS ID #MDCA2030726, Tanya Trapani, Blackwell Real Estate, LLC. Bright MLS
- $825,0004 bd4 ba4.7k sqft5208 Janesdale Ct, Glenn Dale, MD 20769For SaleMLS ID #MDPG2215480, willy guerra, Douglas Realty, LLC. Bright MLS
- $639,0004 bd2 ba2k sqft9600 Cedarhollow Ln, Upper Marlboro, MD 20774For SaleMLS ID #MDPG2220878, Arshia Kia, EXP Realty, LLC. Bright MLS
- $489,9004 bd3 ba1.9k sqft5060 Christiana Parran Rd, Chesapeake Beach, MD 20732For SaleMLS ID #MDCA2030670, Natalie Moore, Samson Properties. Bright MLS
- $685,0005 bd4 ba2.5k sqft2703 Archangel Ct, Bowie, MD 20716For SaleMLS ID #MDPG2221176, Sunna Ahmad, Cummings & Co. Realtors. Bright MLS
- $849,9903 bd3 ba2.2k sqft313 Columbia Ln, Stevensville, MD 21666New ConstructionMLS ID #MDQA2018786, Kathy Higginbotham, Samson Properties. Bright MLS
- $675,0004 bd2 ba1.7k sqft946 Shore Acres Rd, Arnold, MD 21012For SaleMLS ID #MDAA2158026, June Steinweg, Long & Foster Real Estate, Inc.. Bright MLS
