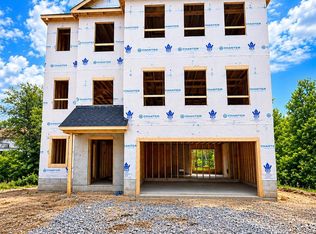
Home is ready for immediate occupancy. Coastal Living Just Steps from the Chesapeake Bay! Schaefer Homes invites you to make this beautifully designed coastal-style residence your own located across the street from the bay offering nice water views. Offering over 3 stories of wide open living with LVP flooring through out (Carpet in 2 bedrooms). From the classic board-and-batten siding to the welcoming front porch, the exterior sets a striking first impression. Upper level offers water views and an open-concept layout that seamlessly connects the dining and family rooms, offering the perfect setting for everyday living or entertaining. At the heart of the home is an upgraded kitchen with oversized island, upgraded countertops, stainless steel appliances, and abundant cabinetry—ideal for casual meals or gatherings with friends. A private home office (or flexible choice room) on the main level adds convenience, while upstairs the serene owner’s suite boasts a large picture window with Bay views, a spacious walk-in closet, and a spa-inspired bath with a luxury shower. Walk to community pier, boat ramp, playground, tennis courts and more. Renderings and photos are for illustrative purposes only and may show optional features, upgrades, or configurations not included as standard. Actual features, finishes, and layouts may vary. Flood insurance is approximately $650.00 year. $5,000 in closing assistance with preferred lender and title company.
New construction
Price cut: $20K (10/1)
$599,990
5314 Al Jones Dr, Shady Side, MD 20764
4beds
2,710sqft
Single Family Residence
Built in 2026
7,405 Square Feet Lot
$600,200 Zestimate®
$221/sqft
$-- HOA
What's special
Spacious walk-in closetAbundant cabinetryStainless steel appliancesCoastal-style residenceClassic board-and-batten sidingLvp flooring throughoutUpgraded countertops
- 24 days
- 626
- 48
Zillow last checked:
Listing updated:
Listed by:
Ray Mudd 301-261-9700,
Schwartz Realty, Inc. 301-261-9700,
Co-Listing Agent: Michael J Dunn 410-320-4907,
Schwartz Realty, Inc.
Source: Bright MLS,MLS#: MDAA2157616
Facts & features
Interior
Bedrooms & bathrooms
- Bedrooms: 4
- Bathrooms: 3
- Full bathrooms: 2
- 1/2 bathrooms: 1
- Main level bathrooms: 1
Heating
- Heat Pump, Zoned, Electric
Cooling
- Central Air, Zoned, Electric
Appliances
- Included: Electric Water Heater
Features
- Bathroom - Walk-In Shower, Family Room Off Kitchen
- Flooring: Carpet, Luxury Vinyl
- Basement: Connecting Stairway,Partial,Exterior Entry,Concrete,Rear Entrance,Rough Bath Plumb,Sump Pump,Unfinished,Walk-Out Access
- Has fireplace: No
Interior area
- Total structure area: 2,710
- Total interior livable area: 2,710 sqft
- Finished area above ground: 2,710
Property
Parking
- Total spaces: 2
- Parking features: Garage Faces Front, Garage Door Opener, Attached
- Attached garage spaces: 2
Accessibility
- Accessibility features: None
Features
- Levels: Three
- Stories: 3
- Pool features: None
- Has view: Yes
- View description: Water, Bay
- Has water view: Yes
- Water view: Water,Bay
- Waterfront features: Canoe/Kayak, Boat - Powered, Fishing Allowed, Personal Watercraft (PWC), Public Access, Swimming Allowed, Bay
- Body of water: Chesapeake Bay
Lot
- Size: 7,405 Square Feet
Details
- Additional structures: Above Grade
- Parcel number: 020715602878400
- Zoning: R
- Special conditions: Standard
Construction
Type & style
- Home type: SingleFamily
- Architectural style: Colonial
- Property subtype: Single Family Residence
Materials
- Vinyl Siding
- Foundation: Concrete Perimeter
Condition
- Excellent
- New construction: Yes
- Year built: 2026
Utilities & green energy
- Sewer: Public Sewer
- Water: Well
Community & HOA
Community
- Subdivision: Columbia Beach
HOA
- Has HOA: No
- Amenities included: Basketball Court, Boat Ramp, Common Grounds, Pier/Dock, Tennis Court(s), Tot Lots/Playground
Location
- Region: Shady Side
Financial & listing details
- Price per square foot: $221/sqft
- Tax assessed value: $102,367
- Annual tax amount: $1,525
- Date on market: 9/23/2026
- Listing agreement: Exclusive Right To Sell
- Listing terms: Cash,Conventional,FHA,USDA Loan,VA Loan
- Ownership: Fee Simple
Estimated market value
$600,200
$570,000 - $630,000
$3,760/mo
Price history
| Date | Event | Price |
|---|---|---|
| 10/1/2026 | Price change | $599,990-3.2%$221/sqft |
Source:  Bright MLS #MDAA2157616 Report a problem Bright MLS #MDAA2157616 Report a problem | ||
| 9/23/2026 | Listed for sale | $619,990$229/sqft |
Source: Bright MLS #MDAA2157616 Report a problem | ||
| 9/23/2026 | Listing removed | $619,990$229/sqft |
Source: Bright MLS #MDAA2141320 Report a problem | ||
| 9/15/2026 | Price change | $619,990-4.6%$229/sqft |
Source: Bright MLS #MDAA2141320 Report a problem | ||
| 8/30/2026 | Price change | $649,990-2.3%$240/sqft |
Source: Bright MLS #MDAA2141320 Report a problem | ||
| 8/21/2026 | Listed for sale | $664,990+2.3%$245/sqft |
Source: Bright MLS #MDAA2141320 Report a problem | ||
| 8/3/2026 | Contingent | $649,990$240/sqft |
Source: Bright MLS #MDAA2141320 Report a problem | ||
| 7/8/2026 | Listed for sale | $649,990+400%$240/sqft |
Source: Bright MLS #MDAA2141320 Report a problem | ||
| 5/12/2026 | Sold | $130,000-80.3%$48/sqft |
Source: Public Record Report a problem | ||
| 4/7/2026 | Listed for sale | $659,990+407.7%$244/sqft |
Source: Bright MLS #MDAA2141320 Report a problem | ||
| 3/6/2026 | Sold | $130,000-10.3%$48/sqft |
Source: Bright MLS #MDAA2127916 Report a problem | ||
| 11/8/2025 | Pending sale | $145,000$54/sqft |
Source: Bright MLS #MDAA2127916 Report a problem | ||
| 10/7/2025 | Listed for sale | $145,000-3.3%$54/sqft |
Source: Bright MLS #MDAA2127916 Report a problem | ||
| 8/2/2018 | Listing removed | $150,000$55/sqft |
Source: Douglas Realty LLC #1000317448 Report a problem | ||
| 6/26/2018 | Price change | $150,000-25%$55/sqft |
Source: Douglas Realty LLC #1000317448 Report a problem | ||
| 3/29/2018 | Listed for sale | $200,000+566.7%$74/sqft |
Source: Douglas Realty Llc #1000317448 Report a problem | ||
| 6/29/1998 | Sold | $30,000$11/sqft |
Source: Public Record Report a problem | ||
Public tax history
| Year | Property taxes | Tax assessment |
|---|---|---|
| 2025 | $1,525 +56.4% | $102,367 +15% |
| 2024 | $975 +17.9% | $89,033 +17.6% |
| 2023 | $827 +6.9% | $75,700 +2.3% |
| 2022 | $774 +2.3% | $74,033 +2.3% |
| 2021 | $756 +2.3% | $72,367 +2.4% |
| 2020 | $740 +8.4% | $70,700 |
| 2019 | $682 +12.9% | $70,700 +18.7% |
| 2018 | $604 +9.7% | $59,567 +10.3% |
| 2017 | $550 | $54,000 |
| 2016 | -- | $54,000 |
| 2015 | -- | $54,000 -3.1% |
| 2014 | -- | $55,700 |
| 2013 | -- | $55,700 |
| 2012 | -- | $55,700 -28.7% |
| 2011 | -- | $78,150 |
| 2010 | -- | $78,150 |
| 2009 | -- | $78,150 -54.9% |
| 2008 | -- | $173,150 +26% |
| 2007 | -- | $137,370 +35.2% |
| 2006 | -- | $101,590 +54.4% |
| 2005 | -- | $65,810 +25.4% |
| 2004 | -- | $52,476 +34.1% |
| 2003 | -- | $39,143 +51.7% |
| 2002 | -- | $25,810 +44.9% |
| 2001 | -- | $17,810 |
Find assessor info on the county website
Monthly payment
Est. payment
Payment breakdown
Explore the cost of this home by adjusting the details. Changes won't be saved.Climate risks
Neighborhood: 20764
Nearby schools
Schools provided by the listing agent
- District: Anne Arundel County Public Schools
Source: Bright MLS. This data may not be complete. We recommend contacting the local school district to confirm school assignments for this home.
Similar homes
- $599,9904 bd3 ba2.7k sqft1235 Spruce Ave, Shady Side, MD 20764New Construction
 MLS ID #MDAA2157312, Tanya Trapani, Blackwell Real Estate, LLC. Bright MLS
 - $799,0003 bd3 ba3.1k sqft1211 Linton Ln, Shady Side, MD 20764For Sale
 MLS ID #MDAA2151960, Marlena McWilliams, Keller Williams Capital Properties. Bright MLS
 - $575,0004 bd3 ba2.1k sqft994 Hillendale Dr, Annapolis, MD 21409For Sale
 MLS ID #MDAA2159310, Liz Keyser, LPT Realty, LLC. Bright MLS
 - $600,0004 bd3 ba2.4k sqft1362 Solomons Island Rd, Huntingtown, MD 20639New Construction
 MLS ID #MDCA2030874, Joel Wagner, Keller Williams Realty. Bright MLS
 - $575,9904 bd3 ba1.9k sqft1003 Henry Ave, West River, MD 20778New ConstructionMLS ID #MDAA2157508, Tanya Trapani, Blackwell Real Estate, LLC. Bright MLS
- $519,0005 bd4 ba2.6k sqft3693 Brookeside Dr, Chesapeake Beach, MD 20732For SaleMLS ID #MDCA2031116, Haley Taylor, Real Broker, LLC - Dunkirk. Bright MLS
- $799,9995 bd4 ba2.6k sqft1405 James Way, Edgewater, MD 21037For SaleMLS ID #MDAA2155948, Alex Estill, Long & Foster Real Estate, Inc.. Bright MLS
- $575,0004 bd3 ba1.8k sqft402 S Cherry Grove Ave, Annapolis, MD 21401For SaleMLS ID #MDAA2153664, Michelle Triolo, Compass. Bright MLS
- $719,9003 bd3 ba2.1k sqft514 James Ave, Tracys Landing, MD 20779New ConstructionMLS ID #MDAA2158616, Brian Wood, Douglas Realty, LLC. Bright MLS
- $574,5004 bd2 ba1.9k sqft7009 Dover Ave, North Beach, MD 20714For SaleMLS ID #MDAA2152214, Emily McGann, Compass. Bright MLS
- $699,9003 bd3 ba1.9k sqft5934 Sneed Dr, Deale, MD 20751For SaleMLS ID #MDAA2151328, Catherine Arnaud-Charbonneau, Compass. Bright MLS
- $565,0004 bd4 ba2.4k sqft624 Davol Rd, Stevensville, MD 21666For SaleMLS ID #MDQA2018106, Kathy Higginbotham, Samson Properties. Bright MLS
- $719,0004 bd4 ba2.9k sqft6425 Dant Dr, Owings, MD 20736For SaleMLS ID #MDCA2030322, Jarnell Foster, Samson Properties. Bright MLS
- $774,9005 bd3 ba2.8k sqft1428 Central Ave E, Edgewater, MD 21037For SaleMLS ID #MDAA2142664, Ben Love, Revol Real Estate, LLC. Bright MLS
- $723,4004 bd3 ba2.2k sqft109 Placeks Ln, Stevensville, MD 21666New ConstructionMLS ID #MDQA2016034, George Bailey, Keller Williams Flagship. Bright MLS
- $550,0004 bd3 ba2.4k sqft10810 White House Rd, Upper Marlboro, MD 20774For SaleMLS ID #MDPG2213922, Bill Jackson, RLAH @properties. Bright MLS
- $675,0004 bd2 ba1.7k sqft946 Shore Acres Rd, Arnold, MD 21012For SaleMLS ID #MDAA2158026, June Steinweg, Long & Foster Real Estate, Inc.. Bright MLS
- $775,0005 bd4 ba3k sqft947 Marzoff Rd, Deale, MD 20751New ConstructionMLS ID #MDAA2154358, Katie Moore, Engel & Volkers Annapolis. Bright MLS
- $749,9004 bd3 ba2.2k sqft100 Oak Dr, Annapolis, MD 21403For SaleMLS ID #MDAA2149498, Lauren Dorsey, Innovative Properties, Inc.. Bright MLS
- $649,9004 bd3 ba1.7k sqft913 Mastline Dr, Annapolis, MD 21401For SaleMLS ID #MDAA2154614, Beverly Gordon, Coldwell Banker Realty. Bright MLS
