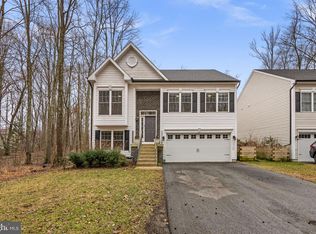
Located in the charming Back Bay Beach area of West River, 1003 Henry Avenue offers the relaxed feel of Southern Anne Arundel County living with easy access to the water, marinas, local dining, and nearby historic Galesville. Enjoy the laid-back coastal lifestyle of the West River, with Galesville Wharf, waterfront restaurants, boating access, and scenic outdoor destinations just minutes away. From quiet neighborhood streets to nearby riverfront dining and recreation, this location offers the perfect blend of privacy, community charm, and Chesapeake Bay-area convenience. This beautifully designed residence features a blend of Coastal / Craftsman architectural styles, offering a warm and inviting atmosphere for friend and family. Act now while you still have time to add your own personalization to the interior finishes! Photos shown may include optional features, check with our sales team for Details. Seller is offering $10,000 towards options or closing assistance through preferred lender and title company!
New construction
$599,990
1003 Henry Ave, West River, MD 20778
4beds
1,946sqft
:
Get pre-qualified$4,058/mo
Single Family Residence
Built in 2026
4,792 Square Feet Lot
$600,200 Zestimate®
$308/sqft
$-- HOA
What's special
Warm and inviting atmosphere
- 55 days |
- 411 |
- 15 |
Zillow last checked:
Listing updated:
Listed by:
Jamie Richardson 240-508-3418,
RE/MAX United Real Estate 301-702-4200
Source: Bright MLS,MLS#: MDAA2147504
Facts & features
Interior
Bedrooms & bathrooms
- Bedrooms: 4
- Bathrooms: 3
- Full bathrooms: 2
- 1/2 bathrooms: 1
- Main level bathrooms: 1
Heating
- Heat Pump, Electric
Cooling
- Heat Pump, Electric
Appliances
- Included: Microwave, Dishwasher, Energy Efficient Appliances, Oven/Range - Electric, Stainless Steel Appliance(s), Water Treat System, Electric Water Heater
- Laundry: Upper Level
Features
- Family Room Off Kitchen, Open Floorplan, Kitchen Island, Dry Wall
- Flooring: Luxury Vinyl, Carpet
- Windows: Energy Efficient, Low Emissivity Windows, Screens
- Has basement: No
- Has fireplace: No
Interior area
- Total structure area: 1,946
- Total interior livable area: 1,946 sqft
- Finished area above ground: 1,946
Property
Parking
- Total spaces: 2
- Parking features: Built In, Garage Faces Front, Asphalt, Attached, Driveway, Off Street
- Attached garage spaces: 2
- Has uncovered spaces: Yes
Accessibility
- Accessibility features: None
Features
- Levels: Two
- Stories: 2
- Pool features: None
Lot
- Size: 4,792 Square Feet
Details
- Additional structures: Above Grade
- Parcel number: 020704690257234
- Zoning: RESIDENTIAL
- Special conditions: Standard
Construction
Type & style
- Home type: SingleFamily
- Architectural style: Coastal,Colonial,Craftsman
- Property subtype: Single Family Residence
Materials
- Stick Built
- Foundation: Crawl Space
- Roof: Architectural Shingle
Condition
- Excellent
- New construction: Yes
- Year built: 2026
Details
- Builder model: Eastport
- Builder name: Schaefer Homes, LLC
Utilities & green energy
- Sewer: Community Septic Tank
- Water: Well
Community & HOA
Community
- Subdivision: Back Bay Beach
HOA
- Has HOA: No
Location
- Region: West River
Financial & listing details
- Price per square foot: $308/sqft
- Tax assessed value: $6,000
- Annual tax amount: $6,000
- Date on market: 6/1/2026
- Listing agreement: Exclusive Right To Sell
- Listing terms: Conventional,FHA,VA Loan,Cash
- Ownership: Fee Simple
Estimated market value
$600,200
$570,000 - $630,000
$3,548/mo
Price history
| Date | Event | Price |
|---|---|---|
| 6/1/2026 | Listed for sale | $599,990$308/sqft |
Source:  Bright MLS #MDAA2147504 Report a problem Bright MLS #MDAA2147504 Report a problem | ||
Public tax history
Tax history is unavailable.
Monthly payment
Est. payment
Payment breakdown
Explore the cost of this home by adjusting the details. Changes won't be saved.Climate risks
Neighborhood: 20778
Nearby schools
GreatSchools rating
- 8/10Deale Elementary SchoolGrades: K-5Distance: 3.7 mi
- 8/10Southern Middle SchoolGrades: 6-8Distance: 3.8 mi
- 6/10Southern High SchoolGrades: 9-12Distance: 5.1 mi
Schools provided by the listing agent
- District: Anne Arundel County Public Schools
Source: Bright MLS. This data may not be complete. We recommend contacting the local school district to confirm school assignments for this home.
- $389,100-- bd1 ba2.2k sqft1005 Henry Ave, West River, MD 20778Off Market
- $225,0003 bd1 ba1.7k sqft5027 Chalk Point Rd, West River, MD 20778Sold
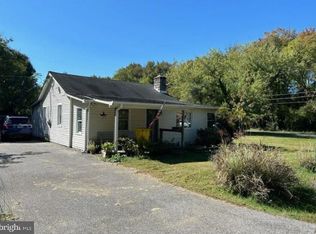
- $522,1003 bd3 ba1.8k sqft1000 Henry Ave, West River, MD 20778Off Market
- $377,9003 bd1 ba1.1k sqft5029 Chalk Point Rd, West River, MD 20778Off Market
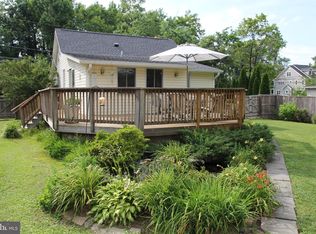
- $116,767-- bd-- ba-- sqft1007 Henry Ave, West River, MD 20778Off Market
- $1,495,0003 bd3 ba2.4k sqft4929 W Chalk Point Rd, West River, MD 20778Sold
- $622,2004 bd2 ba2.2k sqft1002 Henry Ave, West River, MD 20778Off Market
- $515,9003 bd3 ba1.8k sqft1004 Henry Ave, West River, MD 20778Off Market
A local agent can set up tours, give advice and negotiate with sellers.
Similar homes
- $549,9004 bd3 ba1.9k sqft1316 Juniper St, Shady Side, MD 20764New Construction
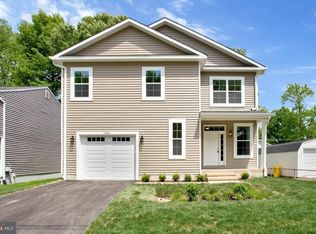
 MLS ID #MDAA2152188, Paul Lee, Long & Foster Real Estate, Inc.. Bright MLS
 - $589,9904 bd3 ba2k sqft1225 Juniper St, Shady Side, MD 20764New Construction
 MLS ID #MDAA2135558, Jamie Richardson, RE/MAX United Real Estate. Bright MLS
 - $538,0004 bd3 ba1.9k sqft1411 Haile Pkwy, Shady Side, MD 20764For Sale
 MLS ID #MDAA2138676, Marcie Gatton, Redfin Corp. Bright MLS
 - $649,9904 bd3 ba2.7k sqft5314 Al Jones Dr, Shady Side, MD 20764New Construction
 MLS ID #MDAA2141320, Ray Mudd, Schwartz Realty, Inc.. Bright MLS
 - $589,9904 bd3 ba2k sqft103 Worcester Rd, Stevensville, MD 21666New ConstructionMLS ID #MDQA2016636, Jamie Richardson, RE/MAX United Real Estate. Bright MLS
- $650,9904 bd3 ba2.7k sqft1235 Spruce Ave, Shady Side, MD 20764New ConstructionMLS ID #MDAA2137940, Jamie Richardson, RE/MAX United Real Estate. Bright MLS
- $589,9004 bd3 ba1.7k sqft1400 Lower View Ct, Crownsville, MD 21032For SaleMLS ID #MDAA2151092, Julia Navarro, TTR Sotheby's International Realty. Bright MLS
- $723,4004 bd3 ba2.2k sqft109 Placeks Ln, Stevensville, MD 21666New ConstructionMLS ID #MDQA2016034, George Bailey, Keller Williams Flagship. Bright MLS
- $550,0004 bd4 ba2.2k sqft2806 Buxmont Ln, Bowie, MD 20715For SaleMLS ID #MDPG2207570, Shalini Gidwani, Northrop Realty. Bright MLS
- $539,9043 bd3 ba1.7k sqft15904 Ark Ct, Bowie, MD 20716For SaleMLS ID #MDPG2202896, Keith James, Keller Williams Capital Properties. Bright MLS
- $499,0003 bd3 ba2.3k sqft5722 Richmanor Ter, Upper Marlboro, MD 20772For SaleMLS ID #MDPG2210576, Kyle Sterling Nichols, Keller Williams Capital Properties. Bright MLS
- $465,0004 bd2 ba1.4k sqft3718 4th Ave, Edgewater, MD 21037For SaleMLS ID #MDAA2136788, Jessica Gosman-Bowen, Samson Properties. Bright MLS
- $579,9904 bd4 ba1.9k sqft16572 Fife Way, Bowie, MD 20716For SaleMLS ID #MDPG2206286, Sharon Blaszczak, Long & Foster Real Estate, Inc.. Bright MLS
- $520,0004 bd3 ba1.9k sqft124 Riverside Dr, Chester, MD 21619For SaleMLS ID #MDQA2017718, Christine Schumaker, Douglas Realty LLC. Bright MLS
- $699,8004 bd3 ba2.3k sqft233 Nichols Manor Dr, Stevensville, MD 21666New ConstructionMLS ID #MDQA2016838, George Bailey, Keller Williams Flagship. Bright MLS
- $550,0003 bd2 ba1.4k sqft1470 Log Inn Rd, Annapolis, MD 21409For SaleMLS ID #MDAA2145366, Jackie Daley, Northrop Realty. Bright MLS
- $697,9004 bd3 ba2.3k sqft3 Belhaven Ct, Severna Park, MD 21146For SaleMLS ID #MDAA2146552, Scarlett Bowman, RE/MAX Realty Plus. Bright MLS
- $569,9903 bd4 ba2.2k sqft4028 Ranch Rd, Upper Marlboro, MD 20772For SaleMLS ID #MDPG2200096, Shahab Mastori, Coldwell Banker Realty - Washington. Bright MLS
- $600,0005 bd4 ba2.8k sqft310 Allison Jane Dr #H-1, Stevensville, MD 21666For SaleMLS ID #MDQA2017922, Kathy Higginbotham, Samson Properties. Bright MLS
- $795,0004 bd3 ba1.9k sqft9359 Martingham Cir, Saint Michaels, MD 21663For SaleMLS ID #MDTA2013550, Cornelia C Heckenbach, Long & Foster Real Estate, Inc.. Bright MLS
