NEW PRICE—An Unbelievable Value on Kent Island! Built in 2020, this gorgeous, like-new home offers approximately 1,974 square feet of beautifully maintained living space, a spacious yard backing to trees, and a desirable Kent Island location. An assumable VA loan at an attractive 2.75% interest rate may be available to qualified buyers, subject to lender and VA approval. Fresh interior paint and new carpeting throughout make this home truly move-in ready. The spacious living and dining areas provide plenty of room for everyday living and entertaining, while the inviting fireplace adds warmth and character. The kitchen features a breakfast bar, granite, pantry, abundant cabinetry, and generous storage. The spacious owner’s suite offers two walk-in closets and a private en-suite bath, creating a comfortable retreat. Step outside to enjoy the private backyard backing to trees, ideal for relaxing, entertaining, or enjoying peaceful evenings outdoors. Ccnvenient access to nearby boat ramps. Ideally located near shopping, dining, golf, pickleball, waterfront parks, walking trails, beaches, a dog beach, marinas, boat storage, Queenstown Premium Outlets, and popular local restaurants and entertainment. Experience the best of Kent Island living in this beautifully updated home. Some rooms have been virtually staged, including the owner’s suite, living room, and dining room.
Under contract
Price cut: $21K (7/26)
$499,000
124 Riverside Dr, Chester, MD 21619
4beds
1,979sqft
Single Family Residence
Built in 2020
7,405 Square Feet Lot
$493,900 Zestimate®
$252/sqft
$-- HOA
What's special
Inviting fireplaceGenerous storageFresh interior paintPrivate en-suite bathAbundant cabinetryNew carpeting throughout
- 91 days
- 67
- 3
Zillow last checked:
Listing updated:
Listed by:
Christine Schumaker 410-739-7596,
Douglas Realty LLC (866) 987-3937
Source: Bright MLS,MLS#: MDQA2017718
Facts & features
Interior
Bedrooms & bathrooms
- Bedrooms: 4
- Bathrooms: 3
- Full bathrooms: 2
- 1/2 bathrooms: 1
- Main level bathrooms: 1
Rooms
- Room types: Living Room, Dining Room, Bedroom 2, Bedroom 4, Kitchen, Foyer, Bedroom 1, Bathroom 2, Bathroom 3
Bedroom 1
- Features: Walk-In Closet(s), Bathroom - Walk-In Shower
- Level: Upper
Bedroom 2
- Level: Upper
Bedroom 4
- Level: Upper
Bathroom 2
- Level: Upper
Bathroom 3
- Level: Upper
Dining room
- Level: Main
Foyer
- Level: Main
Kitchen
- Level: Main
Living room
- Level: Main
Heating
- Heat Pump, Electric
Cooling
- Ceiling Fan(s), Central Air, Electric
Appliances
- Included: Microwave, Dryer, Dishwasher, Oven/Range - Electric, Refrigerator, Stainless Steel Appliance(s), Washer, Electric Water Heater
- Laundry: Has Laundry
Features
- Ceiling Fan(s), Combination Dining/Living, Combination Kitchen/Living, Combination Kitchen/Dining
- Flooring: Engineered Wood, Carpet
- Doors: Six Panel
- Windows: Double Pane Windows
- Has basement: No
- Number of fireplaces: 1
- Fireplace features: Gas/Propane
Interior area
- Total structure area: 1,979
- Total interior livable area: 1,979 sqft
- Finished area above ground: 1,979
- Finished area below ground: 0
Property
Parking
- Total spaces: 2
- Parking features: Garage Faces Front, Garage Door Opener, Concrete, Attached
- Attached garage spaces: 2
- Has uncovered spaces: Yes
Accessibility
- Accessibility features: None
Features
- Levels: Two
- Stories: 2
- Pool features: None
- Has view: Yes
- View description: Trees/Woods
- Waterfront features: River
Lot
- Size: 7,405 Square Feet
- Features: Backs to Trees
Details
- Additional structures: Above Grade, Below Grade
- Parcel number: 1804125730
- Zoning: NC-20
- Special conditions: Standard
Construction
Type & style
- Home type: SingleFamily
- Architectural style: Colonial
- Property subtype: Single Family Residence
Materials
- Vinyl Siding
- Foundation: Crawl Space
- Roof: Architectural Shingle
Condition
- Excellent
- New construction: No
- Year built: 2020
Details
- Builder name: Lacrosse
Utilities & green energy
- Sewer: Public Sewer
- Water: Private, Well
- Utilities for property: Cable Available, Electricity Available, Propane
Community & HOA
Community
- Subdivision: None Available
HOA
- Has HOA: No
Location
- Region: Chester
Financial & listing details
- Price per square foot: $252/sqft
- Tax assessed value: $453,400
- Annual tax amount: $3,984
- Date on market: 6/20/2026
- Listing agreement: Exclusive Right To Sell
- Listing terms: Conventional,Cash,FHA,VA Loan
- Ownership: Fee Simple
Estimated market value
$493,900
$469,000 - $519,000
$3,390/mo
Price history
| Date | Event | Price |
|---|---|---|
| 8/15/2026 | Contingent | $499,000$252/sqft |
Source:  Bright MLS #MDQA2017718 Report a problem Bright MLS #MDQA2017718 Report a problem | ||
| 7/26/2026 | Price change | $499,000-4%$252/sqft |
Source: Bright MLS #MDQA2017718 Report a problem | ||
| 7/20/2026 | Price change | $520,000-2.8%$263/sqft |
Source: Bright MLS #MDQA2017718 Report a problem | ||
| 7/7/2026 | Price change | $535,000-1.8%$270/sqft |
Source: Bright MLS #MDQA2017718 Report a problem | ||
| 6/20/2026 | Listed for sale | $545,000+42.3%$275/sqft |
Source: Bright MLS #MDQA2017718 Report a problem | ||
| 4/17/2024 | Listing removed | -- |
Source: Zillow Rentals Report a problem | ||
| 4/1/2024 | Listed for rent | $2,850$1/sqft |
Source: Zillow Rentals Report a problem | ||
| 5/20/2023 | Listing removed | -- |
Source: Zillow Rentals Report a problem | ||
| 3/30/2023 | Listed for rent | $2,850$1/sqft |
Source: Zillow Rentals Report a problem | ||
| 4/19/2022 | Listing removed | -- |
Source: Zillow Rental Manager Report a problem | ||
| 3/30/2022 | Listed for rent | $2,850$1/sqft |
Source: Zillow Rental Manager Report a problem | ||
| 3/17/2022 | Listing removed | -- |
Source: Zillow Rental Manager Report a problem | ||
| 2/17/2022 | Listed for rent | $2,850$1/sqft |
Source: Zillow Rental Manager Report a problem | ||
| 9/4/2020 | Sold | $382,865+303%$193/sqft |
Source: Public Record Report a problem | ||
| 10/2/2018 | Sold | $95,000$48/sqft |
Source: Public Record Report a problem | ||
Public tax history
| Year | Property taxes | Tax assessment |
|---|---|---|
| 2025 | $3,984 +7.8% | $422,900 +7.8% |
| 2024 | $3,696 +8.4% | $392,400 +8.4% |
| 2023 | $3,409 +4.9% | $361,900 |
| 2022 | $3,250 +3.3% | $361,900 +10.3% |
| 2021 | $3,146 +5.4% | $328,033 +5.4% |
| 2020 | $2,984 +288.2% | $311,100 +287.9% |
| 2019 | $769 +0.1% | $80,200 +0.2% |
| 2018 | $768 | $80,067 |
Find assessor info on the county website
Monthly payment
Est. payment
Payment breakdown
Explore the cost of this home by adjusting the details. Changes won't be saved.Climate risks
Neighborhood: 21619
Nearby schools
Schools provided by the listing agent
- Elementary: Bayside
- Middle: Stevensville
- High: Kent Island
- District: Queen Anne's County Public Schools
Source: Bright MLS. This data may not be complete. We recommend contacting the local school district to confirm school assignments for this home.
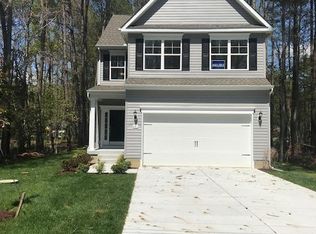
Similar homes
- $459,0003 bd3 ba2k sqft43 Queen Neva Ct, Chester, MD 21619For Sale
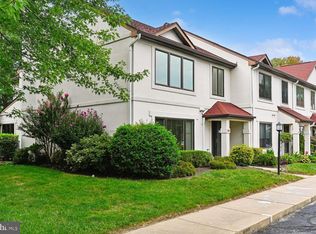
 MLS ID #MDQA2018494, Ryan Briggs, Anne Arundel Properties, Inc.. Bright MLS
 - $489,0004 bd3 ba2.1k sqft336 Timber Ln, Grasonville, MD 21638For Sale
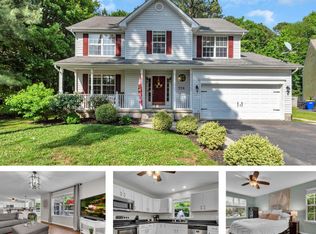 MLS ID #MDQA2017444, Kathy Higginbotham, Samson Properties. Bright MLS
 - $479,9003 bd3 ba1.6k sqft125 Harford Rd, Stevensville, MD 21666For Sale
 MLS ID #MDQA2018658, Janet Powers, Berkshire Hathaway Homeservice Homesale Realty. Bright MLS
 - $575,0004 bd4 ba2.4k sqft624 Davol Rd, Stevensville, MD 21666For Sale
 MLS ID #MDQA2018106, Kathy Higginbotham, Samson Properties. Bright MLS
 - $550,0004 bd3 ba2k sqft223 Overlook Dr, Queenstown, MD 21658For SaleMLS ID #MDQA2017612, Stacey Stracke, Douglas Realty, LLC. Bright MLS
- $489,9004 bd4 ba2.2k sqft205 Jessica Lyn Ave #F-20, Stevensville, MD 21666For SaleMLS ID #MDQA2018612, Jon Nicholls, EXP Realty, LLC. Bright MLS
- $374,9004 bd4 ba1.8k sqft208 Blenny Ln, Chester, MD 21619For SaleMLS ID #MDQA2016002, Pam Doll Ackermann, RE/MAX Executive. Bright MLS
- $475,0004 bd3 ba1.5k sqft107 Trequassin Dr, Stevensville, MD 21666For SaleMLS ID #MDQA2018124, Dee Dee McCracken, Coldwell Banker Realty. Bright MLS
- $499,9995 bd3 ba2.7k sqft101 Edenderry Ave, Centreville, MD 21617For SaleMLS ID #MDQA2016920, Crystal Smith, RE/MAX Executive. Bright MLS
- $459,9003 bd2 ba1.6k sqft458 Timber Ln, Grasonville, MD 21638For SaleMLS ID #MDQA2018250, Megan Rosendale, Rosendale Realty. Bright MLS
- $499,9004 bd2 ba2.4k sqft252 Magothy Bridge Rd, Pasadena, MD 21122For SaleMLS ID #MDAA2149452, Randy Fazio, Fathom Realty MD, LLC. Bright MLS
- $723,4004 bd3 ba2.2k sqft109 Placeks Ln, Stevensville, MD 21666New ConstructionMLS ID #MDQA2016034, George Bailey, Keller Williams Flagship. Bright MLS
- $529,9994 bd2 ba1.4k sqft1350 Ritchie Hwy, Arnold, MD 21012For SaleMLS ID #MDAA2150786, Christina Palmer, Keller Williams Flagship. Bright MLS
- $499,9004 bd2 ba1.8k sqft2935 Beaver Brook Ct, Pasadena, MD 21122For SaleMLS ID #MDAA2155918, Jessica DuLaney, Next Step Realty. Bright MLS
- $650,0003 bd3 ba2.2k sqft128 Allison Jane Dr, Stevensville, MD 21666For SaleMLS ID #MDQA2017550, Max Burton, Mr. Lister Realty. Bright MLS
- $699,8004 bd3 ba2.3k sqft233 Nichols Manor Dr, Stevensville, MD 21666New ConstructionMLS ID #MDQA2016838, George Bailey, Keller Williams Flagship. Bright MLS
- $540,0004 bd2 ba1.9k sqft1164 Latrobe Dr, Annapolis, MD 21409For SaleMLS ID #MDAA2155218, Ryan Briggs, Anne Arundel Properties, Inc.. Bright MLS
- $474,5003 bd2 ba1.9k sqft114 Edenderry Ave, Centreville, MD 21617For SaleMLS ID #MDQA2017712, Norma Coursey, Benson & Mangold, LLC. Bright MLS
- $450,0004 bd2 ba1.8k sqft105 Rosecrest Dr, Annapolis, MD 21403For SaleMLS ID #MDAA2154182, Andrey Privado, EXP Realty, LLC. Bright MLS
- $349,9003 bd3 ba1.4k sqftQueens Landing, Chester, MD 21619For SaleMLS ID #MDQA2017082, Larry Doyle, Long & Foster Real Estate, Inc.. Bright MLS
