Construction Complete, QUICK MOVE IN! Coastal luxury living by Laine Street Homes, this exceptional waterfront home offers over 3,000 square feet on 3 levels with 5 bedrooms, 3.5 bathrooms, and stunning water views. Perfectly positioned and thoughtfully designed to capture beautiful sunrises over the water, the home is filled with natural light and showcases panoramic water views from the main living areas and the luxurious primary suite. Designed for both luxury living and entertaining, the open floor plan features 7-inch wide plank flooring, a gas fireplace, entry-level guest suite, and high-end finishes throughout. The gourmet kitchen is the heart of the home, complete with shaker-style cabinetry, quartz countertops, an oversized island, premium ZLINE stainless steel appliances, upgraded custom lighting, and expansive water views. Upstairs, the spacious primary suite offers a peaceful waterfront retreat with a spa-inspired bath featuring a 6-foot tiled walk-in shower with dual shower heads, a built-in bench, double vanities, and generous closet space. Bedroom-level laundry and beautifully finished bathrooms with tile flooring add everyday convenience. Outdoor living is just as impressive, with an expansive rear deck and covered patio overlooking the creek—perfect for enjoying sunrises over the water or relaxing while watching local wildlife. Adding to the sense of privacy, approximately 181 acres of rural land zoned "Countryside District" stretch across the shoreline on the opposite side, preserving the natural views with protected land. For those who enjoy life on the water, this location is hard to beat. Launch a kayak, paddleboard, or small boat from your backyard and reach the Chester River in approximately one mile, with the Chesapeake Bay just 5 to 6 water miles beyond. Enjoy quick access to bay boating while returning home to the calm waters, privacy, and natural beauty of a protected creek. Combining quality craftsmanship, upscale finishes, and an exceptional waterfront setting, this newly completed home offers a rare opportunity to enjoy the best of Maryland's Eastern Shore lifestyle!
Pending
$989,800
203 Riverside Dr, Chester, MD 21619
5beds
3,036sqft
Single Family Residence
Built in ----
9,000 Square Feet Lot
$958,600 Zestimate®
$326/sqft
$-- HOA
What's special
Gas fireplaceExceptional waterfront settingOversized islandHigh-end finishes throughoutPeaceful waterfront retreatBedroom-level laundryDouble vanities
- 58 days
- 475
- 17
Zillow last checked:
Listing updated:
Listed by:
Chrissy Schultz 240-505-4254,
Long & Foster Real Estate, Inc. 3019459010,
Listing Team: Premier Group
Source: Bright MLS,MLS#: MDQA2018004
Facts & features
Interior
Bedrooms & bathrooms
- Bedrooms: 5
- Bathrooms: 4
- Full bathrooms: 3
- 1/2 bathrooms: 1
- Main level bathrooms: 1
- Main level bedrooms: 1
Basement
- Area: 0
Heating
- Central, Electric
Cooling
- Central Air, Electric
Appliances
- Included: Microwave, Disposal, Dishwasher, Energy Efficient Appliances, Exhaust Fan, Oven/Range - Gas, Refrigerator, Stainless Steel Appliance(s), Electric Water Heater
- Laundry: Upper Level
Features
- Attic, Open Floorplan, Formal/Separate Dining Room, Kitchen - Gourmet, Kitchen Island, Pantry, Recessed Lighting, Family Room Off Kitchen, Bathroom - Tub Shower, Bathroom - Walk-In Shower, Dining Area, Entry Level Bedroom, Primary Bath(s), 9'+ Ceilings, Dry Wall
- Flooring: Carpet, Ceramic Tile, Luxury Vinyl
- Doors: Insulated
- Windows: Double Pane Windows, ENERGY STAR Qualified Windows, Low Emissivity Windows, Screens
- Basement: Full,Walk-Out Access,Garage Access,Finished
- Number of fireplaces: 1
- Fireplace features: Gas/Propane
Interior area
- Total structure area: 3,463
- Total interior livable area: 3,036 sqft
- Finished area above ground: 3,036
- Finished area below ground: 0
Property
Parking
- Total spaces: 2
- Parking features: Inside Entrance, Garage Faces Front, Built In, Asphalt, Attached
- Attached garage spaces: 2
- Has uncovered spaces: Yes
Accessibility
- Accessibility features: Entry Slope <1', Accessible Entrance
Features
- Levels: Three
- Stories: 3
- Patio & porch: Deck, Patio
- Pool features: None
- Has view: Yes
- View description: Water
- Has water view: Yes
- Water view: Water
- Waterfront features: Creek/Stream, Canoe/Kayak, Fishing Allowed, Personal Watercraft (PWC), Private Access, Waterski/Wakeboard
- Frontage type: Road Frontage
- Frontage length: Water Frontage Ft: 106
Lot
- Size: 9,000 Square Feet
- Features: Fishing Available, Front Yard, Level, No Thru Street, Stream/Creek
Details
- Additional structures: Above Grade, Below Grade
- Parcel number: 1804061810
- Zoning: NC-20
- Special conditions: Standard
Construction
Type & style
- Home type: SingleFamily
- Architectural style: Coastal,Colonial,Contemporary,Craftsman,Farmhouse/National Folk,Traditional
- Property subtype: Single Family Residence
Materials
- Advanced Framing, Batts Insulation, Stick Built, Vinyl Siding, Shake Siding
- Foundation: Slab
- Roof: Architectural Shingle
Condition
- Excellent
- New construction: Yes
Details
- Builder model: PRO4
- Builder name: Laine Street Homes
Utilities & green energy
- Sewer: Public Sewer
- Water: Well
- Utilities for property: Propane
Community & HOA
Community
- Subdivision: Chester
HOA
- Has HOA: No
Location
- Region: Chester
Financial & listing details
- Price per square foot: $326/sqft
- Tax assessed value: $240,000
- Annual tax amount: $2,135
- Date on market: 7/22/2026
- Listing agreement: Exclusive Right To Sell
- Listing terms: Conventional,Cash,VA Loan
- Ownership: Fee Simple
Estimated market value
$958,600
$911,000 - $1.01M
$3,374/mo
Price history
| Date | Event | Price |
|---|---|---|
| 9/2/2026 | Pending sale | $989,800$326/sqft |
Source:  Bright MLS #MDQA2018004 Report a problem Bright MLS #MDQA2018004 Report a problem | ||
| 7/22/2026 | Listed for sale | $989,800-10%$326/sqft |
Source: Bright MLS #MDQA2018004 Report a problem | ||
| 3/17/2026 | Listing removed | $1,099,900$362/sqft |
Source:  Long & Foster Broker Feed #MDQA2014798 Report a problem Long & Foster Broker Feed #MDQA2014798 Report a problem | ||
| 11/6/2025 | Listed for sale | $1,099,900+494.5%$362/sqft |
Source: Bright MLS #MDQA2014798 Report a problem | ||
| 9/2/2025 | Sold | $185,000-7.5%$61/sqft |
Source: Bright MLS #MDQA2008678 Report a problem | ||
| 12/17/2024 | Contingent | $199,900$66/sqft |
Source: Bright MLS #MDQA2008678 Report a problem | ||
| 10/18/2024 | Price change | $199,900-2.5%$66/sqft |
Source: Bright MLS #MDQA2008678 Report a problem | ||
| 7/7/2024 | Price change | $205,000-4.7%$68/sqft |
Source: Bright MLS #MDQA2008678 Report a problem | ||
| 4/26/2024 | Price change | $215,000-4.4%$71/sqft |
Source: Bright MLS #MDQA2008678 Report a problem | ||
| 3/28/2024 | Price change | $225,000-2.2%$74/sqft |
Source: Bright MLS #MDQA2008678 Report a problem | ||
| 3/12/2024 | Price change | $230,000-4.2%$76/sqft |
Source: Bright MLS #MDQA2008678 Report a problem | ||
| 2/1/2024 | Listed for sale | $240,000+60%$79/sqft |
Source: Bright MLS #MDQA2008678 Report a problem | ||
| 7/28/2023 | Sold | $150,000-3.2%$49/sqft |
Source: Bright MLS #MDQA2006508 Report a problem | ||
| 6/30/2023 | Pending sale | $155,000$51/sqft |
Source: Bright MLS #MDQA2006508 Report a problem | ||
| 6/28/2023 | Price change | $155,000-22.5%$51/sqft |
Source: Bright MLS #MDQA2006508 Report a problem | ||
| 5/11/2023 | Pending sale | $199,900$66/sqft |
Source: Bright MLS #MDQA2006508 Report a problem | ||
| 5/3/2023 | Listed for sale | $199,900+122.1%$66/sqft |
Source: Bright MLS #MDQA2006508 Report a problem | ||
| 12/12/2022 | Sold | $90,000$30/sqft |
Source: Public Record Report a problem | ||
Public tax history
| Year | Property taxes | Tax assessment |
|---|---|---|
| 2025 | $2,135 +6.3% | $226,667 +6.3% |
| 2024 | $2,010 -26.3% | $213,333 -26.3% |
| 2023 | $2,726 +4.1% | $289,400 |
| 2022 | $2,619 +2.4% | $289,400 +8.5% |
| 2021 | $2,558 +4.4% | $266,733 +4.4% |
| 2020 | $2,450 +3.9% | $255,400 |
| 2019 | $2,358 +4% | $255,400 +8.1% |
| 2018 | $2,267 +1.4% | $236,333 +4.2% |
| 2017 | $2,235 -33.2% | $226,800 |
| 2016 | $3,345 | $226,800 |
| 2015 | $3,345 | $226,800 -4.9% |
| 2014 | $3,345 | $238,400 |
| 2013 | -- | $238,400 |
| 2012 | -- | $238,400 -29.6% |
| 2011 | -- | $338,570 +3% |
| 2010 | -- | $328,836 +3.1% |
| 2009 | -- | $319,103 +3.1% |
| 2008 | -- | $309,370 +16.8% |
| 2007 | -- | $264,816 +20.2% |
| 2006 | -- | $220,263 +25.4% |
| 2005 | -- | $175,710 +14.2% |
| 2004 | -- | $153,900 +16.5% |
| 2003 | -- | $132,090 +19.8% |
| 2002 | -- | $110,280 +0.2% |
| 2001 | -- | $110,106 |
Find assessor info on the county website
Monthly payment
Est. payment
Payment breakdown
Explore the cost of this home by adjusting the details. Changes won't be saved.Climate risks
Neighborhood: 21619
Nearby schools
Schools provided by the listing agent
- District: Queen Anne's County Public Schools
Source: Bright MLS. This data may not be complete. We recommend contacting the local school district to confirm school assignments for this home.
Similar homes
- $1,250,0003 bd3 ba2.7k sqft1717 Harbor Dr, Chester, MD 21619For Sale

 MLS ID #MDQA2018534, Samantha Grimes, Chesapeake Real Estate Associates, LLC. Bright MLS
 - $995,0005 bd5 ba3.2k sqft215 Kingfisher Ln, Chester, MD 21619For Sale
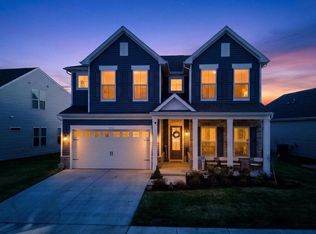 MLS ID #MDQA2016702, Jennifer Thomas, RE/MAX Executive. Bright MLS
 - $699,0003 bd2 ba1.5k sqft205 Riverside Dr, Chester, MD 21619For Sale
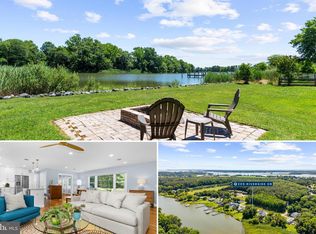 MLS ID #MDQA2017690, Melissa Chick, Engel & Volkers Annapolis. Bright MLS
 - $899,0003 bd3 ba2.4k sqft148 Elinor St, Chester, MD 21619For Sale
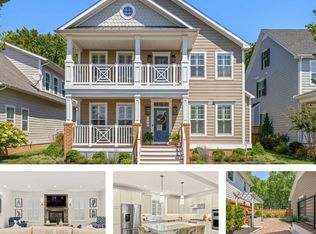 MLS ID #MDQA2018244, Tara Trout, Samson Properties. Bright MLS
 - $799,9004 bd3 ba3.2k sqft313 Thomas White Blvd, Chester, MD 21619For SaleMLS ID #MDQA2018144, Carol Snyder, Monument Sotheby's International Realty. Bright MLS
- $930,0003 bd3 ba2.7k sqft275 Warbler Way, Chester, MD 21619For SaleMLS ID #MDQA2018566, Justin Kennedy, Samson Properties. Bright MLS
- $819,9003 bd3 ba2.4k sqft207 Thomas White Blvd, Chester, MD 21619For SaleMLS ID #MDQA2018222, Tim Karns, RE/MAX Components. Bright MLS
- $934,0005 bd3 ba3k sqft14 Fairway Is, Grasonville, MD 21638For SaleMLS ID #MDQA2018270, Jimmy White, Long & Foster Real Estate, Inc.. Bright MLS
- $974,9904 bd3 ba3.8k sqft3268 Kitty Duvall Dr, Annapolis, MD 21403New ConstructionMLS ID #MDAA2157360, Tanya Trapani, Blackwell Real Estate, LLC. Bright MLS
- $998,0003 bd3 ba2.6k sqft111 Marshgrass Way #41, Chester, MD 21619For SaleMLS ID #MDQA2017940, Meg Moran, Long & Foster Real Estate, Inc.. Bright MLS
- $949,9005 bd4 ba3.1k sqft972 Arundel Dr, Arnold, MD 21012For SaleMLS ID #MDAA2153168, Kathy Higginbotham, Samson Properties. Bright MLS
- $737,9004 bd3 ba3.1k sqft209 Harrier Way, Chester, MD 21619For SaleMLS ID #MDQA2018154, Violeta Aguirre, Long & Foster Real Estate, Inc.. Bright MLS
- $949,9995 bd4 ba2.3k sqft13 Rickover Ct, Annapolis, MD 21401For SaleMLS ID #MDAA2155716, Abteen Teymourtash, Long & Foster Real Estate, Inc.. Bright MLS
- $724,9994 bd3 ba3.1k sqft233 Peregrine Dr, Chester, MD 21619For SaleMLS ID #MDQA2017836, Michelle Abplanalp, Rosendale Realty. Bright MLS
- $999,9995 bd4 ba3.2k sqft767 Bon Haven Dr, Annapolis, MD 21401For SaleMLS ID #MDAA2140440, Sean O'Connor, Coldwell Banker Realty. Bright MLS
- $575,0004 bd4 ba2.4k sqft624 Davol Rd, Stevensville, MD 21666For SaleMLS ID #MDQA2018106, Kathy Higginbotham, Samson Properties. Bright MLS
- $700,0003 bd3 ba2.6k sqft2000 Herons Nest Way #401, Chester, MD 21619For SaleMLS ID #MDQA2017542, Matthew Arnold, Real Broker, LLC. Bright MLS
- $774,9004 bd3 ba2.4k sqft101 Placeks Ln, Stevensville, MD 21666New ConstructionMLS ID #MDQA2016030, George Bailey, Keller Williams Flagship. Bright MLS
- $969,0004 bd3 ba2.6k sqft416 5 Farms Dr, Stevensville, MD 21666New ConstructionMLS ID #MDQA2016572, Joanna Dalton, Coldwell Banker Realty. Bright MLS
- $999,0005 bd4 ba3.5k sqft1392 Baltimore Annapolis Blvd, Arnold, MD 21012For SaleMLS ID #MDAA2151220, Sergey Taksis, Long & Foster Real Estate, Inc.. Bright MLS
