Stunning One-Level Luxury Living with Golf Course & Pond Views Perfectly positioned in one of St. Michaels' most desirable communities, this exceptional residence offers effortless one-level living with a private backyard overlooking a tranquil pond and the 4th green of The Links at Perry Cabin. Just minutes from the historic charm, fine dining, boutiques, and waterfront attractions of St. Michaels, residents enjoy exclusive access to a beautiful private waterfront park on the Miles River—a treasured amenity that embodies the best of Eastern Shore living. Meticulously maintained and thoughtfully renovated, this home is truly move-in ready. Recent improvements include a beautifully updated kitchen, renovated bathrooms, fresh interior paint, and a new roof installed in September 2025 featuring 30-year architectural shingles. Additional upgrades and features include: Main HVAC system installed in 2021 with an active service agreement New hot water heater (2024) New dishwasher (2024) Electric vehicle charging station in the garage Invisible pet fence surrounding the yard The serene setting, spectacular views, and extensive updates create a rare opportunity to enjoy a low-maintenance lifestyle in a premier St. Michaels location. Whether relaxing on the patio overlooking the pond and golf course or enjoying the community's private waterfront park, this home offers the perfect blend of luxury, comfort, and convenience. A truly turnkey property where every detail has been thoughtfully updated and impeccably maintained.
For sale
$795,000
9359 Martingham Cir, Saint Michaels, MD 21663
4beds
1,988sqft
:
Get pre-qualified$5,170/mo
Single Family Residence
Built in 1988
1.15 Acres Lot
$758,900 Zestimate®
$400/sqft
$26/mo HOA
What's special
One-level livingSerene settingBeautifully updated kitchenRenovated bathroomsFresh interior paintSpectacular views
- 94 days |
- 845 |
- 48 |
Zillow last checked:
Listing updated:
Listed by:
Cornelia C Heckenbach 410-310-1229,
Long & Foster Real Estate, Inc. 4107450283
Source: Bright MLS,MLS#: MDTA2013550
Facts & features
Interior
Bedrooms & bathrooms
- Bedrooms: 4
- Bathrooms: 3
- Full bathrooms: 3
- Main level bathrooms: 3
- Main level bedrooms: 4
Rooms
- Room types: Living Room, Dining Room, Primary Bedroom, Bedroom 2, Bedroom 3, Bedroom 4, Kitchen, Laundry, Primary Bathroom, Full Bath
Primary bedroom
- Level: Main
- Area: 320 Square Feet
- Dimensions: 16 X 20
Bedroom 2
- Level: Main
- Area: 168 Square Feet
- Dimensions: 12 X 14
Bedroom 3
- Level: Main
- Area: 154 Square Feet
- Dimensions: 11 X 14
Bedroom 4
- Level: Main
- Area: 110 Square Feet
- Dimensions: 11 X 10
Primary bathroom
- Level: Main
- Area: 56 Square Feet
- Dimensions: 7 X 8
Dining room
- Level: Main
- Area: 242 Square Feet
- Dimensions: 11 X 22
Other
- Level: Main
- Area: 40 Square Feet
- Dimensions: 5 X 8
Other
- Level: Main
- Area: 50 Square Feet
- Dimensions: 5 X 10
Kitchen
- Level: Main
- Area: 180 Square Feet
- Dimensions: 10 X 18
Laundry
- Level: Main
- Area: 64 Square Feet
- Dimensions: 8 X 8
Living room
- Level: Main
- Area: 357 Square Feet
- Dimensions: 17 X 21
Screened porch
- Level: Main
- Area: 255 Square Feet
- Dimensions: 17 X 15
Heating
- Heat Pump, Electric
Cooling
- Other, Electric
Appliances
- Included: Microwave, Dishwasher, Dryer, Oven/Range - Electric, Washer, Stainless Steel Appliance(s), Electric Water Heater
- Laundry: Main Level, Laundry Room
Features
- Combination Dining/Living, Primary Bath(s), Walk-In Closet(s), Soaking Tub, Dry Wall
- Flooring: Hardwood, Ceramic Tile, Carpet, Wood
- Has basement: No
- Number of fireplaces: 1
- Fireplace features: Brick
Interior area
- Total structure area: 1,988
- Total interior livable area: 1,988 sqft
- Finished area above ground: 1,988
- Finished area below ground: 0
Property
Parking
- Total spaces: 2
- Parking features: Storage, Garage Faces Side, Garage Door Opener, Driveway, Attached
- Attached garage spaces: 2
- Has uncovered spaces: Yes
Accessibility
- Accessibility features: Other
Features
- Levels: One
- Stories: 1
- Patio & porch: Patio, Porch, Screened, Screened Porch
- Pool features: None
- Has view: Yes
- View description: Golf Course, Pond, Trees/Woods
- Has water view: Yes
- Water view: Pond
- Waterfront features: Private Access, River
- Body of water: Miles River
Lot
- Size: 1.15 Acres
- Features: Landscaped, Wooded, Pond, Rear Yard
Details
- Additional structures: Above Grade, Below Grade
- Parcel number: 2102088444
- Zoning: W2
- Special conditions: Standard
Construction
Type & style
- Home type: SingleFamily
- Architectural style: Ranch/Rambler
- Property subtype: Single Family Residence
Materials
- Frame
- Foundation: Crawl Space
- Roof: Architectural Shingle
Condition
- Excellent
- New construction: No
- Year built: 1988
- Major remodel year: 2024
Utilities & green energy
- Sewer: Public Sewer
- Water: Public
- Utilities for property: Underground Utilities, Broadband, Cable
Community & HOA
Community
- Subdivision: Martingham
HOA
- Has HOA: Yes
- HOA fee: $310 annually
- HOA name: MARTINGHAM PROPERTY OWNERS
Location
- Region: Saint Michaels
Financial & listing details
- Price per square foot: $400/sqft
- Tax assessed value: $543,333
- Annual tax amount: $4,430
- Date on market: 4/24/2026
- Listing agreement: Exclusive Right To Sell
- Ownership: Fee Simple
Estimated market value
$758,900
$721,000 - $797,000
$3,068/mo
Price history
| Date | Event | Price |
|---|---|---|
| 4/24/2026 | Listed for sale | $795,000+69.5%$400/sqft |
Source:  Bright MLS #MDTA2013550 Report a problem Bright MLS #MDTA2013550 Report a problem | ||
| 4/8/2024 | Listing removed | -- |
Source: Zillow Rentals Report a problem | ||
| 3/15/2024 | Listed for rent | $3,800$2/sqft |
Source: Zillow Rentals Report a problem | ||
| 7/17/2020 | Sold | $469,000-6.1%$236/sqft |
Source: Public Record Report a problem | ||
| 6/14/2020 | Pending sale | $499,500$251/sqft |
Source: Benson & Mangold, LLC #MDTA132974 Report a problem | ||
| 5/27/2020 | Price change | $499,500-5.6%$251/sqft |
Source: Benson & Mangold, LLC #MDTA132974 Report a problem | ||
| 3/11/2020 | Price change | $529,000-3.6%$266/sqft |
Source: Benson & Mangold, LLC #MDTA132974 Report a problem | ||
| 9/12/2019 | Price change | $549,000-5.3%$276/sqft |
Source: Benson & Mangold, LLC #MDTA132974 Report a problem | ||
| 8/20/2019 | Price change | $579,900-3.2%$292/sqft |
Source: Benson & Mangold, LLC #MDTA132974 Report a problem | ||
| 5/9/2019 | Price change | $599,000-2.7%$301/sqft |
Source: Benson & Mangold, LLC #MDTA132974 Report a problem | ||
| 3/15/2019 | Listed for sale | $615,500+8%$310/sqft |
Source: Benson & Mangold, LLC #MDTA132974 Report a problem | ||
| 5/4/2007 | Sold | $570,000$287/sqft |
Source: Public Record Report a problem | ||
Public tax history
| Year | Property taxes | Tax assessment |
|---|---|---|
| 2025 | -- | $484,100 +5.8% |
| 2024 | $4,131 +12.1% | $457,500 +6.2% |
| 2023 | $3,686 +14.8% | $430,900 +6.6% |
| 2022 | $3,210 +6.5% | $404,300 +0.5% |
| 2021 | $3,014 +0.5% | $402,233 +0.5% |
| 2020 | $2,998 +0.5% | $400,167 +0.5% |
| 2019 | $2,983 +4.3% | $398,100 |
| 2018 | $2,859 +5.2% | $398,100 |
| 2017 | $2,718 +3.2% | $398,100 -2.9% |
| 2016 | $2,634 | $409,800 |
| 2015 | $2,634 +4.2% | $409,800 |
| 2014 | $2,527 | $409,800 -9.9% |
| 2013 | -- | $454,900 |
| 2012 | -- | $454,900 |
| 2011 | -- | $454,900 -16% |
| 2010 | -- | $541,320 +12.4% |
| 2009 | -- | $481,686 +14.1% |
| 2008 | -- | $422,053 +16.5% |
| 2007 | -- | $362,420 +12.4% |
| 2006 | -- | $322,450 +14.1% |
| 2005 | -- | $282,480 +16.5% |
| 2004 | -- | $242,510 +6.9% |
| 2003 | -- | $226,942 +7.4% |
| 2002 | -- | $211,376 +7.9% |
| 2001 | -- | $195,810 |
Find assessor info on the county website
Monthly payment
Est. payment
Payment breakdown
Explore the cost of this home by adjusting the details. Changes won't be saved.Climate risks
Neighborhood: 21663
Nearby schools
GreatSchools rating
- 5/10St. Michaels Elementary SchoolGrades: PK-5Distance: 2 mi
- 5/10St. Michaels Middle/High SchoolGrades: 6-12Distance: 2 mi
Schools provided by the listing agent
- District: Talbot County Public Schools
Source: Bright MLS. This data may not be complete. We recommend contacting the local school district to confirm school assignments for this home.
- $748,0003 bd3 ba2.5k sqft9356 Martingham Cir, Saint Michaels, MD 21663Off Market

- $806,000-- bd2 ba2.5k sqft9389 Martingham Cir, Saint Michaels, MD 21663Off Market
- $733,5004 bd4 ba2.7k sqft9384 Martingham Cir, Saint Michaels, MD 21663Off Market

- $609,1003 bd3 ba2.1k sqft9331 Martingham Cir, Saint Michaels, MD 21663Off Market

- $675,6003 bd3 ba2.8k sqft9399 Martingham Cir, Saint Michaels, MD 21663Off Market
- $577,900-- bd2 ba1.8k sqft9396 Martingham Cir, Saint Michaels, MD 21663Off Market
- $779,0004 bd3 ba2.9k sqft24430 Mallard Pl, Saint Michaels, MD 21663Off Market
- $835,000-- bd2 ba2.7k sqft9863 Martingham Cir, Saint Michaels, MD 21663Off Market
A local agent can set up tours, give advice and negotiate with sellers.
A local lender can help you make sure your offer is ready when you are.
Similar homes
- $799,9003 bd3 ba2k sqft807 Radcliff Ave, Saint Michaels, MD 21663For Sale
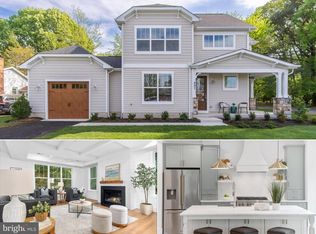
 MLS ID #MDTA2013534, Adam Ellison, Long & Foster Real Estate, Inc.. Bright MLS
 - $1,049,0003 bd3 ba2.2k sqft504 Seymour Ave, Saint Michaels, MD 21663For Sale
 MLS ID #MDTA2013438, Barbara Watkins, Benson & Mangold, LLC. Bright MLS
 - $1,049,0004 bd3 ba2.2k sqft109 W Marengo St, St Michaels, MD 21663For Sale
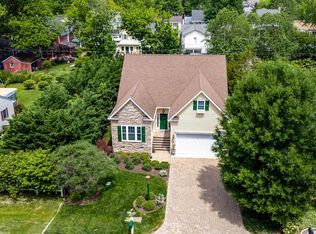 MLS ID #MDTA2013980, Chuck Mangold JR., Benson & Mangold, LLC. Bright MLS
 - $749,0003 bd2 ba2.2k sqft301 Penny Dr, Stevensville, MD 21666For Sale
 MLS ID #MDQA2016970, Jarnell Foster, Samson Properties. Bright MLS
 - $749,0004 bd3 ba2.1k sqft407 Five Farms Dr, Stevensville, MD 21666For SaleMLS ID #MDQA2016634, Crystal Smith, RE/MAX Executive. Bright MLS
- $455,0003 bd3 ba1.8k sqft9518 Quail Hollow Dr APT 702, Saint Michaels, MD 21663For SaleMLS ID #MDTA2012850, Barbara Watkins, Benson & Mangold, LLC. Bright MLS
- $799,9993 bd2 ba1.8k sqft6524 Oxford Rd, Easton, MD 21601For SaleMLS ID #MDTA2013784, Eddie Mangold, Benson & Mangold, LLC. Bright MLS
- $859,9905 bd4 ba2.7k sqft350 Prospect Bay Dr W, Grasonville, MD 21638For SaleMLS ID #MDQA2017132, Cindy Taylor, CENTURY 21 New Millennium. Bright MLS
- $749,0004 bd3 ba2.3k sqft5523 Ilchester St, Churchton, MD 20733For SaleMLS ID #MDAA2147550, Lori Rogers, Keller Williams Realty Centre. Bright MLS
- $699,9994 bd3 ba2.8k sqft7586 Easton Club Dr, Easton, MD 21601For SaleMLS ID #MDTA2013024, Tiffany Cloud, Meredith Fine Properties. Bright MLS
- $575,0004 bd3 ba2.4k sqft6705 Tilghman Island Rd, Sherwood, MD 21665For SaleMLS ID #MDTA2013270, Kimberly Crouch, Benson & Mangold, LLC. Bright MLS
- $685,0003 bd3 ba2.8k sqft24 Fairway Is, Grasonville, MD 21638For SaleMLS ID #MDQA2017648, Jimmy White, Long & Foster Real Estate, Inc.. Bright MLS
- $669,9003 bd2 ba1.9k sqft116 Mallard Dr, Stevensville, MD 21666For SaleMLS ID #MDQA2017616, Heather Dolan, Chesapeake Real Estate Associates, LLC. Bright MLS
- $399,0002 bd3 ba1.4k sqft24700 Deepwater Point Dr Unit 20, Saint Michaels, MD 21663For SaleMLS ID #MDTA2013730, Monica Penwell, TTR Sotheby's International Realty. Bright MLS
- $749,0003 bd2 ba1.5k sqft205 Riverside Dr, Chester, MD 21619For SaleMLS ID #MDQA2017690, Melissa Chick, Engel & Volkers Annapolis. Bright MLS
- $795,0003 bd2 ba2.3k sqft4950 Bonniewood Dr, Shady Side, MD 20764For SaleMLS ID #MDAA2148142, Jamie Angichiodo, RE/MAX Leading Edge. Bright MLS
- $635,0004 bd3 ba2.7k sqft376 Web Foot Ln, Stevensville, MD 21666For SaleMLS ID #MDQA2017998, Linda Austin, Long & Foster Real Estate, Inc.. Bright MLS
- $750,0004 bd4 ba2.4k sqft335 S Carolina Rd, Stevensville, MD 21666For SaleMLS ID #MDQA2017552, Annie Eaton, Coldwell Banker Realty. Bright MLS
- $619,9004 bd3 ba1.9k sqft1582 Snug Harbor Rd, Shady Side, MD 20764For SaleMLS ID #MDAA2148800, Mr. Steven M Songer JR., Maryland Waterfront Properties LLC. Bright MLS
- $749,0004 bd4 ba2.1k sqft134 Richard Ingle Way, Chester, MD 21619For SaleMLS ID #MDQA2017930, Barbara McCaffrey, Redfin Corp. Bright MLS
