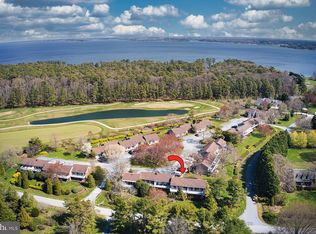
Situated in the established community of Martingham, and surrounded by the Links at Perry Cabin golf course, this beautifully updated 2-bedroom, 2.5 bath townhome has been thoughtfully renovated with an emphasis on quality craftsmanship, energy efficiency, and long-term durability. The redesigned open floor plan creates a seamless flow throughout the main living areas, complemented by updated cabinetry, granite countertops, and stainless steel appliances in the kitchen. All three bathrooms have been refreshed with new vanities, fixtures, and finishes, offering a clean and modern feel throughout the home. Beyond the cosmetic updates, extensive infrastructure improvements provide peace of mind, including a newer HVAC, upgraded electrical panel, full outlet and switch replacement and enhanced attic efficiency with resealing and R49 insulation installation. Interior finishes have been completely reimagined and updated throughout, including new luxury vinyl plank flooring on the upper level and premium Mohawk carpeting with upgraded padding in the lower bedrooms and on the stairwell (2024). Fresh interior paint throughout the home, along with meticulous restoration of original doors - stripped, primed, and repainted with all new hardware installed in 2024 - add to the home's character and detail. Additional improvements include a new washer and dryer (2024), new sliding glass doors in the bedrooms, and a 60-inch Hunter ceiling fan in the great room. A stand out feature of this unit is the expanded floor plan, offering a more open, functional, and spacious living area not commonly found in similar units. The HOA recently completed significant improvements, including a new roof, decking replacements, and new gutters in 2025. Completely turnkey and thoughtfully upgraded make this property ideal as a full-time residence, weekend retreat or investment property.
For sale
$399,000
24700 Deepwater Point Dr Unit 20, Saint Michaels, MD 21663
2beds
1,477sqft
:
Get pre-qualified$2,903/mo
Townhouse
Built in 1979
-- sqft lot
$384,600 Zestimate®
$270/sqft
$296/mo HOA
What's special
New washer and dryerDecking replacementsNew roofNewer hvacNew guttersUpdated cabinetryGranite countertops
- 62 days |
- 420 |
- 12 |
Likely to sell faster than
Zillow last checked:
Listing updated:
Listed by:
Monica Penwell 410-310-0225,
TTR Sotheby's International Realty 410-745-2596
Source: Bright MLS,MLS#: MDTA2013730
Facts & features
Interior
Bedrooms & bathrooms
- Bedrooms: 2
- Bathrooms: 3
- Full bathrooms: 2
- 1/2 bathrooms: 1
- Main level bathrooms: 2
- Main level bedrooms: 2
Basement
- Area: 0
Heating
- Heat Pump, Electric
Cooling
- Central Air, Ceiling Fan(s), Electric
Appliances
- Included: Microwave, Dishwasher, Disposal, Dryer, Oven/Range - Electric, Refrigerator, Stainless Steel Appliance(s), Washer, Electric Water Heater
Features
- Has basement: No
- Has fireplace: No
Interior area
- Total structure area: 1,477
- Total interior livable area: 1,477 sqft
- Finished area above ground: 1,477
- Finished area below ground: 0
Property
Parking
- Parking features: Parking Lot
Accessibility
- Accessibility features: None
Features
- Levels: Bi-Level,Two
- Stories: 2
- Pool features: None
Details
- Additional structures: Above Grade, Below Grade
- Parcel number: 2102101017
- Zoning: R
- Zoning description: Residential
- Special conditions: Standard
Construction
Type & style
- Home type: Townhouse
- Property subtype: Townhouse
Materials
- Combination
- Foundation: Other
Condition
- New construction: No
- Year built: 1979
Utilities & green energy
- Sewer: Public Sewer
- Water: Community
Community & HOA
Community
- Condo and coop fee: $270 monthly
- Subdivision: Martingham
HOA
- Has HOA: Yes
- HOA fee: $310 annually
- HOA name: SWAN ROAD VILLAS
Location
- Region: Saint Michaels
Financial & listing details
- Price per square foot: $270/sqft
- Tax assessed value: $279,233
- Annual tax amount: $2,380
- Date on market: 5/23/2026
- Listing agreement: Exclusive Right To Sell
- Listing terms: Cash,Conventional
- Ownership: Fee Simple
Estimated market value
$384,600
$365,000 - $404,000
$2,161/mo
Price history
| Date | Event | Price |
|---|---|---|
| 5/23/2026 | Listed for sale | $399,000$270/sqft |
Source:  Bright MLS #MDTA2013730 Report a problem Bright MLS #MDTA2013730 Report a problem | ||
Public tax history
Tax history is unavailable.
Monthly payment
Est. payment
Payment breakdown
Explore the cost of this home by adjusting the details. Changes won't be saved.Climate risks
Neighborhood: 21663
Nearby schools
GreatSchools rating
- 5/10St. Michaels Elementary SchoolGrades: PK-5Distance: 1.8 mi
- 5/10St. Michaels Middle/High SchoolGrades: 6-12Distance: 1.8 mi
Schools provided by the listing agent
- District: Talbot County Public Schools
Source: Bright MLS. This data may not be complete. We recommend contacting the local school district to confirm school assignments for this home.
- $359,0002 bd3 ba1.4k sqft24700 Deepwater Point Dr UNIT 23, St Michaels, MD 21663For Sale

- $350,0002 bd3 ba1.6k sqft24700 Deepwater Point Dr UNIT 9, St Michaels, MD 21663Sold
- $350,0002 bd3 ba1.6k sqft24700 Deepwater Point Dr UNIT 5, Saint Michaels, MD 21663Sold

- $349,0002 bd3 ba1.8k sqft24700 Deepwater Point Dr UNIT 2, Saint Michaels, MD 21663Sold

- $342,0002 bd3 ba1.6k sqft24700 Deepwater Point Dr UNIT 8, Saint Michaels, MD 21663Sold
- $375,0002 bd3 ba1.6k sqft24700 Deepwater Point Dr UNIT 10, Saint Michaels, MD 21663Sold
- $342,100-- bd2 ba1.6k sqft24700 Deepwater Point Dr #401, Saint Michaels, MD 21663Off Market
- $339,300-- bd2 ba1.6k sqft24700 Deepwater Point Dr #401, Saint Michaels, MD 21663Off Market
A local agent can set up tours, give advice and negotiate with sellers.
A local lender can help you make sure your offer is ready when you are.
Similar homes
- $359,0002 bd3 ba1.4k sqft24700 Deepwater Point Dr Unit 23, St Michaels, MD 21663For Sale
 MLS ID #MDTA2013354, Tracy Higgs Wagner, Meredith Fine Properties. Bright MLS
 - $374,0002 bd3 ba1.8k sqftQuail Hollow, Saint Michaels, MD 21663For Sale
 MLS ID #MDTA2012128, Cornelia C Heckenbach, Long & Foster Real Estate, Inc.. Bright MLS
 - $455,0003 bd3 ba1.8k sqft9518 Quail Hollow Dr APT 702, Saint Michaels, MD 21663For Sale
 MLS ID #MDTA2012850, Barbara Watkins, Benson & Mangold, LLC. Bright MLS
 - $489,0003 bd3 ba2.1k sqft24375 Widgeon Pl Unit 37, St Michaels, MD 21663For Sale
 MLS ID #MDTA2013878, Tiffany Cloud, Meredith Fine Properties. Bright MLS
 - $399,5003 bd3 ba1.5k sqft27990 Woods Rd, Easton, MD 21601For SaleMLS ID #MDTA2014092, Marla Baines, Meredith Fine Properties. Bright MLS
- $435,0003 bd3 ba1.4k sqft407 Sawmill Ln, Grasonville, MD 21638For SaleMLS ID #MDQA2017996, Linda Austin, Long & Foster Real Estate, Inc.. Bright MLS
- $384,9003 bd3 ba1.7k sqftThompson Creek Condos, Stevensville, MD 21666For SaleMLS ID #MDQA2017330, Evan Phoenix, Clark & Co Realty, LLC. Bright MLS
- $390,0002 bd1 ba1.3k sqft5116 Ocean Gtwy, Trappe, MD 21673For SaleMLS ID #MDTA2014282, Sam Boone, Keller Williams Flagship. Bright MLS
- $479,0003 bd2 ba1.7k sqft8000 Bozman Neavitt Rd, Bozman, MD 21612For SaleMLS ID #MDTA2013128, Kimberly Crouch, Benson & Mangold, LLC. Bright MLS
- $395,0004 bd3 ba1.8k sqft606 Old Love Point Rd, Stevensville, MD 21666For SaleMLS ID #MDQA2017516, Kim Simpson, Thyme Real Estate Co LLC. Bright MLS
- $495,0003 bd2 ba1.6k sqft8658 Cummings Rd, Wittman, MD 21676For SaleMLS ID #MDTA2014404, Kimberly Crouch, Benson & Mangold, LLC. Bright MLS
- $409,0004 bd3 ba2.1k sqft8804 Roundhouse Cir, Easton, MD 21601For SaleMLS ID #MDTA2014198, Stacie Luhrman, Benson & Mangold, LLC. Bright MLS
- $375,0003 bd3 ba1.6k sqft7013 Bridgepointe Dr, Chester, MD 21619For SaleMLS ID #MDQA2017430, Dee Dee McCracken, Coldwell Banker Realty. Bright MLS
- $430,0003 bd2 ba1k sqft624 Romancoke Rd, Stevensville, MD 21666For SaleMLS ID #MDQA2017796, Ed Beres, RE/MAX Executive. Bright MLS
- $370,0003 bd3 ba1.8k sqft408 Crowberry Cir, Easton, MD 21601For SaleMLS ID #MDTA2014114, Brian Gearhart, Benson & Mangold, LLC. Bright MLS
- $414,0003 bd2 ba1.1k sqft601 Davol Rd, Stevensville, MD 21666For SaleMLS ID #MDQA2017770, Justin Kennedy, Samson Properties. Bright MLS
- $364,9002 bd3 ba1.1k sqftThompson Creek Condos, Stevensville, MD 21666For SaleMLS ID #MDQA2016116, Nick Waldner, Keller Williams Realty Centre. Bright MLS
- $349,9002 bd3 ba1.1k sqftThompson Creek Condos, Stevensville, MD 21666For SaleMLS ID #MDQA2017440, Jennifer Pogoda, Redfin Corp. Bright MLS
- $380,0003 bd2 ba1.8k sqft6010 Bridgepointe Dr, Chester, MD 21619For SaleMLS ID #MDQA2017824, April Heim, Rosendale Realty. Bright MLS
- $430,0002 bd1 ba960 sqft915 Hudson Rd, Cambridge, MD 21613For SaleMLS ID #MDDO2012572, Debbie McQuaid, TTR Sotheby's International Realty. Bright MLS
