Skip main navigation
For sale
  • Price cut: $10K (5/18)
    $365,000

    24700 Deepwater Point Dr Unit 23, St Michaels, MD 21663

    2beds
    1,487sqft
    : 
    Loading
    Get pre-qualified
    Townhouse
    Built in 1979
    -- sqft lot
    $354,900 Zestimate®
    $245/sqft
    $289/mo HOA

    What's special

    Professional landscaping improvementsFresh interior paintNew flooringAbundance of natural lightNew roofDining areaTwo well-appointed bedrooms
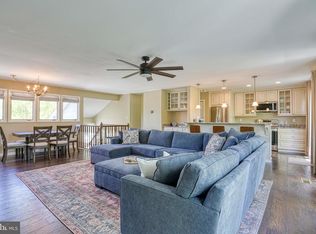
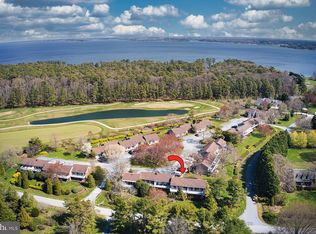
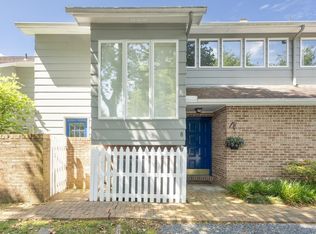
    Escape to the sought-after Swan Road Villa Townhomes, where low-maintenance living meets comfort, convenience, and lifestyle. This bright and inviting reverse-living townhome offers 2 bedrooms, 2.5 baths, and a thoughtfully designed floor plan that appeals to both full-time residents and weekend retreat seekers alike. The upper level serves as the heart of the home, featuring an open-concept layout with a galley kitchen, dining area, and spacious living room. Sliding doors open to a balcony spanning the entire rear of the home, creating the perfect setting for indoor-outdoor living, entertaining, or simply enjoying the abundance of natural light. The main level offers two well-appointed bedrooms, two full baths, and a convenient laundry area. Whether you are seeking a primary residence, second home, first-time purchase, or investment property, this versatile townhome presents an exceptional opportunity. Residents enjoy convenient access to golf (membership available), scenic walking and biking trails, and a nearby waterfront park, all just moments from home. Numerous recent improvements enhance the property's value and appeal, including a new roof, updated bathrooms, new flooring, a new HVAC system, professional landscaping improvements, and fresh interior paint. In addition, the community association is currently completing exterior siding repairs and repainting throughout the community, further enhancing the property's appearance and long-term maintenance. Move-in ready and thoughtfully updated, this home offers the perfect combination of comfort, convenience, and low-maintenance living. Some photographs have been virtually staged.
    78 days
    |
    461
    |
    13
    |

    Zillow last checked:

    Listing updated:

    Listed by:

    Tracy Higgs Wagner 410-310-5581,

    Meredith Fine Properties 4107458060

    Source: Bright MLS,MLS#: MDTA2013354MLS Logo

    Loading...

      Facts & features

      Interior

      Bedrooms & bathrooms
      • Bedrooms: 2
      • Bathrooms: 3
      • Full bathrooms: 2
      • 1/2 bathrooms: 1
      • Main level bathrooms: 2
      • Main level bedrooms: 2
      Rooms
      • Room types: Living Room, Dining Room, Bedroom 2, Kitchen, Foyer, Bedroom 1, Laundry, Half Bath
      Bedroom 1
      • Features: Flooring - Luxury Vinyl Plank, Attached Bathroom, Bathroom - Tub Shower, Flooring - Ceramic Tile
      • Level: Main
      Bedroom 2
      • Features: Flooring - Luxury Vinyl Plank, Attached Bathroom, Bathroom - Tub Shower, Flooring - Ceramic Tile
      • Level: Main
      Dining room
      • Features: Flooring - Luxury Vinyl Plank, Living/Dining Room Combo
      • Level: Upper
      Foyer
      • Features: Flooring - Ceramic Tile
      • Level: Main
      Half bath
      • Features: Flooring - Ceramic Tile
      • Level: Upper
      Kitchen
      • Features: Flooring - Luxury Vinyl Plank, Pantry
      • Level: Upper
      Laundry
      • Features: Flooring - Luxury Vinyl Plank
      • Level: Main
      Living room
      • Features: Flooring - Luxury Vinyl Plank, Wet Bar, Living/Dining Room Combo
      • Level: Upper
      Heating
      • Heat Pump, Electric
      Cooling
      • Central Air, Electric
      Appliances
      • Included: Microwave, Dishwasher, Disposal, Dryer, Exhaust Fan, Oven/Range - Electric, Refrigerator, Stainless Steel Appliance(s), Washer, Water Heater, Electric Water Heater
      • Laundry: Dryer In Unit, Washer In Unit, Laundry Room
      Features
      • Bathroom - Tub Shower, Built-in Features, Combination Dining/Living, Entry Level Bedroom, Bar
      • Flooring: Ceramic Tile, Luxury Vinyl, Carpet
      • Windows: Casement, Window Treatments
      • Has basement: No
      • Has fireplace: No
      Interior area
      • Total structure area: 1,487
      • Total interior livable area: 1,487 sqft
      • Finished area above ground: 1,487
      • Finished area below ground: 0

      Property

      Parking
      • Total spaces: 2
      • Parking features: Crushed Stone, Parking Lot
      Accessibility
      • Accessibility features: 2+ Access Exits, Accessible Entrance
      Features
      • Levels: Bi-Level,Two
      • Stories: 2
      • Pool features: None
      Details
      • Additional structures: Above Grade, Below Grade
      • Parcel number: 2102102358
      • Zoning: R
      • Special conditions: Standard

      Construction

      Type & style
      • Home type: Townhouse
      • Property subtype: Townhouse
      Materials
      • Frame
      • Foundation: Slab
      • Roof: Asphalt
      Condition
      • Excellent
      • New construction: No
      • Year built: 1979

      Utilities & green energy

      • Sewer: Public Sewer
      • Water: Public
      • Utilities for property: Cable Available, Fiber Optic

      Community & HOA

      Community
      • Condo and coop fee: $867 quarterly
      • Subdivision: Martingham
      HOA
      • Has HOA: No
      • Amenities included: None
      • Services included: Insurance, Maintenance Grounds, Electricity, Road Maintenance, Snow Removal, Trash, Management, Other
      Location
      • Region: St Michaels

      Financial & listing details

      • Price per square foot: $245/sqft
      • Tax assessed value: $279,967
      • Annual tax amount: $2,380
      • Date on market: 4/29/2026
      • Listing agreement: Exclusive Right To Sell
      • Ownership: Condominium

        Estimated market value

        $354,900

        $337,000 - $373,000

        $2,097/mo

        Price history

        DateEventPrice
        5/18/2026Price change$365,000-2.7%$245/sqft
        Source: Bright MLS #MDTA2013354 Report a problem
        4/29/2026Listed for sale$375,000+78.6%$252/sqft
        Source: Bright MLS #MDTA2013354 Report a problem
        6/14/2025Listing removed$2,250$2/sqft
        Source: Zillow Rentals Report a problem
        6/6/2025Price change$2,250-4.3%$2/sqft
        Source: Zillow Rentals Report a problem
        4/4/2025Price change$2,350-4.1%$2/sqft
        Source: Zillow Rentals Report a problem
        3/14/2025Price change$2,450+4.3%$2/sqft
        Source: Zillow Rentals Report a problem
        2/14/2025Listed for rent$2,350+4.4%$2/sqft
        Source: Zillow Rentals Report a problem
        4/27/2024Listing removed--
        Source: Zillow Rentals Report a problem
        4/12/2024Price change$2,250-4.3%$2/sqft
        Source: Zillow Rentals Report a problem
        2/25/2024Price change$2,350-6%$2/sqft
        Source: Zillow Rentals Report a problem
        1/10/2024Listed for rent$2,500+42.9%$2/sqft
        Source: Zillow Rentals Report a problem
        3/24/2021Listing removed--
        Source: Owner Report a problem
        6/28/2019Listing removed$1,750$1/sqft
        Source: Owner Report a problem
        5/8/2019Sold$210,000-11.9%$141/sqft
        Source: Public Record Report a problem
        4/14/2019Listed for rent$1,750$1/sqft
        Source: Owner Report a problem
        5/23/2005Sold$238,500+133.1%$160/sqft
        Source: Public Record Report a problem
        2/21/1996Sold$102,300$69/sqft
        Source: Public Record Report a problem

        Public tax history

        YearProperty taxesTax assessment
        2025-- $260,100 +6.7%
        2024$2,202 +13.1%$243,800 +7.2%
        2023$1,946 +16%$227,500 +7.7%
        2022$1,677 +6%$211,200
        2021$1,582 $211,200
        2020$1,582 -3.2%$211,200 -3.2%
        2019$1,634 +8.6%$218,100 +4.1%
        2018$1,504 +9.7%$209,500 +4.3%
        2017$1,372 +11.3%$200,900 +4.5%
        2016$1,232 $192,300 +0.3%
        2015$1,232 +16.3%$191,767 +0.3%
        2014$1,059 $191,233 +0.3%
        2013-- $190,700
        2012-- $190,700
        2011-- $190,700 -22.3%
        2010-- $245,570 +11.3%
        2009-- $220,592 +12.8%
        2008-- $195,616 +14.6%
        2007-- $170,640 +11.5%
        2006-- $153,022 +13%
        2005-- $135,406 +15%
        2004-- $117,790 +2.5%
        2003-- $114,870 +2.6%
        2002-- $111,950 +2.7%
        2001-- $109,030
        Find assessor info on the county website

        Monthly payment

        Est. payment

        Payment breakdown

        Explore the cost of this home by adjusting the details. Changes won't be saved.
        All calculations are estimates and provided by Zillow, Inc. for informational purposes only. Actual amounts may vary.
        HOA fees may include property taxes on listings classified as Co-Ops. Contact the listing agent and/or owner for fee details.
        Mortgage interest rates are dependent on a number of factors, including credit score, down payment, and repayment length. Interest rate data provided by Zillow Group Marketplace, Inc. as of 1/1/1970 from various mortgage lenders with which we have lead or other similar arrangements; the Estimated Payment is an average of those rates.
        See how much you could borrow to make a competitive offer.

        Climate risks

        Neighborhood: 21663

        Getting around

        0 / 100
        Car-Dependent
        26 / 100
        Somewhat Bikeable

        Nearby schools

        GreatSchools rating
        Schools provided by the listing agent
        • District: Talbot County Public Schools

        Source: Bright MLS. This data may not be complete. We recommend contacting the local school district to confirm school assignments for this home.

        A local agent can set up tours, give advice and negotiate with sellers.

        A local lender can help you make sure your offer is ready when you are.

        Browse local experts

        Similar homes