Welcome to Swan Road Villas in Martingham located just outside the town limits of Historic St. Michaels which means no town taxes! You will love this updated 2 bedroom, 2 1/2 bath condo which overlooks the Pete Dye designed golf course, The Links at Perry Cabin. You will also have winter views of the water and are a very short distance from the Community waterfront lot on the Miles River which is for Martingham residents only! This is where you can sit and relax with a book or have a picnic watching the Log Canoe races & boating activity. A great place to enjoy life on the Eastern Shore whether you are full time resident or as a weekend getaway! Both ensuite bedrooms are on the main floor with access to the covered patio for relaxation. Upstairs you will enjoy the open floor plan with hardwood floors, oversized windows that enhance the golf course views and a gas fireplace to enjoy on those chilly days that will be arriving sooner than we think! Besides the private patio on the first floor, you can expand your lifestyle and entertaining of family or guests to your balcony which is easily accessed off the Kitchen or Living & Dining Room area! Come experience living the life of Riley on Maryland's Eastern Shore! You won't be disappointed! And don't forget you are just a few minutes from Historic St. Michaels with all it has to offer including the infamous Maritime Museum, fine dining, many unique boutiques and history galore!
Sold for $349,000
$349,000
24700 Deepwater Point Dr Unit 2, Saint Michaels, MD 21663
2beds
1,865sqft
Townhouse
Built in 1979
7,446 Square Feet Lot
$358,600 Zestimate®
$187/sqft
$2,332 Estimated rent
Home value
$358,600
$333,000 - $387,000
$2,332/mo
Zestimate® history
Owner options
List your home for rent
$2,332/mo
Rent Zestimate®
Find your next renter with Zillow Rental Manager. Plus, with online applications, you can quickly screen prospective tenants – for free.
$2,332/mo
Rent Zestimate®
Refinance and save
$2,286/mo
Est. payment
Refinancing to a lower rate could help reduce your monthly payments and save thousands over the life of the loan.
$2,286/mo
Est. payment
Explore your selling options
Work with a Zillow partner agent
Leverage their expertise and Zillow's premium Showcase listings to get your home seen by more buyers.
Get startedList with your own agent
Get your home in front of millions of buyers by listing it on Zillow.
Learn how to do itSell it yourself
Take full control of how buyers see your home on Zillow by listing For Sale by Owner (FSBO).
List your homeWhat's special
Zillow last checked:
Listing updated:
Listed by:
Leslie Stevenson 410-253-7293,
Long & Foster Real Estate, Inc.
Bought with:
Angela Simonelli, 5004882
Compass
Source: Bright MLS,MLS#: MDTA2008266
Facts & features
Interior
Bedrooms & bathrooms
- Bedrooms: 2
- Bathrooms: 3
- Full bathrooms: 2
- 1/2 bathrooms: 1
- Main level bathrooms: 2
- Main level bedrooms: 2
Rooms
- Room types: Living Room, Dining Room, Primary Bedroom, Bedroom 2, Kitchen, Foyer, Laundry, Utility Room, Bedroom 6, Bathroom 2, Attic, Primary Bathroom, Half Bath
Basement
- Area: 0
Heating
- Heat Pump, Zoned, Electric
Cooling
- Central Air, Ceiling Fan(s), Electric
Appliances
- Included: Dishwasher, Disposal, Dryer, Exhaust Fan, Ice Maker, Microwave, Self Cleaning Oven, Refrigerator, Washer, Electric Water Heater
- Laundry: Main Level, Washer In Unit, Dryer In Unit, Laundry Room
Features
- Attic, Butlers Pantry, Kitchen - Galley, Kitchen - Table Space, Primary Bath(s), Chair Railings, Crown Molding, Entry Level Bedroom, Open Floorplan, Dry Wall
- Flooring: Wood, Carpet, Slate, Ceramic Tile
- Has basement: No
- Number of fireplaces: 1
- Fireplace features: Gas/Propane, Mantel(s)
Interior area
- Total structure area: 1,865
- Total interior livable area: 1,865 sqft
- Finished area above ground: 1,865
- Finished area below ground: 0
Property
Parking
- Parking features: None
Accessibility
- Accessibility features: Grip-Accessible Features, Low Closet Rods, Accessible Entrance
Features
- Levels: Two
- Stories: 2
- Patio & porch: Deck, Patio
- Exterior features: Sidewalks, Awning(s), Balcony
- Pool features: None
- Has view: Yes
- View description: Water
- Has water view: Yes
- Water view: Water
- Waterfront features: Private Access, River
- Body of water: Miles River
Lot
- Size: 7,446 Square Feet
Details
- Additional structures: Above Grade, Below Grade
- Parcel number: 2102100533
- Zoning: U
- Zoning description: Residential Condominium
- Special conditions: Standard
- Other equipment: None
Construction
Type & style
- Home type: Townhouse
- Architectural style: Villa
- Property subtype: Townhouse
Materials
- Frame
- Foundation: Concrete Perimeter
- Roof: Shingle
Condition
- Very Good
- New construction: No
- Year built: 1979
Utilities & green energy
- Sewer: Public Sewer
- Water: Public
- Utilities for property: Cable Available, Multiple Phone Lines, Satellite Internet Service, Broadband
Community & HOA
Community
- Condo and coop fee: $500 quarterly
- Subdivision: Swan Road Villas
HOA
- Has HOA: Yes
- Amenities included: Common Grounds, Golf Course Membership Available, Picnic Area, Other
- Services included: Road Maintenance, Common Area Maintenance, Lawn Care Front, Lawn Care Rear, Maintenance Grounds, Snow Removal
- HOA fee: $225 annually
- HOA name: MARTINGHAM PROPERTY OWNERS ASSOCIATION (MPOA)
- Second HOA name: Swan Road Villas
Location
- Region: Saint Michaels
Financial & listing details
- Price per square foot: $187/sqft
- Tax assessed value: $255,400
- Annual tax amount: $2,038
- Date on market: 6/23/2024
- Listing agreement: Exclusive Right To Sell
- Inclusions: Electric Bbq Grill, Additional Hot Water Heater In Bathroom, Washer, Dryer, Satellite Dish, Screens, Draperies / Curtains, Shades / Blinds, Balcony Awning With Remote
- Ownership: Fee Simple
Price history
| Date | Event | Price |
|---|---|---|
| 10/4/2024 | Sold | $349,000-2.5%$187/sqft |
Source:  Bright MLS #MDTA2008266 Report a problem Bright MLS #MDTA2008266 Report a problem | ||
| 10/1/2024 | Pending sale | $358,000$192/sqft |
Source: Bright MLS #MDTA2008266 Report a problem | ||
| 9/5/2024 | Contingent | $358,000$192/sqft |
Source: Bright MLS #MDTA2008266 Report a problem | ||
| 6/24/2024 | Listed for sale | $358,000$192/sqft |
Source:  Long & Foster Broker Feed #MDTA2008266 Report a problem Long & Foster Broker Feed #MDTA2008266 Report a problem | ||
Public tax history
Tax history is unavailable.
Neighborhood: 21663
Nearby homes
- $342,0002 bd3 ba1.6k sqft24700 Deepwater Point Dr UNIT 8, Saint Michaels, MD 21663Sold
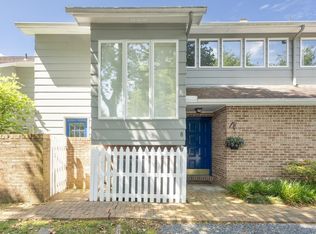
- $375,0002 bd3 ba1.6k sqft24700 Deepwater Point Dr UNIT 10, Saint Michaels, MD 21663Sold

- $350,0002 bd3 ba1.6k sqft24700 Deepwater Point Dr UNIT 5, Saint Michaels, MD 21663Sold

- $359,0002 bd3 ba1.4k sqft24700 Deepwater Point Dr UNIT 23, St Michaels, MD 21663For Sale

- $399,0002 bd3 ba1.4k sqft24700 Deepwater Point Dr UNIT 20, Saint Michaels, MD 21663For Sale
- $319,2002 bd2 ba1.2k sqft24700 Deep Water Pt. Dr. #32, St. Michael's, MD 21163Off Market
- $350,0002 bd3 ba1.4k sqft24700 Deepwater Point Dr UNIT 1, Saint Michaels, MD 21663Sold
- $350,0002 bd3 ba1.6k sqft24700 Deepwater Point Dr UNIT 9, St Michaels, MD 21663Sold
Nearby schools
GreatSchools rating
- 5/10St. Michaels Elementary SchoolGrades: PK-5Distance: 1.8 mi
- 5/10St. Michaels Middle/High SchoolGrades: 6-12Distance: 1.8 mi
Schools provided by the listing agent
- District: Talbot County Public Schools
Source: Bright MLS. This data may not be complete. We recommend contacting the local school district to confirm school assignments for this home.
Get a cash offer in 3 minutes
Find out how much your home could sell for in as little as 3 minutes with a no-obligation cash offer.
Estimated market value
$358,600
Get a cash offer in 3 minutes
Find out how much your home could sell for in as little as 3 minutes with a no-obligation cash offer.
Estimated market value
$358,600
- Maryland
- Talbot County
- Saint Michaels
- 21663
- 24700 Deepwater Point Dr Unit 2
Nearby cities
Nearby zip codes
Other Saint Michaels Topics
