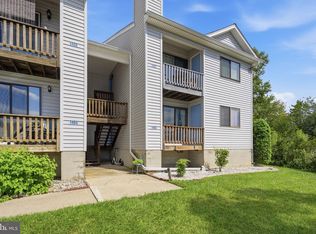
Motivated seller! Experience relaxed waterfront living in this beautifully updated townhome condominium overlooking scenic Thompson Creek, where stunning water views, community amenities, and an exceptional coastal lifestyle come together. Thoughtfully renovated and move-in ready, this waterfront retreat blends modern upgrades with inviting indoor and outdoor spaces designed for both everyday comfort and, entertaining.The main level welcomes you with an updated kitchen featuring granite countertops, stainless steel appliances, and abundant cabinetry. Just beyond, the sunken living room creates a warm and inviting atmosphere highlighted by a beautiful brick gas fireplace (ready for propane hookup if desired and easily convertible back to wood-burning), a custom wet bar, and seamless access to the spacious waterfront deck, perfect for enjoying peaceful sunsets over the creek. Recent improvements totaling approximately $20,000 include luxury vinyl plank flooring, new carpet upstairs, fresh interior paint throughout, and new blinds, giving the home a refreshed, modern feel. Upstairs, you'll find two generously sized bedrooms, ample closet space, and 2.5 baths, including a spacious primary suite with a well-appointed ensuite bath. A private balcony off the primary bedroom provides tranquil water views, breathtaking sunsets, and peaceful views of the community walking paths. Outdoor living is truly at the heart of this property. Enjoy boating, fishing, kayaking, swimming, and waterfront recreation just moments from your door. Residents have access to a community pool, clubhouse, tennis courts, scenic walking and jogging paths, nearby marinas, and multiple boat launch options, including Thompson Creek Landing within walking distance and convenient access to Kent Island. Situated along the banks of Thompson Creek, this home offers picturesque views of the water, mature trees, and surrounding natural beauty, creating a peaceful setting perfect for relaxing, entertaining, or simply enjoying the waterfront lifestyle. Additional conveniences include unassigned off-street parking and a well-maintained community offering exterior building maintenance, professional management, and trash service, providing low-maintenance living and added peace of mind. Whether you're searching for a full-time residence, weekend retreat, or investment opportunity, this home offers the perfect blend of comfort, recreation, and coastal charm in an unbeatable waterfront setting.
For sale
Price cut: $5K (7/27)
$344,900
1102 Marion Quimby Dr, Stevensville, MD 21666
2beds
1,161sqft
Townhouse
Built in 1987
-- sqft lot
$342,500 Zestimate®
$297/sqft
$378/mo HOA
What's special
- 81 days |
- 305 |
- 13 |
Zillow last checked:
Listing updated:
Listed by:
Jennifer Pogoda 571-218-7889,
Redfin Corp 3016586186
Source: Bright MLS,MLS#: MDQA2017440
Facts & features
Interior
Bedrooms & bathrooms
- Bedrooms: 2
- Bathrooms: 3
- Full bathrooms: 2
- 1/2 bathrooms: 1
- Main level bathrooms: 1
Basement
- Area: 0
Heating
- Heat Pump, Electric
Cooling
- Central Air, Electric
Appliances
- Included: Microwave, Dishwasher, Disposal, Dryer, Oven, Oven/Range - Electric, Refrigerator, Stainless Steel Appliance(s), Washer, Electric Water Heater
- Laundry: Main Level
Features
- Breakfast Area, Bathroom - Tub Shower, Ceiling Fan(s), Combination Kitchen/Living, Family Room Off Kitchen, Eat-in Kitchen, Kitchen - Table Space, Dry Wall
- Flooring: Carpet, Ceramic Tile, Luxury Vinyl
- Has basement: No
- Number of fireplaces: 1
- Fireplace features: Brick, Glass Doors, Mantel(s)
Interior area
- Total structure area: 1,161
- Total interior livable area: 1,161 sqft
- Finished area above ground: 1,161
- Finished area below ground: 0
Property
Parking
- Total spaces: 2
- Parking features: Assigned, Parking Space Conveys, On Street, Off Street, Other
- Has uncovered spaces: Yes
- Details: Assigned Parking
Accessibility
- Accessibility features: None
Features
- Levels: Two
- Stories: 2
- Patio & porch: Deck
- Exterior features: Sidewalks, Street Lights, Balcony
- Pool features: Community
- Has view: Yes
- View description: Water
- Has water view: Yes
- Water view: Water
- Waterfront features: Creek/Stream, Canoe/Kayak, Fishing Allowed, Public Access, Boat - Powered
- Body of water: Thompson Creek
- Frontage length: Water Frontage Ft: 1
Lot
- Features: Backs - Open Common Area, Front Yard, Landscaped, No Thru Street, Premium, Rear Yard, Stream/Creek
Details
- Additional structures: Above Grade, Below Grade
- Parcel number: 1804097564
- Zoning: UR
- Special conditions: Standard
Construction
Type & style
- Home type: Townhouse
- Architectural style: Colonial
- Property subtype: Townhouse
Materials
- Frame
- Foundation: Permanent
- Roof: Composition
Condition
- New construction: No
- Year built: 1987
Utilities & green energy
- Sewer: Public Sewer
- Water: Public
- Utilities for property: Cable
Community & HOA
Community
- Features: Pool
- Condo and coop fee: $378 monthly
- Subdivision: Thompson Creek
HOA
- Has HOA: No
- Amenities included: Pool, Jogging Path
- Services included: Trash, Maintenance Structure, Pool(s), Snow Removal, Common Area Maintenance, Maintenance Grounds, Pier/Dock Maintenance, Recreation Facility
- HOA name: Thompson Creek Townhomes Condominium Tcthc
Location
- Region: Stevensville
Financial & listing details
- Price per square foot: $297/sqft
- Tax assessed value: $269,000
- Annual tax amount: $2,454
- Date on market: 6/5/2026
- Listing agreement: Exclusive Right To Sell
- Listing terms: Cash,Conventional,FHA,VA Loan,USDA Loan
- Ownership: Condominium
- Road surface type: Black Top
Estimated market value
$342,500
$325,000 - $360,000
$2,758/mo
Price history
| Date | Event | Price |
|---|---|---|
| 7/27/2026 | Price change | $344,900-1.4%$297/sqft |
Source:  Bright MLS #MDQA2017440 Report a problem Bright MLS #MDQA2017440 Report a problem | ||
| 7/7/2026 | Price change | $349,900-4.1%$301/sqft |
Source: Bright MLS #MDQA2017440 Report a problem | ||
| 6/5/2026 | Listed for sale | $365,000+78%$314/sqft |
Source: Bright MLS #MDQA2017440 Report a problem | ||
| 4/10/2012 | Sold | $205,000-4.2%$177/sqft |
Source: Public Record Report a problem | ||
| 5/26/2011 | Listing removed | $214,000$184/sqft |
Source: Long & Foster Real Estate #QA7556291 Report a problem | ||
| 3/20/2011 | Listed for sale | $214,000-14.4%$184/sqft |
Source: Long & Foster Real Estate #QA7556291 Report a problem | ||
| 2/3/2005 | Sold | $250,000+123.2%$215/sqft |
Source: Public Record Report a problem | ||
| 10/26/2000 | Sold | $112,000$96/sqft |
Source: Public Record Report a problem | ||
Public tax history
| Year | Property taxes | Tax assessment |
|---|---|---|
| 2025 | $2,454 +3.4% | $260,467 +3.4% |
| 2024 | $2,373 +3.5% | $251,933 +3.5% |
| 2023 | $2,293 | $243,400 |
| 2022 | $2,293 -1.8% | $243,400 |
| 2021 | $2,334 -3.5% | $243,400 -3.5% |
| 2020 | $2,418 +7.7% | $252,100 |
| 2019 | $2,245 +8.3% | $252,100 +16.7% |
| 2018 | $2,072 +5.8% | $216,033 +9.1% |
| 2017 | $1,959 +106% | $198,000 |
| 2016 | $951 | $198,000 |
| 2015 | $951 | $198,000 -7.5% |
| 2014 | $951 | $214,100 |
| 2013 | -- | $214,100 |
| 2012 | -- | $214,100 -10.5% |
| 2011 | -- | $239,310 |
| 2010 | -- | $239,310 |
| 2009 | -- | $239,310 -2.3% |
| 2008 | -- | $245,000 +14.7% |
| 2007 | -- | $213,660 +17.2% |
| 2006 | -- | $182,320 +20.8% |
| 2005 | -- | $150,980 +9.5% |
| 2004 | -- | $137,880 +10.5% |
| 2003 | -- | $124,780 +11.7% |
| 2002 | -- | $111,680 |
| 2001 | -- | $111,680 |
Find assessor info on the county website
Monthly payment
Est. payment
Payment breakdown
Explore the cost of this home by adjusting the details. Changes won't be saved.Climate risks
Neighborhood: 21666
Nearby schools
GreatSchools rating
- NAKent Island Elementary SchoolGrades: PK-2Distance: 0.6 mi
- 8/10Matapeake Middle SchoolGrades: 6-8Distance: 1.3 mi
- 6/10Kent Island High SchoolGrades: 9-12Distance: 1.3 mi
Schools provided by the listing agent
- District: Queen Anne's County Public Schools
Source: Bright MLS. This data may not be complete. We recommend contacting the local school district to confirm school assignments for this home.
- $354,900-- bd2 ba1.1k sqft1105 Marion Quimby Dr, Stevensville, MD 21666Off Market
- $346,900-- bd2 ba1.1k sqft1106 Marion Quimby Dr, Stevensville, MD 21666Off Market
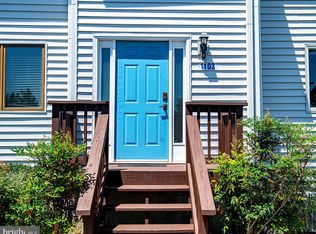
- $385,0003 bd3 ba1.2k sqft1103 Marion Quimby Dr, Stevensville, MD 21666Sold
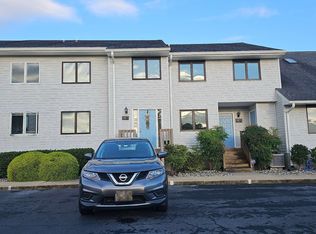
- $339,900-- bd2 ba1.2k sqft1104 Marion Quimby Dr, Stevensville, MD 21666Off Market
- $355,3002 bd2 ba1.1k sqft1101 Marion Quimby Dr, Stevensville, MD 21666Off Market
- $391,6003 bd3 ba1.7k sqft1201 Marion Quimby Dr, Stevensville, MD 21666Off Market
- $365,0003 bd3 ba1.7k sqft1206 Marion Quimby Dr, Stevensville, MD 21666Sold
- $348,6002 bd3 ba1.1k sqft1202 Marion Quimby Dr, Stevensville, MD 21666Off Market
A local agent can set up tours, give advice and negotiate with sellers.
Similar homes
- $364,9002 bd3 ba1.1k sqftThompson Creek Condos, Stevensville, MD 21666For Sale

 MLS ID #MDQA2016116, Nick Waldner, Keller Williams Realty Centre. Bright MLS
 - $358,5002 bd3 ba1.1k sqftThompson Creek Condos, Stevensville, MD 21666For Sale
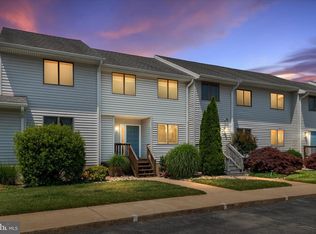 MLS ID #MDQA2017394, Larry Doyle, Long & Foster Real Estate, Inc.. Bright MLS
 - $375,0003 bd1 ba1.3k sqft719 Old Love Point Rd, Stevensville, MD 21666For Sale
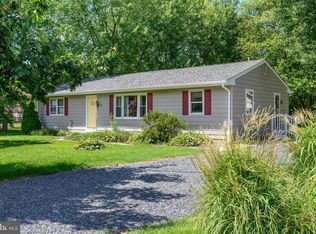 MLS ID #MDQA2018042, Dee Dee McCracken, Coldwell Banker Realty. Bright MLS
 - $285,0003 bd2 ba949 sqftThompson Creek Condos, Stevensville, MD 21666For Sale
 MLS ID #MDQA2018138, Norma Coursey, Benson & Mangold, LLC. Bright MLS
 - $415,0003 bd2 ba1k sqft624 Romancoke Rd, Stevensville, MD 21666For SaleMLS ID #MDQA2017796, Ed Beres, RE/MAX Executive. Bright MLS
- $349,5002 bd3 ba1.3k sqft45 Queen Neva Ct, Chester, MD 21619For SaleMLS ID #MDQA2017164, John Freeman, Coldwell Banker Realty. Bright MLS
- $354,9003 bd3 ba1.3k sqft5011 Bridgepointe Dr, Chester, MD 21619For SaleMLS ID #MDQA2017274, Nick Waldner, Keller Williams Realty Centre. Bright MLS
- $349,9003 bd3 ba1.4k sqftQueens Landing, Chester, MD 21619For SaleMLS ID #MDQA2017082, Larry Doyle, Long & Foster Real Estate, Inc.. Bright MLS
- $435,0003 bd2 ba1k sqft952 Monroe Manor Rd, Stevensville, MD 21666For SaleMLS ID #MDQA2017780, Tricia Z Wilson, Wilson Realty & Staging LLC. Bright MLS
- $374,9003 bd2 ba1.5k sqftBridge Pointe, Chester, MD 21619For SaleMLS ID #MDQA2017932, Sheryl Carmody, RE/MAX Executive. Bright MLS
- $499,9004 bd3 ba1.7k sqft606 Kimberly Way, Stevensville, MD 21666For SaleMLS ID #MDQA2017246, Linda Austin, Long & Foster Real Estate, Inc.. Bright MLS
- $309,9003 bd3 ba1.4k sqft54D Queen Caroline Ct, Chester, MD 21619For SaleMLS ID #MDQA2017146, Michelle DiDonato, Island Realty, LLC. Bright MLS
- $364,0003 bd2 ba1.1k sqft1503 Lodge Pole Ct, Annapolis, MD 21409For SaleMLS ID #MDAA2154810, MacKenzie Hoffer, CENTURY 21 New Millennium. Bright MLS
- $315,0002 bd2 ba1.2k sqft11 Winslow Ct, Annapolis, MD 21403For SaleMLS ID #MDAA2152754, Mike Myslinski, Kelly and Co Realty, LLC. Bright MLS
- $370,0003 bd2 ba1.2k sqft1107 Commanders Way S, Annapolis, MD 21409For SaleMLS ID #MDAA2153172, Tracey Bellotte, Coldwell Banker Realty. Bright MLS
- $349,9002 bd2 ba1.7k sqft15 Copley Ct, Annapolis, MD 21403For SaleMLS ID #MDAA2146586, Marielys Montero, RE/MAX Excellence Realty. Bright MLS
- $435,0003 bd3 ba1.5k sqft106 Bodys Neck Rd, Chester, MD 21619For SaleMLS ID #MDQA2017432, Bill Longest, Realty Navigator. Bright MLS
- $380,0002 bd3 ba1.3k sqft6 Belvedere Ct, Annapolis, MD 21403For SaleMLS ID #MDAA2152298, Sue Clements, Coldwell Banker Realty. Bright MLS
- $309,9003 bd2 ba1.2k sqft30 Sandstone Ct, Annapolis, MD 21403For SaleMLS ID #MDAA2153868, Arlene Harris, Keller Williams Preferred Properties. Bright MLS
- $359,0002 bd3 ba1.4k sqft24700 Deepwater Point Dr Unit 23, St Michaels, MD 21663For SaleMLS ID #MDTA2013354, Tracy Higgs Wagner, Meredith Fine Properties. Bright MLS
