Completely remodeled in 2026 with a new kitchen to include new appliances, quartz counters, and backsplash, 3 new bathrooms, all new flooring throughout, new washer and dryer and freshly painted. Nestled in the serene enclave of Queens Landing, this exquisite remodeled in 2026 Colonial townhouse offers a harmonious blend of luxury and comfort. Spanning 1,440 square feet, the open floor plan invites you to experience a seamless flow between the combination dining and living areas, perfect for both intimate gatherings and entertaining. The family room, conveniently located off the kitchen, creates a warm atmosphere where cherished memories are made. Indulge in the elegance of three spacious bedrooms all on the same level and two and a half beautifully recently remodeled bathrooms, designed for relaxation and rejuvenation. The inviting ambiance is enhanced by the cozy fireplace, providing a perfect backdrop for cozy evenings at home. Step outside to discover the community's stunning outdoor pool, where you can unwind under the sun or enjoy leisurely afternoons by the water. With direct access to the Chester River, water enthusiasts will appreciate the navigable waters, ideal for kayaking or simply soaking in the tranquil views. Queens Landing boasts an array of amenities, including a clubhouse, exercise room, and scenic bike trails, fostering an active and vibrant lifestyle. The meticulously maintained common grounds offer a picturesque setting for leisurely strolls or social gatherings. This property is not just a home; it's a lifestyle choice that embodies luxury, comfort, and community. Experience the best of waterfront living in this exceptional residence, where every detail has been thoughtfully curated for your enjoyment. Schedule your tour today!!
For sale
Price cut: $10K (8/7)
$349,900
54F Queen Caroline Ct, Chester, MD 21619
3beds
1,440sqft
Townhouse
Built in 1998
-- sqft lot
$-- Zestimate®
$243/sqft
$536/mo HOA
What's special
Cozy fireplaceAll new flooring throughoutNew washer and dryerFreshly paintedMeticulously maintained common groundsOpen floor plan
- 154 days
- 264
- 21
Zillow last checked:
Listing updated:
Listed by:
Larry Doyle 301-332-7935,
Long & Foster Real Estate, Inc. 410-643-2244
Source: Bright MLS,MLS#: MDQA2017082
Facts & features
Interior
Bedrooms & bathrooms
- Bedrooms: 3
- Bathrooms: 3
- Full bathrooms: 2
- 1/2 bathrooms: 1
- Main level bathrooms: 1
Basement
- Area: 0
Heating
- Heat Pump, Electric
Cooling
- Ceiling Fan(s), Central Air, Electric
Appliances
- Included: Electric Water Heater
Features
- Combination Dining/Living, Family Room Off Kitchen, Open Floorplan, Eat-in Kitchen
- Flooring: Luxury Vinyl, Carpet
- Has basement: No
- Number of fireplaces: 1
Interior area
- Total structure area: 1,440
- Total interior livable area: 1,440 sqft
- Finished area above ground: 1,440
- Finished area below ground: 0
Video & virtual tour
Property
Parking
- Parking features: Free, On Street
- Has uncovered spaces: Yes
Accessibility
- Accessibility features: Accessible Entrance
Features
- Levels: Two
- Stories: 2
- Pool features: Community
- Waterfront features: River
- Body of water: Chester River
Details
- Additional structures: Above Grade, Below Grade
- Parcel number: 1804109929
- Zoning: UR
- Special conditions: Standard
Construction
Type & style
- Home type: Townhouse
- Architectural style: Colonial
- Property subtype: Townhouse
Materials
- Frame
- Foundation: Slab
Condition
- Excellent
- New construction: No
- Year built: 1998
- Major remodel year: 2026
Utilities & green energy
- Sewer: Public Sewer
- Water: Public
Community & HOA
Community
- Condo and coop fee: $536 monthly
- Subdivision: Queens Landing
HOA
- Has HOA: No
- Amenities included: Bike Trail, Clubhouse, Common Grounds, Fitness Center, Jogging Path, Meeting Room, Party Room, Pool
- Services included: Road Maintenance
- HOA name: Queens Landing
Location
- Region: Chester
Financial & listing details
- Price per square foot: $243/sqft
- Tax assessed value: $296,500
- Annual tax amount: $2,543
- Date on market: 5/9/2026
- Listing agreement: Exclusive Right To Sell
- Ownership: Condominium
Estimated market value
Not available
Estimated sales range
Not available
$2,528/mo
Price history
| Date | Event | Price |
|---|---|---|
| 8/7/2026 | Price change | $349,900-2.8%$243/sqft |
Source:  Bright MLS #MDQA2017082 Report a problem Bright MLS #MDQA2017082 Report a problem | ||
| 6/25/2026 | Price change | $359,900-4%$250/sqft |
Source: Bright MLS #MDQA2017082 Report a problem | ||
| 5/9/2026 | Listed for sale | $375,000+160.4%$260/sqft |
Source: Bright MLS #MDQA2017082 Report a problem | ||
| 6/9/2016 | Sold | $144,000-3.7%$100/sqft |
Source: Public Record Report a problem | ||
| 3/23/2016 | Pending sale | $149,500$104/sqft |
Source: Homepath #QA9580964 Report a problem | ||
| 2/26/2016 | Listed for sale | $149,500+7981.1%$104/sqft |
Source: Homepath #QA9580964 Report a problem | ||
| 5/2/2014 | Listing removed | $1,850$1/sqft |
Source: Chaney Homes, LLC Report a problem | ||
| 5/1/2014 | Sold | $1,850-99.4%$1/sqft |
Source: Agent Provided Report a problem | ||
| 3/9/2014 | Listed for rent | $1,850$1/sqft |
Source: Chaney Homes, LLC Report a problem | ||
| 6/29/2007 | Sold | $298,000+146.5%$207/sqft |
Source: Public Record Report a problem | ||
| 5/7/1999 | Sold | $120,900$84/sqft |
Source: Public Record Report a problem | ||
Public tax history
| Year | Property taxes | Tax assessment |
|---|---|---|
| 2025 | $2,543 +10.9% | $269,933 +10.9% |
| 2024 | $2,293 +12.3% | $243,367 +12.3% |
| 2023 | $2,042 +3.4% | $216,800 |
| 2022 | $1,975 +1.7% | $216,800 +7% |
| 2021 | $1,942 +3.7% | $202,533 +3.7% |
| 2020 | $1,874 +4.5% | $195,400 |
| 2019 | $1,793 +4.7% | $195,400 +9.5% |
| 2018 | $1,712 +1.3% | $178,467 +5% |
| 2017 | $1,690 +44.3% | $170,000 |
| 2016 | $1,172 | $170,000 |
| 2015 | $1,172 | $170,000 -17.5% |
| 2014 | $1,172 | $206,100 |
| 2013 | -- | $206,100 |
| 2012 | -- | $206,100 -20.2% |
| 2011 | -- | $258,190 +2.5% |
| 2010 | -- | $251,842 +2.6% |
| 2009 | -- | $245,496 +2.7% |
| 2008 | -- | $239,150 +14.3% |
| 2007 | -- | $209,306 +16.6% |
| 2006 | -- | $179,463 +19.9% |
| 2005 | -- | $149,620 +7.7% |
| 2004 | -- | $138,980 +8.3% |
| 2003 | -- | $128,340 +9% |
| 2002 | -- | $117,700 +1.8% |
| 2001 | -- | $115,646 |
Find assessor info on the county website
Monthly payment
Est. payment
Payment breakdown
Explore the cost of this home by adjusting the details. Changes won't be saved.Climate risks
Neighborhood: 21619
Nearby schools
Schools provided by the listing agent
- Middle: Stevensville
- High: Kent Island
- District: Queen Anne's County Public Schools
Source: Bright MLS. This data may not be complete. We recommend contacting the local school district to confirm school assignments for this home.
Similar homes
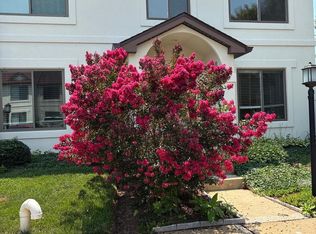
- $329,0002 bd3 ba1.4k sqft53E Queen Caroline Ct, Chester, MD 21619For Sale

 MLS ID #MDQA2018730, Tammy Studebaker, EXP Realty, LLC. Bright MLS
 - $375,0003 bd4 ba1.8k sqftBayside, Chester, MD 21619For Sale
 MLS ID #MDQA2018750, Larry Doyle, Long & Foster Real Estate, Inc.. Bright MLS
 - $299,9003 bd3 ba1.4k sqft54D Queen Caroline Ct, Chester, MD 21619For Sale
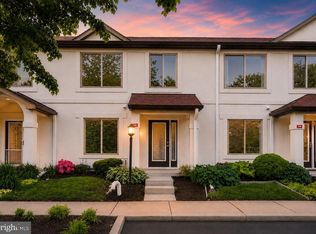 MLS ID #MDQA2017146, Michelle DiDonato, Island Realty, LLC. Bright MLS
 - $318,5002 bd3 ba1.3k sqft45 Queen Neva Ct, Chester, MD 21619For Sale
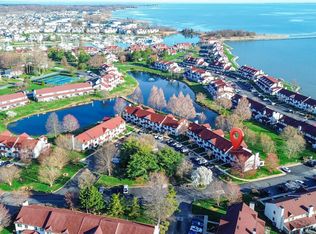 MLS ID #MDQA2017164, John Freeman, Coldwell Banker Realty. Bright MLS
 - $324,0003 bd3 ba1.3k sqft6005 Bridgepointe Dr, Chester, MD 21619For SaleMLS ID #MDQA2018634, Megan Rosendale, Rosendale Realty. Bright MLS
- $369,9003 bd3 ba1.8k sqft108 Blenny Ln, Chester, MD 21619For SaleMLS ID #MDQA2018242, Carol Tinnin, RE/MAX Leading Edge. Bright MLS
- $315,0003 bd3 ba1.3k sqft5011 Bridgepointe Dr, Chester, MD 21619For SaleMLS ID #MDQA2017274, Nick Waldner, Keller Williams Realty Centre. Bright MLS
- $445,0003 bd3 ba2k sqft43 Queen Neva Ct, Chester, MD 21619For SaleMLS ID #MDQA2018494, Ryan Briggs, Anne Arundel Properties, Inc.. Bright MLS
- $489,9003 bd2 ba1.6k sqft2011 Stevens Dr, Chester, MD 21619For SaleMLS ID #MDQA2018934, Justin Kennedy, Samson Properties. Bright MLS
- $429,9003 bd3 ba1.5k sqft106 Bodys Neck Rd, Chester, MD 21619For SaleMLS ID #MDQA2017432, Bill Longest, Realty Navigator. Bright MLS
- $425,5003 bd4 ba2.1k sqft807 Auckland Way, Chester, MD 21619For SaleMLS ID #MDQA2017442, Mr. David J Moore, Real Broker, LLC. Bright MLS
- $444,0003 bd3 ba1.3k sqft9 Ackerman Ct, Stevensville, MD 21666For SaleMLS ID #MDQA2018916, Biana Arentz, Coldwell Banker Realty. Bright MLS
- $358,5002 bd3 ba1.1k sqftThompson Creek Condos, Stevensville, MD 21666For SaleMLS ID #MDQA2017394, Larry Doyle, Long & Foster Real Estate, Inc.. Bright MLS
- $344,9002 bd3 ba1.1k sqftThompson Creek Condos, Stevensville, MD 21666For SaleMLS ID #MDQA2016116, Nick Waldner, Keller Williams Realty Centre. Bright MLS
- $379,9003 bd3 ba1.7k sqftThompson Creek Condos, Stevensville, MD 21666For SaleMLS ID #MDQA2017330, Evan Phoenix, Clark & Co Realty, LLC. Bright MLS
- $399,0003 bd2 ba1.5k sqft101 King Store Rd, Grasonville, MD 21638For SaleMLS ID #MDQA2018536, Linda Austin, Long & Foster Real Estate, Inc.. Bright MLS
- $410,0003 bd4 ba2k sqft109 Bayview, Grasonville, MD 21638For SaleMLS ID #MDQA2016270, Dee Dee McCracken, Coldwell Banker Realty. Bright MLS
- $360,0003 bd2 ba1.3k sqft7930 Sutherland Ct, Pasadena, MD 21122For SaleMLS ID #MDAA2155184, Holly Greenstreet, Hyatt & Company Real Estate, LLC. Bright MLS
- $359,9003 bd4 ba1.6k sqft3311 Pescara Ct, Pasadena, MD 21122For SaleMLS ID #MDAA2156822, Renee Hill, Douglas Realty, LLC. Bright MLS
- $360,0003 bd3 ba1.4k sqft1166 Booth Bay Hbr, Pasadena, MD 21122For SaleMLS ID #MDAA2155704, Jacob Mead, RE/MAX United Real Estate. Bright MLS
