Skip main navigation
For sale
  • Price cut: $10K (6/4)
    $329,000

    54 Queen Caroline Ct, Chester, MD 21619

    2beds
    1,280sqft
    : 
    Loading
    Get pre-qualified
    Townhouse
    Built in 1998
    0 Square Feet Lot
    $319,100 Zestimate®
    $257/sqft
    $536/mo HOA

    What's special

    Beautiful waterside pool
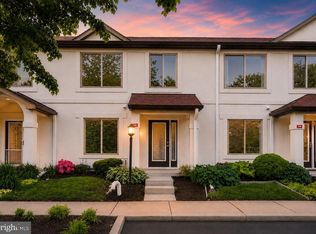
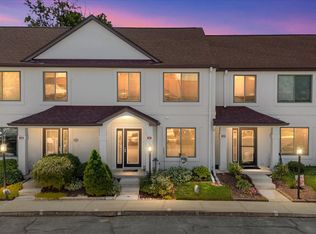
    DON"T MISS OUT on this super deal!! Owners have lowered the price by $10,000 and are willing to look at offers! Nothing to do but move in! Be in this spring to enjoy all that summer offers on the shore!! This roomy 2 bedroom, 2.5 bathroom end unit has been completely painted in a beautiful neutral shade and has new carpet throughout the living areas and new vinyl flooring in the kitchen. A propane fireplace highlights the great room turning chilly nights into cozy nights! On warm days, enjoy relaxing in the enclosed patio/porch or just being outside. Being an end-unit it offers lots of privacy. Any and all assessments have been paid by the owner, so you are ready to go and enjoy all the amenities that Queens Landing is known for...beautiful waterside pool, the club house with a party room, racquet ball court, exercise room, tennis courts, jogging trail, and more! Close to the cross-island trail, the Matapeake Dog Park, restaurants, schools, library...it is a wonderful place to live! Whether you are looking for a place to use as a vacation or weekend home, or as a year-round residence, this will suit both needs. It's situated in a great location...minutes to the Bay Bridge for any commuters to the western shore, and many airports, and an easy drive to the MD and DE beaches! Note: 4 pictures have been Virtually Enhanced!
    201 days
    |
    269
    |
    7
    |

    Zillow last checked:

    Listing updated:

    Listed by:

    M.J. Stevens 410-827-5755,

    Long & Foster Real Estate, Inc. 410-643-2244

    Source: Bright MLS,MLS#: MDQA2015236MLS Logo

    Loading...

      Facts & features

      Interior

      Bedrooms & bathrooms
      • Bedrooms: 2
      • Bathrooms: 3
      • Full bathrooms: 2
      • 1/2 bathrooms: 1
      • Main level bathrooms: 1
      Rooms
      • Room types: Primary Bedroom, Bedroom 2, Kitchen, Sun/Florida Room, Great Room, Bathroom 1, Bathroom 2, Half Bath
      Primary bedroom
      • Features: Flooring - Carpet
      • Level: Upper
      Bedroom 2
      • Features: Flooring - Carpet
      • Level: Upper
      Bathroom 1
      • Features: Bathroom - Tub Shower
      • Level: Upper
      Bathroom 2
      • Level: Upper
      Great room
      • Features: Fireplace - Gas, Flooring - Carpet
      • Level: Main
      Half bath
      • Features: Flooring - Vinyl
      • Level: Main
      Kitchen
      • Features: Built-in Features, Countertop(s) - Solid Surface, Flooring - Laminated, Breakfast Bar, Flooring - Vinyl
      • Level: Main
      Other
      • Level: Main
      Heating
      • Heat Pump, Electric
      Cooling
      • Ceiling Fan(s), Central Air, Heat Pump, Programmable Thermostat, Electric
      Appliances
      • Included: Built-In Range, Dishwasher, Dryer, Exhaust Fan, Oven/Range - Electric, Refrigerator, Washer, Water Heater, Electric Water Heater
      • Laundry: Dryer In Unit, Has Laundry, Upper Level, Washer In Unit
      Features
      • Attic, Bathroom - Tub Shower, Breakfast Area, Built-in Features, Ceiling Fan(s), Combination Kitchen/Living, Dining Area, Open Floorplan, Kitchen - Table Space, Primary Bath(s), Family Room Off Kitchen, Dry Wall
      • Flooring: Carpet, Ceramic Tile
      • Doors: Six Panel, Sliding Glass
      • Windows: Casement, Double Pane Windows
      • Has basement: No
      • Number of fireplaces: 1
      • Fireplace features: Gas/Propane
      Interior area
      • Total structure area: 1,280
      • Total interior livable area: 1,280 sqft
      • Finished area above ground: 1,280
      • Finished area below ground: 0

      Property

      Parking
      • Parking features: Paved, Unassigned, On Street
      • Has uncovered spaces: Yes
      Accessibility
      • Accessibility features: Accessible Entrance
      Features
      • Levels: Two
      • Stories: 2
      • Patio & porch: Porch
      • Exterior features: Storage, Sidewalks, Tennis Court(s), Street Lights
      • Pool features: Community
      • Has view: Yes
      • View description: Garden, Trees/Woods
      Lot
      • Size: 0 Square Feet
      • Features: Backs to Trees, Corner Lot, Cleared, Landscaped, Level, No Thru Street, Rear Yard, Corner Lot/Unit
      Details
      • Additional structures: Above Grade, Below Grade
      • Parcel number: 1804109945
      • Zoning: UR
      • Special conditions: Standard

      Construction

      Type & style
      • Home type: Townhouse
      • Architectural style: Spanish
      • Property subtype: Townhouse
      Materials
      • Frame
      • Foundation: Slab
      • Roof: Shingle,Composition
      Condition
      • Good
      • New construction: No
      • Year built: 1998

      Utilities & green energy

      • Sewer: Public Sewer
      • Water: Public
      • Utilities for property: Electricity Available, Propane, Sewer Available, Water Available, Other Internet Service

      Community & HOA

      Community
      • Condo and coop fee: $536 monthly
      • Subdivision: Queens Landing
      HOA
      • Has HOA: No
      • Amenities included: Clubhouse, Common Grounds, Meeting Room, Party Room, Pool, Recreation Facilities, Tennis Court(s), Water/Lake Privileges
      • Services included: Common Area Maintenance, Maintenance Grounds, Management, Pool(s), Recreation Facility, Reserve Funds, Snow Removal, Trash
      • HOA name: Queens Landing Condominium Association
      Location
      • Region: Chester

      Financial & listing details

      • Price per square foot: $257/sqft
      • Tax assessed value: $269,467
      • Annual tax amount: $2,288
      • Date on market: 12/21/2025
      • Listing agreement: Exclusive Agency
      • Ownership: Fee Simple
      • Road surface type: Black Top

        Estimated market value

        $319,100

        $274,000 - $373,000

        $2,300/mo

        Price history

        DateEventPrice
        6/4/2026Price change$329,000-2.9%$257/sqft
        Source: Bright MLS #MDQA2015236 Report a problem
        4/7/2026Price change$339,000+4.3%$265/sqft
        Source: Bright MLS #MDQA2015236 Report a problem
        3/20/2026Pending sale$324,900$254/sqft
        Source: Bright MLS #MDQA2016254 Report a problem
        3/8/2026Contingent$324,900$254/sqft
        Source: Bright MLS #MDQA2016254 Report a problem
        3/6/2026Price change$324,900-6.9%$254/sqft
        Source: Bright MLS #MDQA2016254 Report a problem
        12/22/2025Listed for sale$349,000-15.9%$273/sqft
        Source: Bright MLS #MDQA2015236 Report a problem
        9/27/2025Listing removed$415,000$324/sqft
        Source: Bright MLS #MDQA2013968 Report a problem
        8/20/2025Price change$415,000-7.8%$324/sqft
        Source: Bright MLS #MDQA2013968 Report a problem
        7/22/2025Price change$450,000-3.2%$352/sqft
        Source: Bright MLS #MDQA2013968 Report a problem
        7/9/2025Listed for sale$465,000+93.8%$363/sqft
        Source: Bright MLS #MDQA2013968 Report a problem
        12/3/2021Sold$240,000-4%$188/sqft
        Source: Bright MLS #MDQA2001344 Report a problem
        11/6/2021Pending sale$250,000$195/sqft
        Source: Bright MLS #MDQA2001344 Report a problem
        11/1/2021Price change$250,000-3.8%$195/sqft
        Source: Bright MLS #MDQA2001344 Report a problem
        10/23/2021Listed for sale$260,000+22.1%$203/sqft
        Source: Bright MLS #MDQA2001344 Report a problem
        8/6/2020Sold$213,000-1.8%$166/sqft
        Source: Long & Foster Broker Feed #MDQA143424_100 Report a problem
        6/19/2020Pending sale$217,000$170/sqft
        Source: Long & Foster Real Estate, Inc. #MDQA143424 Report a problem
        3/24/2020Listed for sale$217,000+1.9%$170/sqft
        Source: Long & Foster Real Estate, Inc. #MDQA143424 Report a problem
        2/27/2020Sold$213,000-12.7%$166/sqft
        Source: Public Record Report a problem
        2/26/2020Price change$244,000-2%$191/sqft
        Source: Long & Foster Real Estate, Inc. #MDQA141948 Report a problem
        2/12/2020Price change$249,000+14.5%$195/sqft
        Source: Long & Foster Real Estate, Inc. #MDQA141948 Report a problem
        2/4/2020Pending sale$217,500-14.4%$170/sqft
        Source: Chaney Homes, LLC #MDQA141948 Report a problem
        2/4/2020Price change$254,000+16.8%$198/sqft
        Source: Long & Foster Real Estate, Inc. #MDQA141948 Report a problem
        2/1/2020Pending sale$217,500-14.4%$170/sqft
        Source: Chaney Homes, LLC #MDQA141948 Report a problem
        1/24/2020Price change$254,000+16.8%$198/sqft
        Source: Long & Foster Real Estate, Inc. #MDQA141948 Report a problem
        1/20/2020Price change$217,500-16%$170/sqft
        Source: Chaney Homes, LLC #MDQA141948 Report a problem
        1/8/2020Listed for sale$259,000+76%$202/sqft
        Source: Long & Foster Real Estate, Inc. #MDQA141948 Report a problem
        4/16/1998Sold$147,164$115/sqft
        Source: Public Record Report a problem

        Public tax history

        YearProperty taxesTax assessment
        2025$2,509 +10.9%$266,367 +10.9%
        2024$2,262 +12.3%$240,133 +12.3%
        2023$2,015 +2.3%$213,900
        2022$1,970 +0.5%$213,900 +4.6%
        2021$1,961 +2.4%$204,433 +2.4%
        2020$1,915 +4.6%$199,700
        2019$1,830 +4.9%$199,700 +9.7%
        2018$1,745 +1.5%$181,967 +5.1%
        2017$1,720 -31.4%$173,100
        2016$2,506 $173,100
        2015$2,506 $173,100 -17.8%
        2014$2,506 $210,500
        2013-- $210,500
        2012-- $210,500 -19.4%
        2011-- $261,270 +2.5%
        2010-- $254,992 +2.5%
        2009-- $248,716 +2.6%
        2008-- $242,440 +14.6%
        2007-- $211,500 +17.1%
        2006-- $180,560 +20.7%
        2005-- $149,620 +7.7%
        2004-- $138,980 +8.3%
        2003-- $128,340 +9%
        2002-- $117,700 +1.8%
        2001-- $115,646
        Find assessor info on the county website

        Monthly payment

        Est. payment

        Payment breakdown

        Explore the cost of this home by adjusting the details. Changes won't be saved.
        All calculations are estimates and provided by Zillow, Inc. for informational purposes only. Actual amounts may vary.
        HOA fees may include property taxes on listings classified as Co-Ops. Contact the listing agent and/or owner for fee details.
        Mortgage interest rates are dependent on a number of factors, including credit score, down payment, and repayment length. Interest rate data provided by Zillow Group Marketplace, Inc. as of 1/1/1970 from various mortgage lenders with which we have lead or other similar arrangements; the Estimated Payment is an average of those rates.
        See how much you could borrow to make a competitive offer.

        Climate risks

        Neighborhood: 21619

        Getting around

        13 / 100
        Car-Dependent
        36 / 100
        Somewhat Bikeable

        Nearby schools

        GreatSchools rating
        Schools provided by the listing agent
        • Middle: Matapeake
        • High: Kent Island
        • District: Queen Anne's County Public Schools

        Source: Bright MLS. This data may not be complete. We recommend contacting the local school district to confirm school assignments for this home.

        A local agent can set up tours, give advice and negotiate with sellers.

        Browse local experts

        Similar homes