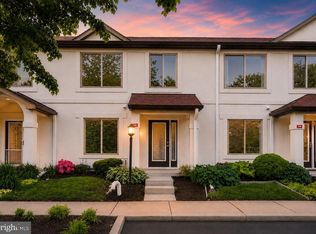
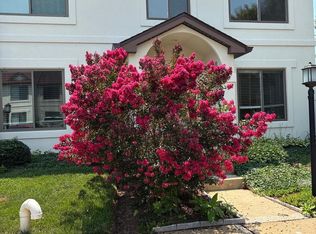
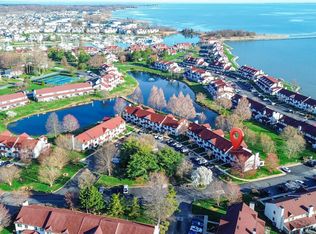
Nestled in the community of Queens Landing, this townhome offers a blend of coastal charm and contemporary elegance with carefree living. Boat slips with provisioned boats when available through marina along with Kayaking and storage. With 1,440 square feet of thoughtfully designed living space, this home is a sanctuary of comfort and style. Step inside to discover an inviting open floor plan that seamlessly connects the living and dining areas, creating an ideal space for entertaining or quiet evenings at home. The family room, conveniently located off the kitchen, features an electric fireplace, providing a cozy ambiance for gatherings. On the second level, are two bedrooms both with their private full bath. The most recent upgrades include; New HVAC, new electric fireplace, new kitchen appliances (GE Profile), updated bathroom, new shower, new carpeting and painted throughout. The community amenities include access to an outdoor swimming pool, tennis courts, and pickleball courts, all designed for an active and social lifestyle. The clubhouse and fitness center provide additional opportunities for relaxation and recreation. This home is conveniently located off of 301/50 and minutes from the Bay Bridge for an easy commute. to Annapolis/DC or Baltimore. NOTE; Community upgrade for Fios internet in process and a line of new trees is going behind the home this fall for added privacy as per HOA
For sale
$329,000
53E Queen Caroline Ct, Chester, MD 21619
2beds
1,440sqft
Townhouse
Built in 1998
-- sqft lot
$-- Zestimate®
$228/sqft
$536/mo HOA
What's special
New electric fireplaceNew hvacNew showerInviting open floor planUpdated bathroom
- 24 days
- 305
- 21
Zillow last checked:
Listing updated:
Listed by:
Tammy Studebaker 410-490-0252,
EXP Realty, LLC 8888607369,
Listing Team: Montague Properties Of Exp Realty
Source: Bright MLS,MLS#: MDQA2018730
Facts & features
Interior
Bedrooms & bathrooms
- Bedrooms: 2
- Bathrooms: 3
- Full bathrooms: 2
- 1/2 bathrooms: 1
- Main level bathrooms: 1
Basement
- Area: 0
Heating
- Heat Pump, Electric
Cooling
- Other, Electric
Appliances
- Included: Microwave, Dishwasher, Dryer, Disposal, Oven/Range - Electric, Refrigerator, Stainless Steel Appliance(s), Washer, Electric Water Heater
- Laundry: Upper Level
Features
- Bathroom - Stall Shower, Bathroom - Tub Shower, Ceiling Fan(s), Combination Dining/Living, Family Room Off Kitchen, Open Floorplan, Kitchen - Table Space, Primary Bath(s)
- Flooring: Carpet, Ceramic Tile
- Has basement: No
- Number of fireplaces: 1
- Fireplace features: Electric
Interior area
- Total structure area: 1,440
- Total interior livable area: 1,440 sqft
- Finished area above ground: 1,440
- Finished area below ground: 0
Property
Parking
- Total spaces: 2
- Parking features: Parking Lot
Accessibility
- Accessibility features: None
Features
- Levels: Two
- Stories: 2
- Patio & porch: Patio
- Pool features: Community
- Waterfront features: River
- Body of water: Chester River
Details
- Additional structures: Above Grade, Below Grade
- Parcel number: 1804110366
- Zoning: UR
- Special conditions: Standard
Construction
Type & style
- Home type: Townhouse
- Architectural style: Coastal,Contemporary
- Property subtype: Townhouse
Materials
- Frame
- Foundation: Slab
Condition
- Excellent
- New construction: No
- Year built: 1998
Utilities & green energy
- Sewer: Public Sewer
- Water: Public
- Utilities for property: Fiber Optic
Community & HOA
Community
- Features: Pool
- Condo and coop fee: $536 monthly
- Subdivision: Queens Landing
HOA
- Has HOA: No
- Amenities included: Clubhouse, Common Grounds, Fitness Center, Meeting Room, Pool, Tennis Court(s), Water/Lake Privileges
- Services included: Common Area Maintenance, Maintenance Grounds, Management, Pool(s), Reserve Funds, Snow Removal, Trash
- HOA name: Queen's Landing Council Of Unit Owners, Inc
Location
- Region: Chester
Financial & listing details
- Price per square foot: $228/sqft
- Tax assessed value: $305,500
- Annual tax amount: $2,786
- Date on market: 9/18/2026
- Listing agreement: Exclusive Right To Sell
- Listing terms: Cash,Conventional,FHA,VA Loan
- Inclusions: Washer / Dryer, Dishwasher, Refrigerator, Stove, Microwave
- Ownership: Fee Simple
Estimated market value
Not available
Estimated sales range
Not available
$2,462/mo
Price history
| Date | Event | Price |
|---|---|---|
| 9/18/2026 | Listed for sale | $329,000+11.5%$228/sqft |
Source:  Bright MLS #MDQA2018730 Report a problem Bright MLS #MDQA2018730 Report a problem | ||
| 8/9/2024 | Sold | $295,000-7.1%$205/sqft |
Source: Bright MLS #MDQA2009022 Report a problem | ||
| 8/8/2024 | Pending sale | $317,459$220/sqft |
Source: Bright MLS #MDQA2009022 Report a problem | ||
| 7/7/2024 | Contingent | $317,459$220/sqft |
Source: Bright MLS #MDQA2009022 Report a problem | ||
| 7/2/2024 | Price change | $317,459-0.5%$220/sqft |
Source: Bright MLS #MDQA2009022 Report a problem | ||
| 4/22/2024 | Price change | $319,000-3%$222/sqft |
Source: Bright MLS #MDQA2009022 Report a problem | ||
| 3/10/2024 | Listed for sale | $329,000+4.4%$228/sqft |
Source: Bright MLS #MDQA2009022 Report a problem | ||
| 4/4/2023 | Listing removed | -- |
Source: Bright MLS #MDQA145522 Report a problem | ||
| 3/31/2022 | Sold | $315,000+5.4%$219/sqft |
Source: Bright MLS #MDQA2002652 Report a problem | ||
| 2/27/2022 | Pending sale | $298,900$208/sqft |
Source: Bright MLS #MDQA2002652 Report a problem | ||
| 2/26/2022 | Listed for sale | $298,900+15%$208/sqft |
Source: Bright MLS #MDQA2002652 Report a problem | ||
| 3/10/2021 | Contingent | $259,900$180/sqft |
Source: Bright MLS #MDQA145522 Report a problem | ||
| 1/10/2021 | Listed for sale | $259,900+21.1%$180/sqft |
Source: Bright MLS #MDQA145522 Report a problem | ||
| 2/20/2020 | Sold | $214,575+2.2%$149/sqft |
Source: Public Record Report a problem | ||
| 12/2/2019 | Listed for sale | $209,900+165.7%$146/sqft |
Source: Clark & Co Realty, LLC #MDQA142156 Report a problem | ||
| 7/24/1998 | Sold | $79,000$55/sqft |
Source: Public Record Report a problem | ||
Public tax history
| Year | Property taxes | Tax assessment |
|---|---|---|
| 2025 | $2,579 +13.1% | $273,800 +13.1% |
| 2024 | $2,281 +15.1% | $242,100 +15.1% |
| 2023 | $1,982 +3.9% | $210,400 |
| 2022 | $1,907 +2.2% | $210,400 +8.2% |
| 2021 | $1,865 +4.3% | $194,467 +4.3% |
| 2020 | $1,789 +4.4% | $186,500 |
| 2019 | $1,714 +4.6% | $186,500 +9.2% |
| 2018 | $1,638 +0.9% | $170,833 +4.8% |
| 2017 | $1,623 -31.4% | $163,000 |
| 2016 | $2,366 | $163,000 |
| 2015 | $2,366 | $163,000 -17% |
| 2014 | $2,366 | $196,500 |
| 2013 | -- | $196,500 |
| 2012 | -- | $196,500 -20.3% |
| 2011 | -- | $246,670 +2.8% |
| 2010 | -- | $240,050 +2.8% |
| 2009 | -- | $233,430 +2.9% |
| 2008 | -- | $226,810 +14.1% |
| 2007 | -- | $198,710 +16.5% |
| 2006 | -- | $170,610 +19.7% |
| 2005 | -- | $142,510 +7.9% |
| 2004 | -- | $132,090 +8.6% |
| 2003 | -- | $121,670 +9.4% |
| 2002 | -- | $111,250 |
| 2001 | -- | $111,250 |
Find assessor info on the county website
Monthly payment
Est. payment
Payment breakdown
Explore the cost of this home by adjusting the details. Changes won't be saved.Climate risks
Neighborhood: 21619
Nearby schools
Schools provided by the listing agent
- District: Queen Anne's County Public Schools
Source: Bright MLS. This data may not be complete. We recommend contacting the local school district to confirm school assignments for this home.
Similar homes
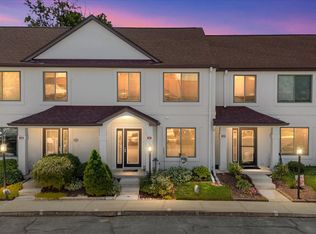
- $318,5002 bd3 ba1.3k sqft45 Queen Neva Ct, Chester, MD 21619For Sale
 MLS ID #MDQA2017164, John Freeman, Coldwell Banker Realty. Bright MLS
 - $349,9003 bd3 ba1.4k sqftQueens Landing, Chester, MD 21619For Sale
 MLS ID #MDQA2017082, Larry Doyle, Long & Foster Real Estate, Inc.. Bright MLS
 - $375,0003 bd4 ba1.8k sqftBayside, Chester, MD 21619For Sale
 MLS ID #MDQA2018750, Larry Doyle, Long & Foster Real Estate, Inc.. Bright MLS
 - $315,0003 bd3 ba1.3k sqft5011 Bridgepointe Dr, Chester, MD 21619For Sale
 MLS ID #MDQA2017274, Nick Waldner, Keller Williams Realty Centre. Bright MLS
 - $369,9003 bd3 ba1.8k sqft108 Blenny Ln, Chester, MD 21619For SaleMLS ID #MDQA2018242, Carol Tinnin, RE/MAX Leading Edge. Bright MLS
- $489,9003 bd2 ba1.6k sqft2011 Stevens Dr, Chester, MD 21619For SaleMLS ID #MDQA2018934, Justin Kennedy, Samson Properties. Bright MLS
- $445,0003 bd3 ba2k sqft43 Queen Neva Ct, Chester, MD 21619For SaleMLS ID #MDQA2018494, Ryan Briggs, Anne Arundel Properties, Inc.. Bright MLS
- $429,9003 bd3 ba1.5k sqft106 Bodys Neck Rd, Chester, MD 21619For SaleMLS ID #MDQA2017432, Bill Longest, Realty Navigator. Bright MLS
- $425,5003 bd4 ba2.1k sqft807 Auckland Way, Chester, MD 21619For SaleMLS ID #MDQA2017442, Mr. David J Moore, Real Broker, LLC. Bright MLS
- $344,9002 bd3 ba1.1k sqftThompson Creek Condos, Stevensville, MD 21666For SaleMLS ID #MDQA2016116, Nick Waldner, Keller Williams Realty Centre. Bright MLS
- $358,5002 bd3 ba1.1k sqftThompson Creek Condos, Stevensville, MD 21666For SaleMLS ID #MDQA2017394, Larry Doyle, Long & Foster Real Estate, Inc.. Bright MLS
- $485,0002 bd3 ba1.9k sqftChester, Chester, MD 21619For SaleMLS ID #MDQA2016820, Steve Kennedy, RE/MAX Executive. Bright MLS
- $444,0003 bd3 ba1.3k sqft9 Ackerman Ct, Stevensville, MD 21666For SaleMLS ID #MDQA2018916, Biana Arentz, Coldwell Banker Realty. Bright MLS
- $384,9003 bd1 ba1.4k sqft116 Chesapeake Estates Dr, Stevensville, MD 21666For SaleMLS ID #MDQA2018712, April Heim, Rosendale Realty. Bright MLS
- $379,9003 bd3 ba1.7k sqftThompson Creek Condos, Stevensville, MD 21666For SaleMLS ID #MDQA2017330, Evan Phoenix, Clark & Co Realty, LLC. Bright MLS
- $314,9002 bd2 ba1.1k sqftWindgate Condo, Annapolis, MD 21401For SaleMLS ID #MDAA2154540, Robert Shaw, Taylor Properties. Bright MLS
- $329,0003 bd3 ba1.6k sqft40 Ironstone Ct APT J, Annapolis, MD 21403For SaleMLS ID #MDAA2140034, Lisa Gilmore, Keller Williams Flagship. Bright MLS
- $315,0002 bd2 ba1.2k sqft11 Winslow Ct, Annapolis, MD 21403For SaleMLS ID #MDAA2152754, Mike Myslinski, Kelly and Co Realty, LLC. Bright MLS
- $285,0003 bd2 ba949 sqftThompson Creek Condos, Stevensville, MD 21666For SaleMLS ID #MDQA2018138, Norma Coursey, Benson & Mangold, LLC. Bright MLS
- $329,0002 bd2 ba1k sqft2026 Gov Thomas Bladen Way APT 204, Annapolis, MD 21401For SaleMLS ID #MDAA2156878, Justin Pokrywka, Taylor Properties. Bright MLS
