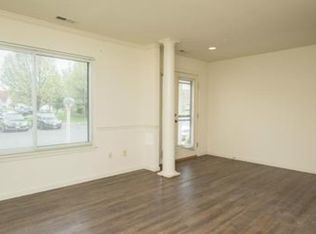
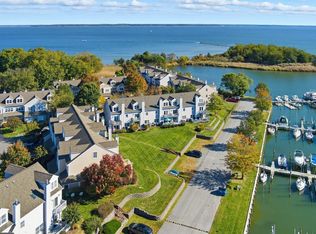
Welcome to 43-A Queen Neva Court, a pristine 3-bedroom, 2.5-bath contemporary condo in the sought-after Queens Landing community overlooking the pond. Offering more than 2,000 square feet of living space, the largest model in the community, this spacious end unit features an open, sunlit floor plan that is perfect for everyday living and entertaining. The oversized kitchen provides abundant workspace and storage, while the inviting living area is highlighted by a cozy fireplace. The generous primary suite includes a private bath with a soaking tub and separate shower. Step outside to your patio and enjoy peaceful pond views, added privacy, and the benefits of end-unit living. Queens Landing offers an amenity-rich lifestyle with a community pool, clubhouse, fitness center, tennis courts, and much more. This one is truly a 10/10!
For sale
Price cut: $14K (9/28)
$445,000
43 Queen Neva Ct, Chester, MD 21619
3beds
2,008sqft
Townhouse
Built in 1994
-- sqft lot
$-- Zestimate®
$222/sqft
$535/mo HOA
What's special
Cozy fireplaceSpacious end unitAdded privacyOpen sunlit floor planBenefits of end-unit livingAbundant workspace and storageOverlooking the pond
- 49 days
- 175
- 10
Zillow last checked:
Listing updated:
Listed by:
Ryan Briggs 301-318-0022,
Anne Arundel Properties, Inc. 410-224-3600,
Listing Team: The Briggs Team LLC
Source: Bright MLS,MLS#: MDQA2018494
Facts & features
Interior
Bedrooms & bathrooms
- Bedrooms: 3
- Bathrooms: 3
- Full bathrooms: 2
- 1/2 bathrooms: 1
- Main level bathrooms: 1
Basement
- Area: 0
Heating
- Heat Pump, Electric
Cooling
- Other, Electric
Appliances
- Included: Electric Water Heater
Features
- Combination Kitchen/Dining, Family Room Off Kitchen, Open Floorplan, Kitchen - Table Space, Primary Bath(s), Recessed Lighting, Walk-In Closet(s), Dry Wall
- Flooring: Carpet
- Windows: Window Treatments
- Has basement: No
- Number of fireplaces: 1
- Fireplace features: Gas/Propane
Interior area
- Total structure area: 2,008
- Total interior livable area: 2,008 sqft
- Finished area above ground: 2,008
- Finished area below ground: 0
Video & virtual tour
Property
Parking
- Total spaces: 2
- Parking features: Paved, Parking Lot
Accessibility
- Accessibility features: None
Features
- Levels: Two
- Stories: 2
- Pool features: Community
- Has view: Yes
- View description: Pond
- Has water view: Yes
- Water view: Pond
- Waterfront features: Boat - Powered, Fishing Allowed, Private Access, River
- Body of water: Chester River
Details
- Additional structures: Above Grade, Below Grade
- Parcel number: 1804108418
- Zoning: UR
- Special conditions: Standard
Construction
Type & style
- Home type: Townhouse
- Architectural style: Contemporary
- Property subtype: Townhouse
Materials
- Stucco
- Foundation: Permanent
- Roof: Shingle
Condition
- New construction: No
- Year built: 1994
Utilities & green energy
- Sewer: Public Sewer
- Water: Public
Community & HOA
Community
- Features: Pool
- Condo and coop fee: $535 monthly
- Subdivision: Queens Landing
HOA
- Has HOA: No
- Amenities included: Clubhouse, Fitness Center, Pool, Racquetball, Tennis Court(s), Water/Lake Privileges
- Services included: Maintenance Grounds, Pool(s), Road Maintenance, Snow Removal
Location
- Region: Chester
Financial & listing details
- Price per square foot: $222/sqft
- Tax assessed value: $397,200
- Annual tax amount: $3,287
- Date on market: 9/5/2026
- Listing agreement: Exclusive Right To Sell
- Ownership: Fee Simple
Estimated market value
Not available
Estimated sales range
Not available
Not available
Price history
| Date | Event | Price |
|---|---|---|
| 9/28/2026 | Price change | $445,000-3.1%$222/sqft |
Source:  Bright MLS #MDQA2018494 Report a problem Bright MLS #MDQA2018494 Report a problem | ||
| 9/5/2026 | Listed for sale | $459,000+12%$229/sqft |
Source: Bright MLS #MDQA2018494 Report a problem | ||
| 3/1/2022 | Sold | $410,000+2.8%$204/sqft |
Source: Bright MLS #MDQA2002320 Report a problem | ||
| 1/27/2022 | Pending sale | $399,000$199/sqft |
Source: Bright MLS #MDQA2002320 Report a problem | ||
| 1/26/2022 | Listed for sale | $399,000+62.5%$199/sqft |
Source: Bright MLS #MDQA2002320 Report a problem | ||
| 8/27/2014 | Listing removed | $245,500$122/sqft |
Source: Long & Foster Realtors #QA8224011 Report a problem | ||
| 6/7/2014 | Listed for sale | $245,500+96.4%$122/sqft |
Source: Long & Foster Realtors #QA8224011 Report a problem | ||
| 10/20/1997 | Sold | $125,000$62/sqft |
Source: Public Record Report a problem | ||
Public tax history
| Year | Property taxes | Tax assessment |
|---|---|---|
| 2025 | $2,890 +14.7% | $306,800 +14.7% |
| 2024 | $2,519 +17.3% | $267,400 +17.3% |
| 2023 | $2,148 +3.5% | $228,000 |
| 2022 | $2,075 +1.8% | $228,000 +7.2% |
| 2021 | $2,039 +3.8% | $212,600 +3.8% |
| 2020 | $1,965 | $204,900 |
| 2019 | $1,965 | $204,900 |
| 2018 | $1,965 -22.8% | $204,900 -20.9% |
| 2017 | $2,546 +743.8% | $259,200 |
| 2016 | $302 | $259,200 |
| 2015 | $302 | $259,200 -1.9% |
| 2014 | $302 | $264,300 |
| 2013 | -- | $264,300 |
| 2012 | -- | $264,300 -12.3% |
| 2011 | -- | $301,430 +3.1% |
| 2010 | -- | $292,446 +3.2% |
| 2009 | -- | $283,463 +3.3% |
| 2008 | -- | $274,480 +3.9% |
| 2007 | -- | $264,302 +4% |
| 2006 | -- | $254,126 +4.2% |
| 2005 | -- | $243,950 +18% |
| 2004 | -- | $206,690 +22% |
| 2003 | -- | $169,430 +28.2% |
| 2002 | -- | $132,170 +6% |
| 2001 | -- | $124,646 |
Find assessor info on the county website
Monthly payment
Est. payment
Payment breakdown
Explore the cost of this home by adjusting the details. Changes won't be saved.Climate risks
Neighborhood: 21619
Nearby schools
Schools provided by the listing agent
- District: Queen Anne's County Public Schools
Source: Bright MLS. This data may not be complete. We recommend contacting the local school district to confirm school assignments for this home.
Similar homes
- $429,9003 bd3 ba1.5k sqft106 Bodys Neck Rd, Chester, MD 21619For Sale
 MLS ID #MDQA2017432, Bill Longest, Realty Navigator. Bright MLS
 - $425,5003 bd4 ba2.1k sqft807 Auckland Way, Chester, MD 21619For Sale
 MLS ID #MDQA2017442, Mr. David J Moore, Real Broker, LLC. Bright MLS
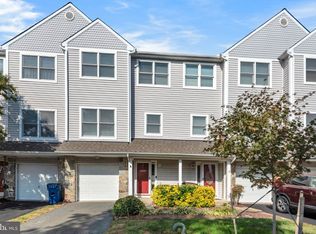
 - $349,9003 bd3 ba1.8k sqftBayside Condo, Chester, MD 21619For Sale
 MLS ID #MDQA2019058, Carol Tinnin, RE/MAX Leading Edge. Bright MLS
 - $375,0003 bd4 ba1.8k sqftBayside, Chester, MD 21619For Sale
 MLS ID #MDQA2018750, Larry Doyle, Long & Foster Real Estate, Inc.. Bright MLS
 - $349,9003 bd3 ba1.4k sqftQueens Landing, Chester, MD 21619For SaleMLS ID #MDQA2017082, Larry Doyle, Long & Foster Real Estate, Inc.. Bright MLS
- $329,0002 bd3 ba1.4k sqft53E Queen Caroline Ct, Chester, MD 21619For SaleMLS ID #MDQA2018730, Tammy Studebaker, EXP Realty, LLC. Bright MLS
- $599,9003 bd4 ba2k sqft1012 Auckland Way, Chester, MD 21619For SaleMLS ID #MDQA2018742, Jerrise Spencer, Redfin Corp. Bright MLS
- $460,0002 bd3 ba2k sqft3000 Herons Nest Way Unit 11, Chester, MD 21619For SaleMLS ID #MDQA2015222, John Freeman, Coldwell Banker Realty. Bright MLS
- $318,5002 bd3 ba1.3k sqft45 Queen Neva Ct, Chester, MD 21619For SaleMLS ID #MDQA2017164, John Freeman, Coldwell Banker Realty. Bright MLS
- $324,0003 bd3 ba1.3k sqft6005 Bridgepointe Dr, Chester, MD 21619For SaleMLS ID #MDQA2018634, Megan Rosendale, Rosendale Realty. Bright MLS
- $315,0003 bd3 ba1.3k sqft5011 Bridgepointe Dr, Chester, MD 21619For SaleMLS ID #MDQA2017274, Nick Waldner, Keller Williams Realty Centre. Bright MLS
- $595,0002 bd3 ba1.8k sqft1000 Herons Nest Way Unit 43, Chester, MD 21619For SaleMLS ID #MDQA2017608, Dee Dee McCracken, Coldwell Banker Realty. Bright MLS
- $410,0003 bd4 ba2k sqft109 Bayview, Grasonville, MD 21638For SaleMLS ID #MDQA2016270, Dee Dee McCracken, Coldwell Banker Realty. Bright MLS
- $379,9003 bd3 ba1.7k sqftThompson Creek Condos, Stevensville, MD 21666For SaleMLS ID #MDQA2017330, Evan Phoenix, Clark & Co Realty, LLC. Bright MLS
- $429,9003 bd4 ba2k sqft7911 River Rock Way, Baltimore, MD 21226For SaleMLS ID #MDAA2159000, Darren Dickensheets, RE/MAX Quality Service, Inc.. Bright MLS
- $499,0003 bd4 ba2k sqft114 Bayview, Grasonville, MD 21638For SaleMLS ID #MDQA2016640, Kathy Higginbotham, Samson Properties. Bright MLS
- $444,9003 bd3 ba1.9k sqft1206 Farley Ct N, Arnold, MD 21012For SaleMLS ID #MDAA2157262, Kristi Krankowski, RE/MAX One. Bright MLS
- $399,0003 bd2 ba1.5k sqft101 King Store Rd, Grasonville, MD 21638For SaleMLS ID #MDQA2018536, Linda Austin, Long & Foster Real Estate, Inc.. Bright MLS
- $439,9003 bd2 ba1.6k sqft448 Cranes Roost Ct, Annapolis, MD 21409For SaleMLS ID #MDAA2149900, John Collins, Long & Foster Real Estate, Inc.. Bright MLS
- $455,0003 bd3 ba1.8k sqft9518 Quail Hollow Dr APT 702, Saint Michaels, MD 21663For SaleMLS ID #MDTA2012850, Barbara Watkins, Benson & Mangold, LLC. Bright MLS
