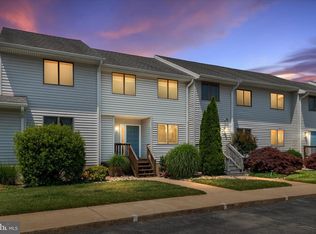
Experience Eastern Shore living at its finest in this oversized end‑unit townhome offering beautiful water views, multiple composite decks, and a community that has recently upgraded its siding, roofing, and more. Inside, the main level features hardwood floors, recessed lighting, a fireplace, an updated full bath, and a main‑level bedroom, along with a spacious kitchen and dining area and a conveniently located laundry room. A brand‑new heat pump system adds comfort and efficiency. Upstairs, the primary suite boasts a private balcony, large ensuite bath, and generous closet space, while the secondary bedroom includes its own full bath. Just 3 minutes to the Bay Bridge, 20 minutes to Annapolis, and 45 minutes to D.C., this home is ideal for a weekend retreat or full‑time living. Condo amenities include a pool, clubhouse, lawn care, waterside path, snow removal, and trash/recycling. Enjoy kayaking, paddleboarding, boating, or simply taking in the water views, all within walking distance of restaurants, shops, a winery, pet store, post office, and more.
For sale
Price cut: $5K (8/2)
$379,900
1301 Marion Quimby Dr, Stevensville, MD 21666
3beds
1,789sqft
Townhouse
Built in 1993
-- sqft lot
$375,200 Zestimate®
$212/sqft
$615/mo HOA
What's special
Multiple composite decksRecessed lightingHardwood floorsBeautiful water viewsGenerous closet spaceLarge ensuite bathConveniently located laundry room
- 87 days
- 537
- 14
Likely to sell faster than
Zillow last checked:
Listing updated:
Listed by:
Evan Phoenix 410-330-0997,
Clark & Co Realty, LLC 410-490-2183
Source: Bright MLS,MLS#: MDQA2017330
Facts & features
Interior
Bedrooms & bathrooms
- Bedrooms: 3
- Bathrooms: 3
- Full bathrooms: 3
- Main level bathrooms: 1
- Main level bedrooms: 1
Basement
- Area: 0
Heating
- Heat Pump, Electric
Cooling
- Other, Electric
Appliances
- Included: Electric Water Heater
Features
- Has basement: No
- Number of fireplaces: 1
Interior area
- Total structure area: 1,789
- Total interior livable area: 1,789 sqft
- Finished area above ground: 1,789
- Finished area below ground: 0
Property
Parking
- Parking features: Parking Lot
Accessibility
- Accessibility features: Other
Features
- Levels: Two
- Stories: 2
- Pool features: Community
- Has view: Yes
- View description: Water
- Has water view: Yes
- Water view: Water
- Body of water: Cox Creek
- Frontage length: Water Frontage Ft: 1
Details
- Additional structures: Above Grade, Below Grade
- Parcel number: 1804103211
- Zoning: UR
- Special conditions: Standard
Construction
Type & style
- Home type: Townhouse
- Architectural style: Other
- Property subtype: Townhouse
Materials
- Frame
- Foundation: Crawl Space
Condition
- New construction: No
- Year built: 1993
Utilities & green energy
- Sewer: Public Sewer
- Water: Public
Community & HOA
Community
- Condo and coop fee: $615 monthly
- Subdivision: Thompson Creek Condos
HOA
- Has HOA: No
- Amenities included: Jogging Path, Pool, Water/Lake Privileges
- Services included: Common Area Maintenance, Lawn Care Front, Lawn Care Rear, Lawn Care Side, Management, Pier/Dock Maintenance, Pool(s), Reserve Funds
Location
- Region: Stevensville
Financial & listing details
- Price per square foot: $212/sqft
- Tax assessed value: $327,000
- Annual tax amount: $2,796
- Date on market: 6/4/2026
- Listing agreement: Exclusive Right To Sell
- Ownership: Condominium
Estimated market value
$375,200
$356,000 - $394,000
$3,022/mo
Price history
| Date | Event | Price |
|---|---|---|
| 8/2/2026 | Price change | $379,900-1.3%$212/sqft |
Source:  Bright MLS #MDQA2017330 Report a problem Bright MLS #MDQA2017330 Report a problem | ||
| 7/7/2026 | Price change | $384,900-3.8%$215/sqft |
Source: Bright MLS #MDQA2017330 Report a problem | ||
| 6/4/2026 | Listed for sale | $399,900+29%$224/sqft |
Source: Bright MLS #MDQA2017330 Report a problem | ||
| 12/21/2021 | Sold | $310,000$173/sqft |
Source: Bright MLS #MDQA2000516 Report a problem | ||
| 11/22/2021 | Pending sale | $310,000$173/sqft |
Source: Bright MLS #MDQA2000516 Report a problem | ||
| 11/5/2021 | Contingent | $310,000$173/sqft |
Source: Bright MLS #MDQA2000516 Report a problem | ||
| 10/21/2021 | Price change | $310,000-3.1%$173/sqft |
Source: Bright MLS #MDQA2000516 Report a problem | ||
| 10/1/2021 | Price change | $320,000-3%$179/sqft |
Source: Bright MLS #MDQA2000516 Report a problem | ||
| 8/5/2021 | Listed for sale | $330,000+65.9%$184/sqft |
Source:  Long & Foster Broker Feed #MDQA2000516 Report a problem Long & Foster Broker Feed #MDQA2000516 Report a problem | ||
| 8/20/2014 | Sold | $198,900$111/sqft |
Source: Public Record Report a problem | ||
| 7/8/2014 | Pending sale | $198,900$111/sqft |
Source: Rosendale Realty #QA8284977 Report a problem | ||
| 6/26/2014 | Listed for sale | $198,900$111/sqft |
Source: Rosendale Realty #QA8284977 Report a problem | ||
| 4/3/2014 | Pending sale | $198,900$111/sqft |
Source: Rosendale Realty #QA8284977 Report a problem | ||
| 4/3/2014 | Listed for sale | $198,900-16.1%$111/sqft |
Source: Rosendale Realty #QA8284977 Report a problem | ||
| 12/15/2003 | Sold | $237,000+86.6%$132/sqft |
Source: Public Record Report a problem | ||
| 9/13/1996 | Sold | $127,000$71/sqft |
Source: Public Record Report a problem | ||
Public tax history
| Year | Property taxes | Tax assessment |
|---|---|---|
| 2025 | $2,796 +11.3% | $296,800 +11.3% |
| 2024 | $2,511 +12.8% | $266,600 +12.8% |
| 2023 | $2,227 | $236,400 |
| 2022 | $2,227 -1.8% | $236,400 |
| 2021 | $2,267 -3.1% | $236,400 -3.1% |
| 2020 | $2,339 +8.1% | $243,900 |
| 2019 | $2,163 +8.8% | $243,900 +17.7% |
| 2018 | $1,988 +6.2% | $207,233 +9.7% |
| 2017 | $1,872 +52% | $188,900 |
| 2016 | $1,231 | $188,900 |
| 2015 | $1,231 | $188,900 -24.3% |
| 2014 | $1,231 | $249,500 |
| 2013 | -- | $249,500 |
| 2012 | -- | $249,500 -8.6% |
| 2011 | -- | $273,060 |
| 2010 | -- | $273,060 |
| 2009 | -- | $273,060 -4.6% |
| 2008 | -- | $286,360 +11.1% |
| 2007 | -- | $257,722 +12.5% |
| 2006 | -- | $229,086 +14.3% |
| 2005 | -- | $200,450 +10.6% |
| 2004 | -- | $181,220 +11.9% |
| 2003 | -- | $161,990 +13.5% |
| 2002 | -- | $142,760 |
| 2001 | -- | $142,760 |
Find assessor info on the county website
Monthly payment
Est. payment
Payment breakdown
Explore the cost of this home by adjusting the details. Changes won't be saved.Climate risks
Neighborhood: 21666
Nearby schools
Schools provided by the listing agent
- District: Queen Anne's County Public Schools
Source: Bright MLS. This data may not be complete. We recommend contacting the local school district to confirm school assignments for this home.
- $390,6003 bd3 ba1.7k sqft1306 Marion Quimby Dr, Stevensville, MD 21666Off Market
- $358,5002 bd3 ba1.1k sqft1302 Marion Quimby Dr, Stevensville, MD 21666For Sale
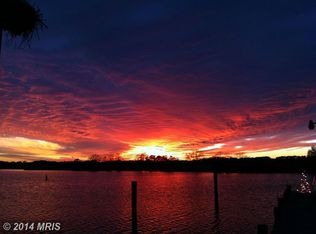
- $353,1003 bd3 ba1.2k sqft1303 Marion Quimby Dr, Stevensville, MD 21666Off Market
- $351,5003 bd2 ba1.2k sqft1304 Marion Quimby Dr, Stevensville, MD 21666Off Market
Similar homes
- $358,5002 bd3 ba1.1k sqftThompson Creek Condos, Stevensville, MD 21666For Sale
 MLS ID #MDQA2017394, Larry Doyle, Long & Foster Real Estate, Inc.. Bright MLS
 - $344,9002 bd3 ba1.1k sqftThompson Creek Condos, Stevensville, MD 21666For Sale
 MLS ID #MDQA2017440, Jennifer Pogoda, Redfin Corp. Bright MLS
 - $364,9002 bd3 ba1.1k sqftThompson Creek Condos, Stevensville, MD 21666For Sale
 MLS ID #MDQA2016116, Nick Waldner, Keller Williams Realty Centre. Bright MLS
 - $375,0003 bd1 ba1.3k sqft719 Old Love Point Rd, Stevensville, MD 21666For Sale
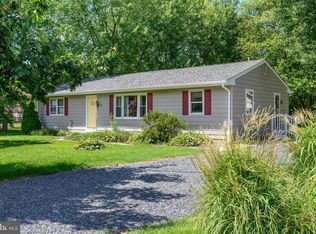 MLS ID #MDQA2018042, Dee Dee McCracken, Coldwell Banker Realty. Bright MLS
 - $399,9993 bd2 ba1k sqft624 Romancoke Rd, Stevensville, MD 21666For SaleMLS ID #MDQA2017796, Ed Beres, RE/MAX Executive. Bright MLS
- $380,0003 bd2 ba1.8k sqft6010 Bridgepointe Dr, Chester, MD 21619For SaleMLS ID #MDQA2017824, April Heim, Rosendale Realty. Bright MLS
- $425,0003 bd2 ba1.3k sqft108 Oregon Rd, Stevensville, MD 21666For SaleMLS ID #MDQA2018392, Debbie Savoie, Long & Foster Real Estate, Inc.. Bright MLS
- $374,9003 bd2 ba1.5k sqftBridge Pointe, Chester, MD 21619For SaleMLS ID #MDQA2017932, Sheryl Carmody, RE/MAX Executive. Bright MLS
- $354,9003 bd3 ba1.3k sqft5011 Bridgepointe Dr, Chester, MD 21619For SaleMLS ID #MDQA2017274, Nick Waldner, Keller Williams Realty Centre. Bright MLS
- $374,9004 bd4 ba1.8k sqft208 Blenny Ln, Chester, MD 21619For SaleMLS ID #MDQA2016002, Pam Doll Ackermann, RE/MAX Executive. Bright MLS
- $499,9004 bd3 ba1.7k sqft606 Kimberly Way, Stevensville, MD 21666For SaleMLS ID #MDQA2017246, Linda Austin, Long & Foster Real Estate, Inc.. Bright MLS
- $514,9003 bd4 ba1.8k sqftCloverfields Property Ass, Stevensville, MD 21666For SaleMLS ID #MDQA2017064, Larry Doyle, Long & Foster Real Estate, Inc.. Bright MLS
- $499,9004 bd4 ba2.2k sqft205 Jessica Lyn Ave #F-20, Stevensville, MD 21666For SaleMLS ID #MDQA2017764, Jon Ridgeway, Berkshire Hathaway HomeServices PenFed Realty. Bright MLS
- $425,5003 bd4 ba2.1k sqft807 Auckland Way, Chester, MD 21619For SaleMLS ID #MDQA2017442, Mr. David J Moore, Real Broker, LLC. Bright MLS
- $375,0002 bd2 ba1.8k sqft24362 Widgeon Pl Unit 5, St Michaels, MD 21663For SaleMLS ID #MDTA2014768, Tracy Higgs Wagner, Meredith Fine Properties. Bright MLS
- $430,0003 bd2 ba1.2k sqft12690 Peach Ln, Cordova, MD 21625For SaleMLS ID #MDTA2014776, Roger Boyce, Chesapeake Real Estate Associates, LLC. Bright MLS
- $475,0004 bd3 ba1.5k sqft107 Trequassin Dr, Stevensville, MD 21666For SaleMLS ID #MDQA2018124, Dee Dee McCracken, Coldwell Banker Realty. Bright MLS
- $425,0003 bd4 ba2k sqft109 Bayview, Grasonville, MD 21638For SaleMLS ID #MDQA2016270, Dee Dee McCracken, Coldwell Banker Realty. Bright MLS
- $370,0003 bd2 ba1.5k sqft21384 E Sharp St, Rock Hall, MD 21661For SaleMLS ID #MDKE2006730, Julia Hilfiker, Gunther-McClary Real Estate. Bright MLS
- $385,0002 bd3 ba1.4k sqft24700 Deepwater Point Dr Unit 20, Saint Michaels, MD 21663For SaleMLS ID #MDTA2013730, Monica Penwell, TTR Sotheby's International Realty. Bright MLS
