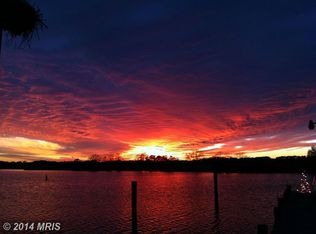
Welcome to 1302 Marion Quimby Dr. Nestled in the serene Thompson Creek community, this charming townhouse with a new HVAC and hot water heater offers a perfect blend of comfort and modern living. With 1,161 square feet of thoughtfully designed space, this home features two spacious bedrooms and two and a half bathrooms, making it an ideal retreat for those seeking tranquility and convenience. Step inside to discover an inviting open floor plan that seamlessly connects the living, dining, and kitchen areas. The contemporary design is enhanced by plush brand new carpeting and elegant ceramic tile flooring, creating a warm and welcoming atmosphere. The living room is anchored by a cozy fireplace, complete with glass doors and a stylish mantel, perfect for those chilly evenings spent at home. The kitchen is a culinary delight, featuring ample table space for casual dining and modern appliances, including a dishwasher, microwave, and electric oven/range. Whether you're preparing a gourmet meal or enjoying a quick breakfast, this kitchen is designed to meet your needs. Retreat to the primary suite, which boasts an en-suite bathroom for added privacy and convenience. Thoughtful window treatments throughout the home allow for natural light while maintaining a sense of intimacy. Step outside to enjoy the beautiful exterior features, including a charming balcony and deck over-looking Thompson Creek and gorgeous water views and sunsets, perfect for sipping your morning coffee or unwinding after a long day. The community amenities are a true highlight, offering access to a refreshing outdoor pool, tennis courts, and scenic jog/walk paths that wind through beautifully landscaped grounds. The property is situated on the banks of Thompson Creek, providing stunning views of the water, lush pastures, and surrounding trees. Imagine relaxing on your deck while listening to the gentle sounds of the creek, creating a peaceful oasis right at your doorstep. With unassigned off-street parking and a well-maintained community that includes exterior building maintenance, management, and trash services, this home offers both convenience and peace of mind. Experience the perfect blend of comfort, community, and natural beauty in this delightful townhouse. Whether you're looking for a weekend getaway or a permanent residence, this property is sure to meet your needs and exceed your expectations.
For sale
Price cut: $4K (8/21)
$358,500
1302 Marion Quimby Dr, Stevensville, MD 21666
2beds
1,161sqft
Townhouse
Built in 1993
-- sqft lot
$355,000 Zestimate®
$309/sqft
$378/mo HOA
What's special
New hvacHot water heaterPlush brand new carpetingElegant ceramic tile flooringTwo spacious bedrooms
- 76 days |
- 139 |
- 1 |
Zillow last checked:
Listing updated:
Listed by:
Larry Doyle 301-332-7935,
Long & Foster Real Estate, Inc. 410-643-2244
Source: Bright MLS,MLS#: MDQA2017394
Facts & features
Interior
Bedrooms & bathrooms
- Bedrooms: 2
- Bathrooms: 3
- Full bathrooms: 2
- 1/2 bathrooms: 1
- Main level bathrooms: 1
Rooms
- Room types: Living Room, Primary Bedroom, Bedroom 2, Kitchen, Laundry
Primary bedroom
- Features: Flooring - Carpet
- Level: Upper
- Area: 266 Square Feet
- Dimensions: 14 X 19
Bedroom 2
- Features: Flooring - Carpet
- Level: Upper
- Area: 187 Square Feet
- Dimensions: 11 X 17
Kitchen
- Features: Flooring - Tile/Brick
- Level: Main
- Area: 84 Square Feet
- Dimensions: 6 X 14
Laundry
- Level: Unspecified
Living room
- Features: Flooring - Carpet, Fireplace - Wood Burning
- Level: Main
- Area: 342 Square Feet
- Dimensions: 18 X 19
Heating
- Heat Pump, Electric
Cooling
- Central Air, Electric
Appliances
- Included: Dishwasher, Disposal, Dryer, Exhaust Fan, Microwave, Oven/Range - Electric, Washer, Electric Water Heater
- Laundry: Laundry Room
Features
- Kitchen - Table Space, Dining Area, Primary Bath(s), Open Floorplan, Vaulted Ceiling(s)
- Flooring: Carpet, Ceramic Tile
- Doors: French Doors
- Windows: Screens, Window Treatments
- Has basement: No
- Number of fireplaces: 1
- Fireplace features: Equipment, Glass Doors, Mantel(s)
Interior area
- Total structure area: 1,161
- Total interior livable area: 1,161 sqft
- Finished area above ground: 1,161
- Finished area below ground: 0
Video & virtual tour
Property
Parking
- Parking features: Unassigned, Off Street
Accessibility
- Accessibility features: None
Features
- Levels: Two
- Stories: 2
- Patio & porch: Deck, Porch
- Exterior features: Sidewalks, Tennis Court(s), Balcony
- Pool features: Community
- Has view: Yes
- View description: Water, Pasture, Trees/Woods
- Has water view: Yes
- Water view: Water
- Body of water: Thompson Creek
- Frontage length: Water Frontage Ft: 1
Lot
- Features: Landscaped
Details
- Additional structures: Above Grade, Below Grade
- Parcel number: 1804103238
- Zoning: UR
- Special conditions: Standard
Construction
Type & style
- Home type: Townhouse
- Architectural style: Contemporary
- Property subtype: Townhouse
Materials
- Frame
- Foundation: Crawl Space
Condition
- Excellent
- New construction: No
- Year built: 1993
Details
- Builder model: ISLANDER
Utilities & green energy
- Sewer: Public Sewer
- Water: Public
- Utilities for property: Cable Available
Community & HOA
Community
- Subdivision: Thompson Creek
HOA
- Has HOA: Yes
- Amenities included: Jogging Path, Pool, Tennis Court(s), Community Center
- Services included: Maintenance Structure, Management, Insurance, Pool(s), Trash
- HOA fee: $378 monthly
- HOA name: THOMPSON CREEK TOWNHOME CONDOMINIUMS
Location
- Region: Stevensville
Financial & listing details
- Price per square foot: $309/sqft
- Tax assessed value: $272,200
- Annual tax amount: $2,481
- Date on market: 6/13/2026
- Listing agreement: Exclusive Right To Sell
- Listing terms: Conventional,FHA,VA Loan
- Ownership: Condominium
Estimated market value
$355,000
$337,000 - $373,000
$2,519/mo
Price history
| Date | Event | Price |
|---|---|---|
| 8/21/2026 | Price change | $358,500-1.1%$309/sqft |
Source:  Bright MLS #MDQA2017394 Report a problem Bright MLS #MDQA2017394 Report a problem | ||
| 6/13/2026 | Listed for sale | $362,500+150.2%$312/sqft |
Source: Bright MLS #MDQA2017394 Report a problem | ||
| 2/5/2002 | Sold | $144,900+26.1%$125/sqft |
Source: Public Record Report a problem | ||
| 8/30/1999 | Sold | $114,900+14.9%$99/sqft |
Source: Public Record Report a problem | ||
| 2/27/1998 | Sold | $100,000$86/sqft |
Source: Public Record Report a problem | ||
Public tax history
| Year | Property taxes | Tax assessment |
|---|---|---|
| 2025 | $2,481 +3.5% | $263,367 +3.5% |
| 2024 | $2,398 +3.6% | $254,533 +3.6% |
| 2023 | $2,314 | $245,700 |
| 2022 | $2,314 -1.8% | $245,700 |
| 2021 | $2,357 -3.5% | $245,700 -3.5% |
| 2020 | $2,443 +7.7% | $254,700 |
| 2019 | $2,269 +8.3% | $254,700 +16.6% |
| 2018 | $2,095 +5.8% | $218,433 +9.1% |
| 2017 | $1,981 +114.4% | $200,300 |
| 2016 | $924 | $200,300 |
| 2015 | $924 | $200,300 -6.2% |
| 2014 | $924 | $213,500 |
| 2013 | -- | $213,500 |
| 2012 | -- | $213,500 -12.2% |
| 2011 | -- | $243,090 |
| 2010 | -- | $243,090 |
| 2009 | -- | $243,090 -2.3% |
| 2008 | -- | $248,900 +14.6% |
| 2007 | -- | $217,212 +17.1% |
| 2006 | -- | $185,526 +20.6% |
| 2005 | -- | $153,840 +10.7% |
| 2004 | -- | $139,022 +11.9% |
| 2003 | -- | $124,206 +13.5% |
| 2002 | -- | $109,390 +0.1% |
| 2001 | -- | $109,242 |
Find assessor info on the county website
Monthly payment
Est. payment
Payment breakdown
Explore the cost of this home by adjusting the details. Changes won't be saved.Climate risks
Neighborhood: 21666
Nearby schools
GreatSchools rating
- NAKent Island Elementary SchoolGrades: PK-2Distance: 0.6 mi
- 8/10Matapeake Middle SchoolGrades: 6-8Distance: 1.3 mi
- 6/10Kent Island High SchoolGrades: 9-12Distance: 1.3 mi
Schools provided by the listing agent
- District: Queen Anne's County Public Schools
Source: Bright MLS. This data may not be complete. We recommend contacting the local school district to confirm school assignments for this home.
- $353,1003 bd3 ba1.2k sqft1303 Marion Quimby Dr, Stevensville, MD 21666Off Market
- $379,9003 bd3 ba1.7k sqft1301 Marion Quimby Dr, Stevensville, MD 21666For Sale

- $391,9003 bd3 ba1.7k sqft1306 Marion Quimby Dr, Stevensville, MD 21666Off Market
- $351,5003 bd2 ba1.2k sqft1304 Marion Quimby Dr, Stevensville, MD 21666Off Market
- $364,9002 bd3 ba1.1k sqft1305 Marion Quimby Dr, Stevensville, MD 21666For Sale
- $341,2002 bd3 ba1.3k sqft350 Creekside Commons Ct, Stevensville, MD 21666Off Market
- $349,9002 bd3 ba1.2k sqft346 Creekside Commons Ct, Stevensville, MD 21666For Sale
- $437,3003 bd3 ba1.9k sqft1807 Marion Quimby Dr, Stevensville, MD 21666Off Market
A local agent can set up tours, give advice and negotiate with sellers.
Similar homes
- $364,9002 bd3 ba1.1k sqftThompson Creek Condos, Stevensville, MD 21666For Sale

 MLS ID #MDQA2016116, Nick Waldner, Keller Williams Realty Centre. Bright MLS
 - $344,9002 bd3 ba1.1k sqftThompson Creek Condos, Stevensville, MD 21666For Sale
 MLS ID #MDQA2017440, Jennifer Pogoda, Redfin Corp. Bright MLS
 - $375,0003 bd1 ba1.3k sqft719 Old Love Point Rd, Stevensville, MD 21666For Sale
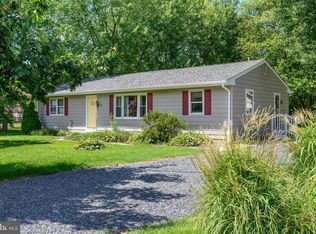 MLS ID #MDQA2018042, Dee Dee McCracken, Coldwell Banker Realty. Bright MLS
 - $285,0003 bd2 ba949 sqftThompson Creek Condos, Stevensville, MD 21666For Sale
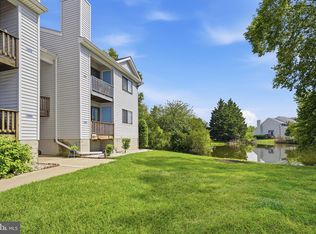 MLS ID #MDQA2018138, Norma Coursey, Benson & Mangold, LLC. Bright MLS
 - $399,9993 bd2 ba1k sqft624 Romancoke Rd, Stevensville, MD 21666For SaleMLS ID #MDQA2017796, Ed Beres, RE/MAX Executive. Bright MLS
- $354,9003 bd3 ba1.3k sqft5011 Bridgepointe Dr, Chester, MD 21619For SaleMLS ID #MDQA2017274, Nick Waldner, Keller Williams Realty Centre. Bright MLS
- $399,0003 bd3 ba1.6k sqft729 Davol Rd, Stevensville, MD 21666For SaleMLS ID #MDQA2016884, Linda Austin, Long & Foster Real Estate, Inc.. Bright MLS
- $349,5002 bd3 ba1.3k sqft45 Queen Neva Ct, Chester, MD 21619For SaleMLS ID #MDQA2017164, John Freeman, Coldwell Banker Realty. Bright MLS
- $349,9003 bd3 ba1.4k sqftQueens Landing, Chester, MD 21619For SaleMLS ID #MDQA2017082, Larry Doyle, Long & Foster Real Estate, Inc.. Bright MLS
- $374,9003 bd2 ba1.5k sqftBridge Pointe, Chester, MD 21619For SaleMLS ID #MDQA2017932, Sheryl Carmody, RE/MAX Executive. Bright MLS
- $309,9003 bd3 ba1.4k sqft54D Queen Caroline Ct, Chester, MD 21619For SaleMLS ID #MDQA2017146, Michelle DiDonato, Island Realty, LLC. Bright MLS
- $499,9004 bd3 ba1.7k sqft606 Kimberly Way, Stevensville, MD 21666For SaleMLS ID #MDQA2017246, Linda Austin, Long & Foster Real Estate, Inc.. Bright MLS
- $364,0003 bd2 ba1.1k sqft1503 Lodge Pole Ct, Annapolis, MD 21409For SaleMLS ID #MDAA2154810, MacKenzie Hoffer, CENTURY 21 New Millennium. Bright MLS
- $380,0002 bd3 ba1.3k sqft6 Belvedere Ct, Annapolis, MD 21403For SaleMLS ID #MDAA2152298, Sue Clements, Coldwell Banker Realty. Bright MLS
- $349,9002 bd2 ba1.7k sqft15 Copley Ct, Annapolis, MD 21403For SaleMLS ID #MDAA2146586, Marielys Montero, RE/MAX Excellence Realty. Bright MLS
- $379,0002 bd2 ba1.5k sqft2144 Hideaway Ct #29, Annapolis, MD 21401For SaleMLS ID #MDAA2153718, Nicki Palermo, RE/MAX One. Bright MLS
- $370,0003 bd2 ba1.2k sqft1107 Commanders Way S, Annapolis, MD 21409For SaleMLS ID #MDAA2153172, Tracey Bellotte, Coldwell Banker Realty. Bright MLS
- $435,0003 bd3 ba1.5k sqft106 Bodys Neck Rd, Chester, MD 21619For SaleMLS ID #MDQA2017432, Bill Longest, Realty Navigator. Bright MLS
- $475,0004 bd3 ba1.5k sqft107 Trequassin Dr, Stevensville, MD 21666For SaleMLS ID #MDQA2018124, Dee Dee McCracken, Coldwell Banker Realty. Bright MLS
- $350,0003 bd2 ba1.3k sqft8614 Black Rock Hbr, Pasadena, MD 21122For SaleMLS ID #MDAA2148156, Mr. Steve DeBoe, Keller Williams Realty. Bright MLS
