PRICE IMPROVEMENT - If you overlooked this home - Look Again! Welcome to 6 Belvedere Court ideally situated in the sought-after Copperwood community within The Landings. This recently updated home offers a fantastic townhome in a wonderful neighborhood close to all things Annapolis. Newly updated kitchen with all new appliances. New luxury vinyl plank on the main level. New carpet on stairs and upper level bedrooms. Two brand new and updated full baths upstairs. Brand new and updated powder room on the main level. **Please note that the virtually staged photos are not exact dimensions** Steps from community amenities, including two swimming pools with toddler pools and two tennis courts. The neighborhood also provides easy access to Route 50 and Route 97, making commuting a breeze. Outdoor enthusiasts will love being within walking distance of Truxton Park, while nearby attractions such as the Naval Academy, Quiet Waters Park, BWI Airport, Washington, DC, and Fort Meade add to the home's convenience and appeal. Don’t miss this opportunity!
For sale
Price cut: $19K (8/7)
$380,000
6 Belvedere Ct, Annapolis, MD 21403
2beds
1,304sqft
Townhouse
Built in 1983
1,220 Square Feet Lot
$-- Zestimate®
$291/sqft
$222/mo HOA
What's special
Newly updated kitchenAll new appliancesTwo tennis courts
- 42 days
- 345
- 19
Zillow last checked:
Listing updated:
Listed by:
Sue Clements 410-353-3335,
Coldwell Banker Realty 410-224-2200
Source: Bright MLS,MLS#: MDAA2152298
Facts & features
Interior
Bedrooms & bathrooms
- Bedrooms: 2
- Bathrooms: 3
- Full bathrooms: 2
- 1/2 bathrooms: 1
- Main level bathrooms: 1
Rooms
- Room types: Primary Bedroom, Bedroom 2, Kitchen, Family Room, Laundry, Bathroom 2, Primary Bathroom, Half Bath
Primary bedroom
- Level: Upper
Bedroom 2
- Level: Upper
Primary bathroom
- Level: Upper
Bathroom 2
- Level: Upper
Family room
- Level: Main
Half bath
- Level: Main
Kitchen
- Level: Main
Laundry
- Level: Main
Heating
- Heat Pump, Electric
Cooling
- Central Air, Electric
Appliances
- Included: Electric Water Heater
- Laundry: Dryer In Unit, Washer In Unit, Main Level, Laundry Room
Features
- Bathroom - Tub Shower, Breakfast Area, Ceiling Fan(s), Combination Dining/Living, Family Room Off Kitchen, Floor Plan - Traditional, Eat-in Kitchen, Primary Bath(s)
- Flooring: Carpet
- Has basement: No
- Number of fireplaces: 1
- Fireplace features: Equipment, Wood Burning, Wood Burning Stove
Interior area
- Total structure area: 1,304
- Total interior livable area: 1,304 sqft
- Finished area above ground: 1,304
- Finished area below ground: 0
Property
Parking
- Parking features: Unassigned, Parking Lot
Accessibility
- Accessibility features: None
Features
- Levels: Two
- Stories: 2
- Pool features: Community
Lot
- Size: 1,220 Square Feet
Details
- Additional structures: Above Grade, Below Grade
- Parcel number: 020611890040220
- Zoning: R
- Special conditions: Standard
Construction
Type & style
- Home type: Townhouse
- Architectural style: Contemporary
- Property subtype: Townhouse
Materials
- Frame
- Foundation: Slab
- Roof: Architectural Shingle
Condition
- Average
- New construction: No
- Year built: 1983
Utilities & green energy
- Electric: 120/240V
- Sewer: Public Sewer
- Water: Public
- Utilities for property: Cable Connected, Electricity Available
Community & HOA
Community
- Subdivision: Copperwood
HOA
- Has HOA: Yes
- Amenities included: Pool, Tennis Court(s)
- Services included: Common Area Maintenance, Maintenance Grounds, Reserve Funds, Road Maintenance, Snow Removal, Trash
- HOA fee: $222 monthly
- HOA name: THE LANDINGS HOA
Location
- Region: Annapolis
- Municipality: Annapolis
Financial & listing details
- Price per square foot: $291/sqft
- Tax assessed value: $298,000
- Annual tax amount: $4,061
- Date on market: 7/28/2026
- Listing agreement: Exclusive Right To Sell
- Ownership: Fee Simple
Estimated market value
Not available
Estimated sales range
Not available
Not available
Price history
| Date | Event | Price |
|---|---|---|
| 8/7/2026 | Price change | $380,000-4.8%$291/sqft |
Source:  Bright MLS #MDAA2152298 Report a problem Bright MLS #MDAA2152298 Report a problem | ||
| 7/28/2026 | Listed for sale | $399,000+50.6%$306/sqft |
Source: Bright MLS #MDAA2152298 Report a problem | ||
| 4/27/2026 | Sold | $265,000$203/sqft |
Source: Bright MLS #MDAA2141682 Report a problem | ||
| 4/12/2026 | Pending sale | $265,000+26.2%$203/sqft |
Source: Bright MLS #MDAA2141682 Report a problem | ||
| 4/5/2005 | Sold | $210,000+82.6%$161/sqft |
Source: Public Record Report a problem | ||
| 12/13/1994 | Sold | $115,000$88/sqft |
Source: Public Record Report a problem | ||
Public tax history
| Year | Property taxes | Tax assessment |
|---|---|---|
| 2025 | $4,061 +5.1% | $283,400 +5.4% |
| 2024 | $3,863 +5.8% | $268,800 +5.7% |
| 2023 | $3,650 +5.2% | $254,200 +3.2% |
| 2022 | $3,470 +3.3% | $246,267 +3.3% |
| 2021 | $3,358 +3.4% | $238,333 +3.4% |
| 2020 | $3,249 +0.1% | $230,400 |
| 2019 | $3,244 +1.7% | $230,400 +0.4% |
| 2018 | $3,191 +6.8% | $229,400 +0.2% |
| 2017 | $2,987 | $228,900 +3% |
| 2016 | -- | $222,267 +3.1% |
| 2015 | -- | $215,633 +3.2% |
| 2014 | -- | $209,000 |
| 2013 | -- | $209,000 |
| 2012 | -- | $209,000 -12.3% |
| 2011 | -- | $238,370 |
| 2010 | -- | $238,370 |
| 2009 | -- | $238,370 -8% |
| 2008 | -- | $259,020 +18% |
| 2007 | -- | $219,526 +21.9% |
| 2006 | -- | $180,033 +28.1% |
| 2005 | -- | $140,540 +9% |
| 2004 | -- | $128,930 +9.9% |
| 2003 | -- | $117,320 +11% |
| 2002 | -- | $105,710 +0.9% |
| 2001 | -- | $104,772 |
Find assessor info on the county website
Monthly payment
Est. payment
Payment breakdown
Explore the cost of this home by adjusting the details. Changes won't be saved.Climate risks
Neighborhood: 21403
Nearby schools
Schools provided by the listing agent
- District: Anne Arundel County Public Schools
Source: Bright MLS. This data may not be complete. We recommend contacting the local school district to confirm school assignments for this home.

Similar homes
- $315,0002 bd2 ba1.2k sqft11 Winslow Ct, Annapolis, MD 21403For Sale

 MLS ID #MDAA2152754, Mike Myslinski, Kelly and Co Realty, LLC. Bright MLS
 - $419,0003 bd3 ba1.8k sqft73 Gentry Ct, Annapolis, MD 21403For Sale
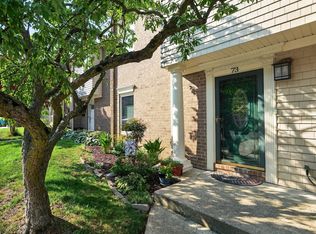 MLS ID #MDAA2151912, homecoin.com Minerick, Homecoin.com. Bright MLS
 - $275,0002 bd2 ba1k sqftNorth Green Condos, Annapolis, MD 21403For Sale
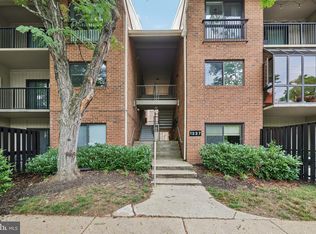 MLS ID #MDAA2150440, Bob Chew, Samson Properties. Bright MLS
 - $309,9003 bd2 ba1.2k sqft30 Sandstone Ct, Annapolis, MD 21403For Sale
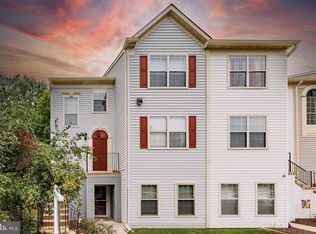 MLS ID #MDAA2153868, Arlene Harris, Keller Williams Preferred Properties. Bright MLS
 - $474,9004 bd2 ba1.8k sqft105 Rosecrest Dr, Annapolis, MD 21403For SaleMLS ID #MDAA2154182, Andrey Privado, EXP Realty, LLC. Bright MLS
- $289,0002 bd2 ba1.3k sqftFairwinds Condo, Annapolis, MD 21403For SaleMLS ID #MDAA2150864, Kara L Leddy, Coldwell Banker Realty. Bright MLS
- $375,0002 bd2 ba1.4k sqft619 Admiral Dr Unit 401, Annapolis, MD 21401For SaleMLS ID #MDAA2150618, Michele Hagan, CENTURY 21 New Millennium. Bright MLS
- $345,0002 bd2 ba1.1k sqftWindgate Condo, Annapolis, MD 21401For SaleMLS ID #MDAA2154962, Justin Disborough, Samson Properties. Bright MLS
- $559,0004 bd3 ba1.5k sqft1424 Regent St, Annapolis, MD 21403For SaleMLS ID #MDAA2149718, Olga Kogan, Allfirst Realty, Inc.. Bright MLS
- $265,0002 bd2 ba960 sqftHilltop Village Condo, Annapolis, MD 21401For SaleMLS ID #MDAA2152522, Olga Kogan, Allfirst Realty, Inc.. Bright MLS
- $375,0003 bd2 ba1.1k sqft2827 Nomad Ct E, Bowie, MD 20716For SaleMLS ID #MDPG2216040, Katie Moore, Engel & Volkers Annapolis. Bright MLS
- $524,9953 bd2 ba1.2k sqftSevern House Condo, Annapolis, MD 21403For SaleMLS ID #MDAA2152980, Carey Laycock, RE/MAX Leading Edge. Bright MLS
- $384,9903 bd3 ba1.3k sqft522 Meadowmist Way, Odenton, MD 21113For SaleMLS ID #MDAA2154126, Allison Puhalla, Samson Properties. Bright MLS
- $374,9003 bd3 ba1.3k sqftCrofton Mews Condo, Crofton, MD 21114For SaleMLS ID #MDAA2152824, Joshua Mast, HomeSource Pro Real Estate. Bright MLS
- $379,9003 bd2 ba1.5k sqft1853 Foxdale Ct, Crofton, MD 21114For SaleMLS ID #MDAA2150878, Matthew Briggs, RE/MAX Leading Edge. Bright MLS
- $344,9003 bd2 ba1.4k sqft1149 Catch Hbr, Pasadena, MD 21122For SaleMLS ID #MDAA2155118, Corrine Bloyer, Alberti Realty, LLC. Bright MLS
- $379,9003 bd3 ba1.6k sqft270 Glenda Ct, Millersville, MD 21108For SaleMLS ID #MDAA2154314, Jim Schaecher, Keller Williams Flagship. Bright MLS
- $379,0003 bd2 ba1.2k sqft1814 Aberdeen Cir, Crofton, MD 21114For SaleMLS ID #MDAA2149256, Tori Kautz, Allfirst Realty, Inc.. Bright MLS
- $415,0003 bd2 ba1.6k sqft1174 Gator Ct N #219, Arnold, MD 21012For SaleMLS ID #MDAA2148002, Bob Chew, Samson Properties. Bright MLS
- $365,0003 bd3 ba1.3k sqftCrofton Mews Condo, Crofton, MD 21114For SaleMLS ID #MDAA2151784, Kristi Krankowski, RE/MAX One. Bright MLS
