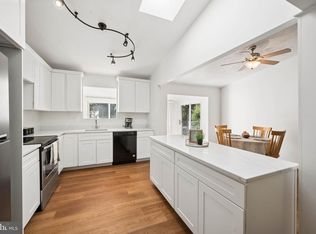
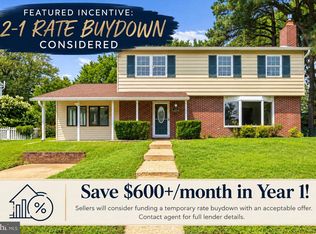
Welcome to 1424 Regent Street, where modern style meets everyday comfort. This beautifully updated home offers exceptional curb appeal with a spacious driveway, a brand-new sprinkler system, and a fully fenced backyard featuring a large deck—perfect for entertaining, relaxing, or enjoying outdoor living. Step inside to discover a stunning custom-designed living room highlighted by a striking gold and white accent wall that creates a warm, sophisticated focal point. The adjoining dining area flows seamlessly into the show-stopping custom kitchen, complete with stylish cabinetry, gorgeous quartz countertops, and designer finishes that make cooking and gathering a true pleasure. The spacious primary suite features its own en-suite bathroom featuring custom designer finishes. An additional beautifully renovated full bathroom upstairs offers both style and convenience for family and guests. Throughout the home, you'll find thoughtfully designed custom bathrooms and quality updates that create a move-in-ready experience. The lower level offer additional entertaining space with a stone fireplace, as well as a bedroom and a full bathroom. With its modern upgrades, designer touches, functional layout, and inviting spaces, 1424 Regent Street is a home you'll be proud to call your own.
For sale
Price cut: $9.1K (9/10)
$549,900
1424 Regent St, Annapolis, MD 21403
4beds
1,560sqft
Single Family Residence
Built in 1983
5,832 Square Feet Lot
$547,600 Zestimate®
$353/sqft
$-- HOA
What's special
Designer finishesExceptional curb appealSpacious drivewayFully fenced backyardGorgeous quartz countertopsSpacious primary suiteStylish cabinetry
- 113 days
- 593
- 74
Zillow last checked:
Listing updated:
Listed by:
Olga Kogan 410-440-5582,
Allfirst Realty, Inc. 4433201344
Source: Bright MLS,MLS#: MDAA2149718
Facts & features
Interior
Bedrooms & bathrooms
- Bedrooms: 4
- Bathrooms: 3
- Full bathrooms: 3
Basement
- Area: 0
Heating
- Heat Pump, Electric
Cooling
- Central Air, Electric
Appliances
- Included: Microwave, Dishwasher, Disposal, Dual Flush Toilets, Oven/Range - Electric, Refrigerator, Stainless Steel Appliance(s), Cooktop, Electric Water Heater
Features
- Combination Kitchen/Dining, Combination Kitchen/Living, Family Room Off Kitchen, Open Floorplan, Kitchen Island, Kitchen - Gourmet, Recessed Lighting, Upgraded Countertops, Bathroom - Walk-In Shower, Bathroom - Tub Shower
- Basement: Finished,Heated,Improved
- Number of fireplaces: 1
- Fireplace features: Electric
Interior area
- Total structure area: 1,560
- Total interior livable area: 1,560 sqft
- Finished area above ground: 1,560
- Finished area below ground: 0
Property
Parking
- Parking features: Driveway
- Has uncovered spaces: Yes
Accessibility
- Accessibility features: None
Features
- Levels: Multi/Split,Three
- Stories: 3
- Pool features: None
Lot
- Size: 5,832 Square Feet
Details
- Additional structures: Above Grade, Below Grade
- Parcel number: 020652590019831
- Zoning: RES
- Special conditions: Standard
Construction
Type & style
- Home type: SingleFamily
- Property subtype: Single Family Residence
Materials
- Vinyl Siding
- Foundation: Concrete Perimeter
Condition
- Excellent
- New construction: No
- Year built: 1983
- Major remodel year: 2026
Utilities & green energy
- Sewer: Public Sewer
- Water: Public
Community & HOA
Community
- Security: Fire Sprinkler System
- Subdivision: Knightsbridge
HOA
- Has HOA: No
Location
- Region: Annapolis
- Municipality: Annapolis
Financial & listing details
- Price per square foot: $353/sqft
- Tax assessed value: $354,400
- Annual tax amount: $4,866
- Date on market: 6/26/2026
- Listing agreement: Exclusive Right To Sell
- Ownership: Fee Simple
Estimated market value
$547,600
$520,000 - $575,000
$2,515/mo
Price history
| Date | Event | Price |
|---|---|---|
| 9/10/2026 | Price change | $549,900-1.6%$353/sqft |
Source:  Bright MLS #MDAA2149718 Report a problem Bright MLS #MDAA2149718 Report a problem | ||
| 7/20/2026 | Price change | $559,000-2.8%$358/sqft |
Source: Bright MLS #MDAA2149718 Report a problem | ||
| 6/26/2026 | Listed for sale | $575,000+82.5%$369/sqft |
Source: Bright MLS #MDAA2149718 Report a problem | ||
| 11/19/2025 | Sold | $315,000+161.4%$202/sqft |
Source: Public Record Report a problem | ||
| 1/20/1998 | Sold | $120,505$77/sqft |
Source: Public Record Report a problem | ||
Public tax history
| Year | Property taxes | Tax assessment |
|---|---|---|
| 2025 | $4,867 +4.3% | $339,633 +4.5% |
| 2024 | $4,668 +4.8% | $324,867 +4.8% |
| 2023 | $4,453 +1.9% | $310,100 |
| 2022 | $4,369 | $310,100 |
| 2021 | $4,369 -1.9% | $310,100 -1.8% |
| 2020 | $4,453 +4.1% | $315,800 |
| 2019 | $4,278 +5.8% | $315,800 +8.7% |
| 2018 | $4,042 +11.4% | $290,600 +4.5% |
| 2017 | $3,628 | $278,000 +9.2% |
| 2016 | -- | $254,667 +10.1% |
| 2015 | -- | $231,333 +11.2% |
| 2014 | -- | $208,000 |
| 2013 | -- | $208,000 |
| 2012 | -- | $208,000 -20.6% |
| 2011 | -- | $262,100 |
| 2010 | -- | $262,100 |
| 2009 | -- | $262,100 -20.3% |
| 2008 | -- | $329,000 +17.4% |
| 2007 | -- | $280,280 +21% |
| 2006 | -- | $231,560 +26.6% |
| 2005 | -- | $182,840 +9.9% |
| 2004 | -- | $166,310 +11% |
| 2003 | -- | $149,780 +12.4% |
| 2002 | -- | $133,250 +4.8% |
| 2001 | -- | $127,166 |
Find assessor info on the county website
Monthly payment
Est. payment
Payment breakdown
Explore the cost of this home by adjusting the details. Changes won't be saved.Climate risks
Neighborhood: 21403
Nearby schools
Schools provided by the listing agent
- District: Anne Arundel County Public Schools
Source: Bright MLS. This data may not be complete. We recommend contacting the local school district to confirm school assignments for this home.

Similar homes
- $520,0004 bd3 ba1.6k sqft1365 Moyer Rd, Annapolis, MD 21403For Sale
 MLS ID #MDAA2156776, Ben Garner, Cummings & Co. Realtors. Bright MLS
 - $575,0004 bd3 ba1.8k sqft402 S Cherry Grove Ave, Annapolis, MD 21401For Sale
 MLS ID #MDAA2153664, Michelle Triolo, Compass. Bright MLS
 - $435,0004 bd2 ba1.8k sqft105 Rosecrest Dr, Annapolis, MD 21403For Sale
 MLS ID #MDAA2154182, Andrey Privado, EXP Realty, LLC. Bright MLS
 - $575,0004 bd3 ba2.1k sqft994 Hillendale Dr, Annapolis, MD 21409For Sale
 MLS ID #MDAA2159310, Liz Keyser, LPT Realty, LLC. Bright MLS
 - $550,0004 bd2 ba1.8k sqft1178 Glenwood Dale, Annapolis, MD 21409For SaleMLS ID #MDAA2153414, Lesa Clark, Redfin Corp. Bright MLS
- $749,9004 bd3 ba2.2k sqft100 Oak Dr, Annapolis, MD 21403For SaleMLS ID #MDAA2149498, Lauren Dorsey, Innovative Properties, Inc.. Bright MLS
- $449,0003 bd3 ba1.7k sqft150 Quiet Waters Pl, Annapolis, MD 21403For SaleMLS ID #MDAA2155952, Joanna Dalton, Coldwell Banker Realty. Bright MLS
- $535,0003 bd2 ba1.4k sqft1470 Log Inn Rd, Annapolis, MD 21409For SaleMLS ID #MDAA2145366, Jackie Daley, Northrop Realty. Bright MLS
- $499,9994 bd2 ba1.4k sqft1350 Ritchie Hwy, Arnold, MD 21012For SaleMLS ID #MDAA2150786, Christina Palmer, Keller Williams Flagship. Bright MLS
- $720,0003 bd2 ba2.2k sqft110 Lake View Dr, Annapolis, MD 21403For SaleMLS ID #MDAA2150070, Danielle Franz, EXP Realty, LLC. Bright MLS
- $540,0004 bd3 ba2k sqft807 Worcester Dr, Stevensville, MD 21666For SaleMLS ID #MDQA2018580, Shelley Baden, Berkshire Hathaway HomeServices PenFed Realty. Bright MLS
- $529,9005 bd2 ba1.7k sqft444 Ruth Rd, Arnold, MD 21012For SaleMLS ID #MDAA2156044, Lois Alberti, Alberti Realty, LLC. Bright MLS
- $669,0003 bd2 ba1.5k sqftVillage Of Chesapeake Harbour, Annapolis, MD 21403For SaleMLS ID #MDAA2156582, Jared Schwartz, Berkshire Hathaway HomeServices PenFed Realty. Bright MLS
- $599,9004 bd3 ba1.9k sqft1582 Snug Harbor Rd, Shady Side, MD 20764For SaleMLS ID #MDAA2148800, Mr. Steven M Songer JR., Maryland Waterfront Properties LLC. Bright MLS
- $585,0003 bd3 ba1.8k sqft287 North Dr, Severna Park, MD 21146For SaleMLS ID #MDAA2155378, Ross Tobin, RE/MAX Aspire. Bright MLS
- $550,0004 bd4 ba2k sqft633 Snow Goose Ln, Annapolis, MD 21409For SaleMLS ID #MDAA2151964, Gabriella Vidro, Douglas Realty, LLC. Bright MLS
- $589,9006 bd2 ba1.9k sqft876 Windsong Dr, Arnold, MD 21012For SaleMLS ID #MDAA2156590, Pedro Sousa-Paz, Coldwell Banker Realty. Bright MLS
- $549,9994 bd3 ba1.7k sqft11112 Fruitwood Dr, Bowie, MD 20720For SaleMLS ID #MDPG2206880, Juan Romero, Smart Realty, LLC. Bright MLS
- $445,0004 bd2 ba1.4k sqft3718 4th Ave, Edgewater, MD 21037For SaleMLS ID #MDAA2152920, Kevin Brown, Samson Properties. Bright MLS
- $544,9004 bd3 ba1.9k sqft1106 Pennypacker Ln, Bowie, MD 20716For SaleMLS ID #MDPG2210910, Vawn Brown, Samson Properties. Bright MLS
