Nestled in the charming Cape St. Claire community, this exquisite split foyer home offers a perfect blend of comfort and luxury. With 2,168 square feet of thoughtfully designed living space, this residence features four spacious bedrooms including a massive owners suite and three full bathrooms, ensuring ample room for relaxation and entertaining. Step inside to discover a warm and inviting atmosphere, highlighted by an open floorplan that seamlessly connects the kitchen and dining areas. The kitchen, complete with electric appliances and generous table space, is perfect for culinary enthusiasts. Enjoy cozy evenings by the fireplace, where natural light pours in. The fully finished basement offers endless possibilities, whether you envision a home gym, office, or additional living space. Outside, sits on the perfect corner lot, providing a unique outdoor experience. Just a short stroll away, indulge in the community's exceptional amenities, including access to the beautiful Chesapeake Bay and Magothy River. Imagine sipping your morning coffee on the porch while taking in serene water views, or spending weekends at the nearby beach and boat dock. This property is not just a home; it's a lifestyle, offering a perfect blend of tranquility and recreation. Experience the best of waterfront living in this exclusive community, where every day feels like a vacation.
For sale
Price cut: $20K (9/18)
$575,000
994 Hillendale Dr, Annapolis, MD 21409
4beds
2,168sqft
Single Family Residence
Built in 1975
10,200 Square Feet Lot
$574,300 Zestimate®
$265/sqft
$1/mo HOA
What's special
Split foyer homePerfect corner lotNatural light pours inWarm and inviting atmosphereMassive owners suiteFour spacious bedroomsFully finished basement
- 74 days
- 1,865
- 176
Zillow last checked:
Listing updated:
Listed by:
Justin Hilz 443-510-0923,
LPT Realty, LLC 8773662213,
Listing Team: The Kincer Group
Source: Bright MLS,MLS#: MDAA2151396
Facts & features
Interior
Bedrooms & bathrooms
- Bedrooms: 4
- Bathrooms: 3
- Full bathrooms: 3
- Main level bathrooms: 3
- Main level bedrooms: 4
Rooms
- Room types: Living Room, Dining Room, Primary Bedroom, Bedroom 2, Bedroom 3, Kitchen, Family Room, Basement
Primary bedroom
- Features: Flooring - Carpet
- Level: Main
- Area: 132 Square Feet
- Dimensions: 11 X 12
Bedroom 2
- Features: Flooring - Carpet
- Level: Main
- Area: 100 Square Feet
- Dimensions: 10 X 10
Bedroom 3
- Features: Flooring - Carpet
- Level: Main
- Area: 90 Square Feet
- Dimensions: 9 X 10
Basement
- Features: Flooring - Other
- Level: Lower
- Area: 380 Square Feet
- Dimensions: 19 X 20
Dining room
- Features: Flooring - Carpet
- Level: Main
- Area: 100 Square Feet
- Dimensions: 10 X 10
Family room
- Features: Flooring - Carpet, Fireplace - Wood Burning
- Level: Lower
- Area: 280 Square Feet
- Dimensions: 14 X 20
Kitchen
- Features: Flooring - Vinyl
- Level: Main
- Area: 90 Square Feet
- Dimensions: 9 X 10
Living room
- Features: Flooring - Carpet
- Level: Main
- Area: 168 Square Feet
- Dimensions: 12 X 14
Heating
- Forced Air, Oil, Wood
Cooling
- Central Air, Electric
Appliances
- Included: Dryer, Oven/Range - Electric, Range Hood, Refrigerator, Washer, Electric Water Heater
- Laundry: Washer/Dryer Hookups Only
Features
- Kitchen - Table Space, Dining Area, Floor Plan - Traditional
- Windows: Window Treatments
- Basement: Connecting Stairway,Partially Finished,Space For Rooms
- Number of fireplaces: 1
Interior area
- Total structure area: 2,168
- Total interior livable area: 2,168 sqft
- Finished area above ground: 1,084
- Finished area below ground: 1,084
Property
Parking
- Parking features: Free, Off Street
Accessibility
- Accessibility features: None
Features
- Levels: Split Foyer,Two
- Stories: 2
- Patio & porch: Porch
- Pool features: None
- Has view: Yes
- View description: Water
- Has water view: Yes
- Water view: Water
- Waterfront features: River
- Body of water: Ches.bay / Magothy
Lot
- Size: 10,200 Square Feet
- Features: Corner Lot, Irregular Lot
Details
- Additional structures: Above Grade, Below Grade
- Parcel number: 020316526493140
- Zoning: R5
- Special conditions: Standard
Construction
Type & style
- Home type: SingleFamily
- Property subtype: Single Family Residence
Materials
- Other
- Foundation: Block
Condition
- New construction: No
- Year built: 1975
Utilities & green energy
- Sewer: Public Sewer
- Water: Well
Community & HOA
Community
- Subdivision: Cape St Claire
HOA
- Has HOA: Yes
- Amenities included: Basketball Court, Beach Access, Boat Dock/Slip, Community Center, Party Room, Pier/Dock, Pool Mem Avail, Pool, Tennis Court(s), Tot Lots/Playground, Water/Lake Privileges, Common Grounds
- HOA fee: $10 annually
Location
- Region: Annapolis
Financial & listing details
- Price per square foot: $265/sqft
- Tax assessed value: $398,400
- Annual tax amount: $4,585
- Date on market: 7/14/2026
- Listing agreement: Exclusive Right To Sell
- Ownership: Fee Simple
- Road surface type: Black Top
Estimated market value
$574,300
$546,000 - $603,000
$3,531/mo
Price history
| Date | Event | Price |
|---|---|---|
| 9/18/2026 | Price change | $575,000-3.4%$265/sqft |
Source:  Bright MLS #MDAA2151396 Report a problem Bright MLS #MDAA2151396 Report a problem | ||
| 8/11/2026 | Price change | $595,000-2.5%$274/sqft |
Source: Bright MLS #MDAA2151396 Report a problem | ||
| 7/29/2026 | Listed for sale | $610,000$281/sqft |
Source: Bright MLS #MDAA2151396 Report a problem | ||
| 7/25/2026 | Pending sale | $610,000$281/sqft |
Source: Bright MLS #MDAA2151396 Report a problem | ||
| 7/14/2026 | Listed for sale | $610,000+105%$281/sqft |
Source: Bright MLS #MDAA2151396 Report a problem | ||
| 12/26/2025 | Sold | $297,500-16.4%$137/sqft |
Source: Public Record Report a problem | ||
| 1/1/2015 | Sold | $355,671$164/sqft |
Source:  Long & Foster Broker Feed #MDAA122512_100 Report a problem Long & Foster Broker Feed #MDAA122512_100 Report a problem | ||
| 8/23/2006 | Sold | $355,671$164/sqft |
Source: Public Record Report a problem | ||
Public tax history
| Year | Property taxes | Tax assessment |
|---|---|---|
| 2025 | $4,967 +24.1% | $381,900 +4.5% |
| 2024 | $4,001 +2% | $365,400 +1.7% |
| 2023 | $3,924 +6.3% | $359,367 +1.7% |
| 2022 | $3,692 +1.7% | $353,333 +1.7% |
| 2021 | $3,629 +3.9% | $347,300 +4% |
| 2020 | $3,493 +4.1% | $333,933 -3.8% |
| 2019 | $3,356 +7.7% | $347,300 +13.1% |
| 2018 | $3,115 +4.5% | $307,200 +5.1% |
| 2017 | $2,980 | $292,400 +5.3% |
| 2016 | -- | $277,600 +5.6% |
| 2015 | -- | $262,800 |
| 2014 | -- | $262,800 |
| 2013 | -- | $262,800 -3% |
| 2012 | -- | $271,000 |
| 2011 | -- | $271,000 |
| 2010 | -- | $271,000 -24.4% |
| 2009 | -- | $358,230 +13.7% |
| 2008 | -- | $315,000 +15.9% |
| 2007 | -- | $271,770 +18.9% |
| 2006 | -- | $228,540 +14.1% |
| 2005 | -- | $200,246 +16.5% |
| 2004 | -- | $171,953 +19.7% |
| 2003 | -- | $143,660 +4.5% |
| 2002 | -- | $137,512 +4.7% |
| 2001 | -- | $131,366 |
Find assessor info on the county website
Monthly payment
Est. payment
Payment breakdown
Explore the cost of this home by adjusting the details. Changes won't be saved.Climate risks
Neighborhood: 21409
Nearby schools
Schools provided by the listing agent
- High: Broadneck
- District: Anne Arundel County Public Schools
Source: Bright MLS. This data may not be complete. We recommend contacting the local school district to confirm school assignments for this home.
Similar homes
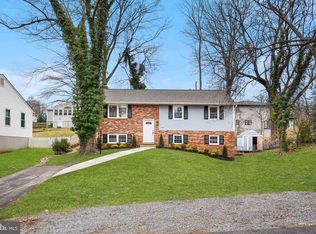
- $575,0004 bd2 ba1.8k sqft1178 Glenwood Dale, Annapolis, MD 21409For Sale

 MLS ID #MDAA2153414, Lesa Clark, Redfin Corp. Bright MLS
 - $567,0003 bd3 ba2k sqft721 Fairway Dr, Annapolis, MD 21409For Sale
 MLS ID #MDAA2134820, Michael Ozigi, KW Metro Center. Bright MLS
 - $550,0004 bd4 ba2k sqft633 Snow Goose Ln, Annapolis, MD 21409For Sale
 MLS ID #MDAA2151964, Gabriella Vidro, Douglas Realty, LLC. Bright MLS
 - $535,0003 bd2 ba1.4k sqft1470 Log Inn Rd, Annapolis, MD 21409For Sale
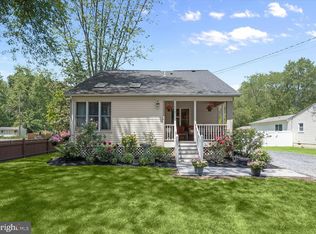 MLS ID #MDAA2145366, Jackie Daley, Northrop Realty. Bright MLS
 - $575,0004 bd3 ba1.8k sqft402 S Cherry Grove Ave, Annapolis, MD 21401For SaleMLS ID #MDAA2153664, Michelle Triolo, Compass. Bright MLS
- $529,9994 bd2 ba1.4k sqft1350 Ritchie Hwy, Arnold, MD 21012For SaleMLS ID #MDAA2150786, Christina Palmer, Keller Williams Flagship. Bright MLS
- $600,0004 bd3 ba1.8k sqft1256 Crowell Ct, Arnold, MD 21012For SaleMLS ID #MDAA2148590, Linda Padgett, CENTURY 21 New Millennium. Bright MLS
- $540,0004 bd3 ba2k sqft807 Worcester Dr, Stevensville, MD 21666For SaleMLS ID #MDQA2018580, Shelley Baden, Berkshire Hathaway HomeServices PenFed Realty. Bright MLS
- $549,9005 bd2 ba1.7k sqft444 Ruth Rd, Arnold, MD 21012For SaleMLS ID #MDAA2156044, Lois Alberti, Alberti Realty, LLC. Bright MLS
- $600,0003 bd2 ba2.2k sqft622 Wayward Dr, Annapolis, MD 21401For SaleMLS ID #MDAA2151236, Kim O'Connor, Coldwell Banker Realty. Bright MLS
- $575,0004 bd4 ba2.4k sqft624 Davol Rd, Stevensville, MD 21666For SaleMLS ID #MDQA2018106, Kathy Higginbotham, Samson Properties. Bright MLS
- $600,0003 bd3 ba1.8k sqft287 North Dr, Severna Park, MD 21146For SaleMLS ID #MDAA2155378, Ross Tobin, RE/MAX Aspire. Bright MLS
- $549,9004 bd3 ba1.5k sqft1424 Regent St, Annapolis, MD 21403For SaleMLS ID #MDAA2149718, Olga Kogan, Allfirst Realty, Inc.. Bright MLS
- $550,0004 bd3 ba2.9k sqft8036 Foxtail Ln, Glen Burnie, MD 21061For SaleMLS ID #MDAA2156454, Julie Hood, Real Broker, LLC. Bright MLS
- $575,0004 bd3 ba1.7k sqft1400 Lower View Ct, Crownsville, MD 21032For SaleMLS ID #MDAA2151092, Erica Baker, TTR Sotheby's International Realty. Bright MLS
- $650,0003 bd2 ba1.7k sqft777 Harmony Ave, Arnold, MD 21012For SaleMLS ID #MDAA2155308, Bobbi Farquhar, Engel & Volkers Annapolis. Bright MLS
- $625,0003 bd3 ba1.9k sqft103 Evon Ct, Severna Park, MD 21146For SaleMLS ID #MDAA2150862, Kara L Leddy, Coldwell Banker Realty. Bright MLS
- $750,0004 bd3 ba2.2k sqft580 Pinedale Dr, Annapolis, MD 21401For SaleMLS ID #MDAA2156594, William Haversack, Cummings & Co. Realtors. Bright MLS
- $630,0004 bd3 ba1.6k sqft273 Severn Rd, Millersville, MD 21108For SaleMLS ID #MDAA2154024, Sidra Ali Farooq, Long & Foster Real Estate, Inc.. Bright MLS
- $649,9004 bd3 ba2.3k sqft3 Belhaven Ct, Severna Park, MD 21146For SaleMLS ID #MDAA2146552, Scarlett Bowman, RE/MAX Realty Plus. Bright MLS
