Welcome to 624 Davol Road, a beautifully updated 4-bedroom, 3.5-bath home offering nearly 2,500 square feet in the sought-after Cloverfields community. Recent 2026 improvements include updated flooring, a renovated kitchen, new lighting and a new roof, creating a fresh, move-in-ready feel throughout. Outside, you’ll appreciate the garage, large parking pad and fenced backyard with plenty of space to relax, entertain or play. Cloverfields offers an incredible Eastern Shore lifestyle with a community pool, private beach, playgrounds and marina with boat slips available for rent when offered. Conveniently located just off the first exit over the Bay Bridge, the home provides easy access to nearby trails, shopping, dining and everything Kent Island has to offer. Coming soon — stay tuned for your opportunity to see this spacious, updated Cloverfields home!
For sale
$575,000
624 Davol Rd, Stevensville, MD 21666
4beds
2,408sqft
Single Family Residence
Built in 1995
0.34 Acres Lot
$563,900 Zestimate®
$239/sqft
$15/mo HOA
What's special
Renovated kitchenLarge parking padNew roofUpdated flooringNew lighting
- 34 days
- 650
- 36
Likely to sell faster than
Zillow last checked:
Listing updated:
Listed by:
Kathy Higginbotham 301-370-5696,
Samson Properties 7033788810,
Listing Team: The Shore Home Team, Co-Listing Team: The Shore Home Team,Co-Listing Agent: Justin Kennedy 443-848-9542,
Samson Properties
Source: Bright MLS,MLS#: MDQA2018106
Facts & features
Interior
Bedrooms & bathrooms
- Bedrooms: 4
- Bathrooms: 4
- Full bathrooms: 3
- 1/2 bathrooms: 1
- Main level bathrooms: 1
Basement
- Area: 0
Heating
- Central, Electric
Cooling
- Central Air, Ceiling Fan(s), Electric
Appliances
- Included: Microwave, Dishwasher, Refrigerator, Stainless Steel Appliance(s), Cooktop, Washer, Water Heater, Dryer, Ice Maker, Oven/Range - Electric, Electric Water Heater
- Laundry: Main Level
Features
- Attic, Combination Kitchen/Living, Combination Kitchen/Dining, Dining Area, Family Room Off Kitchen, Pantry, Eat-in Kitchen, Primary Bath(s), Soaking Tub, Bathroom - Stall Shower, Bathroom - Tub Shower, Dry Wall
- Flooring: Vinyl
- Doors: Storm Door(s), Sliding Glass
- Has basement: No
- Number of fireplaces: 1
- Fireplace features: Other, Free Standing
Interior area
- Total structure area: 2,408
- Total interior livable area: 2,408 sqft
- Finished area above ground: 2,408
- Finished area below ground: 0
Property
Parking
- Total spaces: 5
- Parking features: Garage Faces Front, Inside Entrance, Driveway, Crushed Stone, Attached
- Attached garage spaces: 1
- Uncovered spaces: 4
Accessibility
- Accessibility features: None
Features
- Levels: Two
- Stories: 2
- Patio & porch: Deck
- Exterior features: Boat Storage
- Pool features: Community
- Fencing: Back Yard,Wood
Lot
- Size: 0.34 Acres
- Features: Front Yard, Landscaped, Rear Yard
Details
- Additional structures: Above Grade, Below Grade
- Parcel number: 1804061950
- Zoning: NC-15
- Special conditions: Standard
Construction
Type & style
- Home type: SingleFamily
- Architectural style: Colonial
- Property subtype: Single Family Residence
Materials
- Vinyl Siding
- Foundation: Crawl Space
- Roof: Shingle
Condition
- New construction: No
- Year built: 1995
- Major remodel year: 2026
Utilities & green energy
- Sewer: Public Sewer
- Water: Public
- Utilities for property: Cable Available, Phone Available, Electricity Available, Sewer Available, Water Available
Community & HOA
Community
- Features: Pool
- Subdivision: Cloverfields
HOA
- Has HOA: Yes
- Amenities included: Beach Access, Boat Ramp, Clubhouse, Marina/Marina Club, Picnic Area, Pier/Dock, Pool, Tot Lots/Playground, Water/Lake Privileges
- Services included: Common Area Maintenance, Pool(s)
- HOA fee: $180 annually
- HOA name: CLOVERFIELDS
Location
- Region: Stevensville
Financial & listing details
- Price per square foot: $239/sqft
- Tax assessed value: $481,400
- Annual tax amount: $4,250
- Date on market: 8/18/2026
- Listing agreement: Exclusive Agency
- Listing terms: Cash,Conventional,FHA,VA Loan
- Ownership: Fee Simple
Estimated market value
$563,900
$536,000 - $592,000
$3,993/mo
Price history
| Date | Event | Price |
|---|---|---|
| 8/18/2026 | Listed for sale | $575,000+21.1%$239/sqft |
Source:  Bright MLS #MDQA2018106 Report a problem Bright MLS #MDQA2018106 Report a problem | ||
| 9/10/2021 | Sold | $475,000+46.2%$197/sqft |
Source: Bright MLS #MDQA2000176 Report a problem | ||
| 3/10/2016 | Sold | $325,000+8.4%$135/sqft |
Source: Public Record Report a problem | ||
| 2/12/2016 | Listed for sale | $299,900$125/sqft |
Source: RE/MAX LEADING EDGE #QA8755076 Report a problem | ||
| 12/21/2015 | Listing removed | $299,900$125/sqft |
Source: RE/MAX Leading Edge #QA8755076 Report a problem | ||
| 10/16/2015 | Pending sale | $299,900$125/sqft |
Source: RE/MAX Leading Edge #QA8755076 Report a problem | ||
| 9/23/2015 | Listed for sale | $299,900-29.7%$125/sqft |
Source: RE/MAX Leading Edge #QA8755076 Report a problem | ||
| 7/26/2005 | Sold | $426,900+151.1%$177/sqft |
Source: Public Record Report a problem | ||
| 7/20/2000 | Sold | $170,000+26%$71/sqft |
Source: Public Record Report a problem | ||
| 12/19/1995 | Sold | $134,900$56/sqft |
Source: Public Record Report a problem | ||
Public tax history
| Year | Property taxes | Tax assessment |
|---|---|---|
| 2025 | $4,250 +7.2% | $451,200 +7.2% |
| 2024 | $3,966 +7.7% | $421,000 +7.7% |
| 2023 | $3,681 +0.4% | $390,800 |
| 2022 | $3,667 -1.4% | $390,800 +0.8% |
| 2021 | $3,718 +0.4% | $387,667 +0.4% |
| 2020 | $3,703 +1.9% | $386,100 |
| 2019 | $3,633 +2% | $386,100 +3.9% |
| 2018 | $3,563 +0.3% | $371,500 +2% |
| 2017 | $3,553 +105.6% | $364,200 +0.2% |
| 2016 | $1,728 | $363,367 +0.2% |
| 2015 | $1,728 | $362,533 +0.2% |
| 2014 | $1,728 | $361,700 |
| 2013 | -- | $361,700 |
| 2012 | -- | $361,700 -0.7% |
| 2011 | -- | $364,400 |
| 2010 | -- | $364,400 |
| 2009 | -- | $364,400 -10.1% |
| 2008 | -- | $405,230 +15.6% |
| 2007 | -- | $350,450 +18.5% |
| 2006 | -- | $295,670 +22.7% |
| 2005 | -- | $240,890 +10.5% |
| 2004 | -- | $218,066 +11.7% |
| 2003 | -- | $195,243 +50.7% |
| 2002 | -- | $129,520 +0.9% |
| 2001 | -- | $128,376 |
Find assessor info on the county website
Monthly payment
Est. payment
Payment breakdown
Explore the cost of this home by adjusting the details. Changes won't be saved.Climate risks
Neighborhood: 21666
Nearby schools
Schools provided by the listing agent
- High: Kent Island
- District: Queen Anne's County Public Schools
Source: Bright MLS. This data may not be complete. We recommend contacting the local school district to confirm school assignments for this home.
Similar homes
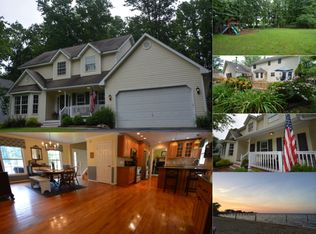
- $493,0004 bd3 ba1.7k sqft606 Kimberly Way, Stevensville, MD 21666For Sale

 MLS ID #MDQA2017246, Linda Austin, Long & Foster Real Estate, Inc.. Bright MLS
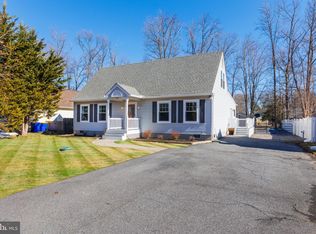
 - $599,9003 bd3 ba2.5k sqft1024 Avalon Ct, Stevensville, MD 21666For Sale
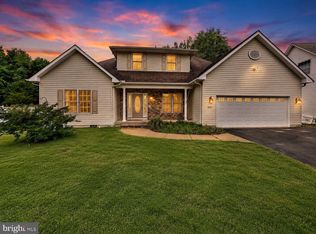 MLS ID #MDQA2017426, Angela Demattia, Berkshire Hathaway HomeServices PenFed Realty. Bright MLS
 - $564,9993 bd2 ba1.3k sqft1197 Carrs Rd, Annapolis, MD 21409For Sale
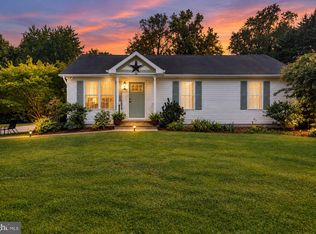 MLS ID #MDAA2155324, Maria Palacios, Keller Williams Flagship. Bright MLS
 - $725,0004 bd3 ba2.1k sqft407 Five Farms Dr, Stevensville, MD 21666For Sale
 MLS ID #MDQA2016634, Crystal Smith, RE/MAX Executive. Bright MLS
 - $575,0004 bd3 ba2.4k sqft6705 Tilghman Island Rd, Sherwood, MD 21665For SaleMLS ID #MDTA2013270, Kimberly Crouch, Benson & Mangold, LLC. Bright MLS
- $575,0004 bd3 ba2.1k sqft994 Hillendale Dr, Annapolis, MD 21409For SaleMLS ID #MDAA2151396, Justin Hilz, LPT Realty, LLC. Bright MLS
- $465,0004 bd4 ba1.9k sqft101 Branta Lndg, Stevensville, MD 21666For SaleMLS ID #MDQA2018100, Violeta Aguirre, Long & Foster Real Estate, Inc.. Bright MLS
- $575,0004 bd2 ba1.8k sqft1178 Glenwood Dale, Annapolis, MD 21409For SaleMLS ID #MDAA2153414, Lesa Clark, Redfin Corp. Bright MLS
- $479,9003 bd3 ba1.6k sqft125 Harford Rd, Stevensville, MD 21666For SaleMLS ID #MDQA2018658, Janet Powers, Berkshire Hathaway Homeservice Homesale Realty. Bright MLS
- $685,0003 bd3 ba2.5k sqft259 Topside Dr #166, Stevensville, MD 21666For SaleMLS ID #MDQA2018214, Kathy Higginbotham, Samson Properties. Bright MLS
- $550,0004 bd3 ba2k sqft223 Overlook Dr, Queenstown, MD 21658For SaleMLS ID #MDQA2017612, Stacey Stracke, Douglas Realty, LLC. Bright MLS
- $599,0004 bd3 ba1.8k sqft402 S Cherry Grove Ave, Annapolis, MD 21401For SaleMLS ID #MDAA2153664, Michelle Triolo, Compass. Bright MLS
- $449,9003 bd3 ba1.8k sqft102 Sophie Ln, Stevensville, MD 21666For SaleMLS ID #MDQA2017914, Samantha Hernandez, Douglas Realty, LLC. Bright MLS
- $600,0003 bd2 ba2.2k sqft622 Wayward Dr, Annapolis, MD 21401For SaleMLS ID #MDAA2151236, Kim O'Connor, Coldwell Banker Realty. Bright MLS
- $599,9004 bd3 ba1.9k sqft1582 Snug Harbor Rd, Shady Side, MD 20764For SaleMLS ID #MDAA2148800, Mr. Steven M Songer JR., Maryland Waterfront Properties LLC. Bright MLS
- $559,9994 bd3 ba3.1k sqft120 Meadow Croft Dr, Centreville, MD 21617For SaleMLS ID #MDQA2018260, Crystal Smith, RE/MAX Executive. Bright MLS
- $600,0003 bd3 ba1.8k sqft287 North Dr, Severna Park, MD 21146For SaleMLS ID #MDAA2155378, Ross Tobin, RE/MAX Aspire. Bright MLS
- $699,0003 bd2 ba1.5k sqft205 Riverside Dr, Chester, MD 21619For SaleMLS ID #MDQA2017690, Melissa Chick, Engel & Volkers Annapolis. Bright MLS
- $535,0003 bd2 ba1.4k sqft1470 Log Inn Rd, Annapolis, MD 21409For SaleMLS ID #MDAA2145366, Jackie Daley, Northrop Realty. Bright MLS
- $749,0004 bd4 ba2.1k sqft134 Richard Ingle Way, Chester, MD 21619For SaleMLS ID #MDQA2017930, Barbara McCaffrey, Redfin Corp. Bright MLS
