Recently Reduced and Ready for Its New Owner! Experience the best of Eastern Shore living at 1024 Avalon Court, where spacious design, natural light, and a peaceful setting come together beautifully. Perfectly positioned on a desirable lot with views of the community pond area and protected woodlands, this exceptional residence offers a wonderful blend of privacy, comfort, and everyday convenience. From the inviting exterior with stone accents and a two car garage to the open interior layout and exceptional outdoor living spaces, this home is designed for easy living and effortless entertaining. Step inside to a welcoming foyer with neutral paint and a bright, airy feel that continues throughout the main level. The thoughtfully designed floor plan offers excellent flexibility with formal living and dining areas, generous open gathering spaces, and seamless flow between rooms. Expansive windows bring in beautiful natural light while framing peaceful rear views, creating a warm and inviting atmosphere throughout the home. The heart of the home is the open concept kitchen and family room area, ideal for both everyday living and entertaining. The kitchen features abundant cabinetry, granite counters, stainless steel appliances, recessed lighting, a center island cooktop, and direct connection to the surrounding living spaces. The spacious family room offers a cozy fireplace and easy access to the private screened porch and large raised concrete patio, two standout features rarely found in this community. Both outdoor spaces overlook the community pond area and protected woodlands, creating a private and peaceful backdrop for relaxing, dining, and entertaining. The home continues with spacious bedrooms, including a large main level owner’s suite with generous closet space and a private bath featuring dual vanities, a soaking tub, and separate shower. This main level suite offers excellent flexibility for multigenerational living, guests, or those seeking everyday convenience. Additional bedrooms on the upper level provide comfortable space for family, guests, home office needs, hobbies, or recreation. Outdoor living is truly a highlight, with multiple areas to enjoy the serene wooded setting. The private screened porch is perfect for morning coffee, quiet evenings, or relaxing without the elements, while the oversized raised concrete patio offers wonderful space for grilling, entertaining, or simply enjoying the peaceful rear views. Additional highlights include flexible living spaces, a heated and air conditioned two car garage with amazing storage, and a peaceful rear setting rarely found in such a convenient location. Ideally positioned with easy access to major commuter routes including Routes 50 and 301, this exceptional residence offers convenient access to Downtown Annapolis, Washington, D.C., Baltimore, Kent Island, the Bay Bridge, Middletown, Dover, NSA, Fort Meade and Dover Air Force Base. Enjoy great local amenities including restaurants, shopping, recreation, and all the lifestyle conveniences that make the Eastern Shore so desirable. Don’t miss out on this incredible opportunity!
For sale
Price cut: $25.1K (7/12)
$599,900
1024 Avalon Ct, Stevensville, MD 21666
3beds
2,581sqft
:
Get pre-qualifiedN/A
Single Family Residence
Built in 2003
7,601 Square Feet Lot
$589,400 Zestimate®
$232/sqft
$-- HOA
What's special
- 59 days |
- 574 |
- 31 |
Likely to sell faster than
Zillow last checked:
Listing updated:
Listed by:
Angela Demattia 240-687-6677,
Berkshire Hathaway HomeServices PenFed Realty 410-647-8000
Source: Bright MLS,MLS#: MDQA2017426
Facts & features
Interior
Bedrooms & bathrooms
- Bedrooms: 3
- Bathrooms: 3
- Full bathrooms: 2
- 1/2 bathrooms: 1
- Main level bathrooms: 2
- Main level bedrooms: 1
Rooms
- Room types: Living Room, Dining Room, Primary Bedroom, Bedroom 2, Bedroom 3, Kitchen, Family Room, Foyer, Breakfast Room, Laundry, Bathroom 2, Attic, Primary Bathroom, Half Bath
Primary bedroom
- Level: Main
Bedroom 2
- Features: Flooring - Carpet, Window Treatments
- Level: Upper
Bedroom 3
- Features: Flooring - Carpet, Window Treatments
- Level: Upper
Primary bathroom
- Level: Main
Bathroom 2
- Level: Upper
Other
- Level: Upper
Other
- Level: Upper
Breakfast room
- Features: Flooring - HardWood, Window Treatments
- Level: Main
Dining room
- Features: Dining Area, Flooring - HardWood, Lighting - Ceiling, Window Treatments
- Level: Main
Family room
- Level: Main
Foyer
- Level: Main
Half bath
- Level: Main
Kitchen
- Features: Breakfast Nook, Granite Counters, Flooring - HardWood, Kitchen Island, Kitchen - Electric Cooking, Recessed Lighting, Window Treatments
- Level: Main
Laundry
- Level: Main
Living room
- Features: Breakfast Room, Ceiling Fan(s), Fireplace - Gas, Flooring - HardWood, Window Treatments
- Level: Main
Heating
- Heat Pump, Propane
Cooling
- Central Air, Electric
Appliances
- Included: Microwave, Disposal, Dishwasher, Cooktop, Dryer, Exhaust Fan, Ice Maker, Oven, Oven/Range - Electric, Refrigerator, Washer, Tankless Water Heater, Gas Water Heater
- Laundry: Main Level, Washer In Unit, Dryer In Unit, Laundry Room
Features
- Attic, Soaking Tub, Bathroom - Tub Shower, Bathroom - Walk-In Shower, Breakfast Area, Ceiling Fan(s), Combination Dining/Living, Combination Kitchen/Dining, Dining Area, Entry Level Bedroom, Open Floorplan, Eat-in Kitchen, Kitchen - Gourmet, Kitchen Island, Kitchen - Table Space, 9'+ Ceilings, Dry Wall, High Ceilings
- Flooring: Hardwood, Carpet, Vinyl, Wood
- Doors: Sliding Glass, Insulated
- Windows: Sliding, Screens, Window Treatments
- Has basement: No
- Number of fireplaces: 1
- Fireplace features: Gas/Propane
Interior area
- Total structure area: 3,481
- Total interior livable area: 2,581 sqft
- Finished area above ground: 2,581
- Finished area below ground: 0
Property
Parking
- Total spaces: 2
- Parking features: Garage Faces Front, Garage Door Opener, Inside Entrance, Asphalt, Driveway, Attached
- Attached garage spaces: 2
- Has uncovered spaces: Yes
Accessibility
- Accessibility features: None
Features
- Levels: Two
- Stories: 2
- Patio & porch: Patio, Porch, Screened
- Exterior features: Rain Gutters, Lighting, Extensive Hardscape, Sidewalks, Other
- Pool features: None
- Has spa: Yes
- Spa features: Bath
- Has view: Yes
- View description: Trees/Woods
Lot
- Size: 7,601 Square Feet
- Features: Backs to Trees, Cul-De-Sac, Landscaped, Premium, Private, Secluded, SideYard(s), Cleared, Front Yard, Rear Yard
Details
- Additional structures: Above Grade, Below Grade
- Parcel number: 1804116712
- Zoning: NC-15
- Special conditions: Standard
Construction
Type & style
- Home type: SingleFamily
- Architectural style: Traditional
- Property subtype: Single Family Residence
Materials
- Stone, Vinyl Siding
- Foundation: Crawl Space
- Roof: Architectural Shingle
Condition
- Excellent
- New construction: No
- Year built: 2003
Utilities & green energy
- Electric: 200+ Amp Service
- Sewer: Public Sewer
- Water: Public
- Utilities for property: Electricity Available, Phone, Underground Utilities, Propane
Community & HOA
Community
- Subdivision: Mayfair Glen
HOA
- Has HOA: No
Location
- Region: Stevensville
Financial & listing details
- Price per square foot: $232/sqft
- Tax assessed value: $551,200
- Annual tax amount: $5,069
- Date on market: 5/27/2026
- Listing agreement: Exclusive Right To Sell
- Listing terms: Cash,Conventional,FHA,Negotiable,VA Loan
- Ownership: Fee Simple
- Road surface type: Black Top
Estimated market value
$589,400
$560,000 - $619,000
$3,431/mo
Price history
| Date | Event | Price |
|---|---|---|
| 7/12/2026 | Price change | $599,900-4%$232/sqft |
Source:  Bright MLS #MDQA2017426 Report a problem Bright MLS #MDQA2017426 Report a problem | ||
| 5/28/2026 | Listed for sale | $625,000-3.8%$242/sqft |
Source: Bright MLS #MDQA2017426 Report a problem | ||
| 5/11/2026 | Listing removed | $650,000$252/sqft |
Source: Bright MLS #MDQA2016944 Report a problem | ||
| 4/15/2026 | Listed for sale | $650,000+23.3%$252/sqft |
Source: Bright MLS #MDQA2016944 Report a problem | ||
| 4/8/2023 | Listing removed | -- |
Source: Bright MLS #MDQA145816 Report a problem | ||
| 4/14/2021 | Sold | $527,000+0.4%$204/sqft |
Source: Public Record Report a problem | ||
| 3/12/2021 | Pending sale | $525,000$203/sqft |
Source: Bright MLS #MDQA145816 Report a problem | ||
| 2/8/2021 | Listing removed | -- |
Source: Bright MLS #MDQA145816 Report a problem | ||
| 1/23/2021 | Listed for sale | $525,000$203/sqft |
Source: Bright MLS #MDQA145816 Report a problem | ||
| 1/19/2021 | Pending sale | $525,000$203/sqft |
Source: Bright MLS #MDQA145816 Report a problem | ||
| 1/13/2021 | Price change | $525,000-2.8%$203/sqft |
Source: Bright MLS #MDQA145816 Report a problem | ||
| 12/7/2020 | Listed for sale | $539,900$209/sqft |
Source: Bright MLS #MDQA145816 Report a problem | ||
| 11/18/2020 | Pending sale | $539,900$209/sqft |
Source: ExecuHome Realty #MDQA145816 Report a problem | ||
| 11/6/2020 | Listed for sale | $539,900+42.1%$209/sqft |
Source: ExecuHome Realty #MDQA145816 Report a problem | ||
| 10/10/2012 | Sold | $380,000-5%$147/sqft |
Source: Public Record Report a problem | ||
| 9/6/2012 | Pending sale | $399,990$155/sqft |
Source: Long & Foster Real Estate #QA7846909 Report a problem | ||
| 5/26/2012 | Listed for sale | $399,990-16.7%$155/sqft |
Source: Long & Foster Real Estate #QA7846909 Report a problem | ||
| 1/10/2009 | Listing removed | $479,900$186/sqft |
Source: Long and Foster Real Estate #QA6691066 Report a problem | ||
| 5/27/2008 | Listed for sale | $479,900+32.8%$186/sqft |
Source: Long and Foster Real Estate #QA6691066 Report a problem | ||
| 10/2/2003 | Sold | $361,500$140/sqft |
Source: Public Record Report a problem | ||
Public tax history
| Year | Property taxes | Tax assessment |
|---|---|---|
| 2025 | $5,069 +2.5% | $538,067 +2.5% |
| 2024 | $4,945 +2.6% | $524,933 +2.6% |
| 2023 | $4,821 +4% | $511,800 |
| 2022 | $4,635 +2.3% | $511,800 +8.4% |
| 2021 | $4,530 +4.4% | $472,333 +4.4% |
| 2020 | $4,341 | $452,600 |
| 2019 | $4,341 | $452,600 |
| 2018 | $4,341 -6.5% | $452,600 -5.3% |
| 2017 | $4,645 +2% | $478,100 +2.9% |
| 2016 | $4,556 | $464,467 +3% |
| 2015 | $4,556 | $450,833 +3.1% |
| 2014 | $4,556 | $437,200 |
| 2013 | -- | $437,200 |
| 2012 | -- | $437,200 -8% |
| 2011 | -- | $475,000 |
| 2010 | -- | $475,000 |
| 2009 | -- | $475,000 -1.2% |
| 2008 | -- | $480,580 +11% |
| 2007 | -- | $432,836 +12.4% |
| 2006 | -- | $385,093 +14.2% |
| 2005 | -- | $337,350 +5.3% |
| 2004 | -- | $320,422 +471.9% |
| 2003 | -- | $56,026 +20.7% |
| 2002 | -- | $46,410 |
Find assessor info on the county website
Monthly payment
Est. payment
Payment breakdown
Explore the cost of this home by adjusting the details. Changes won't be saved.Climate risks
Neighborhood: 21666
Nearby schools
GreatSchools rating
- 7/10Bayside Elementary SchoolGrades: 3-5Distance: 1.5 mi
- 6/10Stevensville Middle SchoolGrades: 6-8Distance: 1.9 mi
- 5/10Kent Island High SchoolGrades: 9-12Distance: 0.9 mi
Schools provided by the listing agent
- High: Kent Island
- District: Queen Anne's County Public Schools
Source: Bright MLS. This data may not be complete. We recommend contacting the local school district to confirm school assignments for this home.
- $572,0004 bd3 ba2k sqft1016 Avalon Ct, Stevensville, MD 21666Off Market

- $595,7003 bd2 ba2.2k sqft1032 Avalon Ct, Stevensville, MD 21666Off Market
- $650,700-- bd2 ba2.7k sqft1005 Avalon Ct, Stevensville, MD 21666Off Market
- $25,200-- bd-- ba-- sqftAvalon Ct, Stevensville, MD 21666Off Market
- $665,900-- bd2 ba3k sqft1039 Avalon Ct, Stevensville, MD 21666Off Market
- $665,0004 bd4 ba2.4k sqft1033 Avalon Ct, Stevensville, MD 21666Sold
- $663,3005 bd3 ba2.7k sqft1017 Avalon Ct, Stevensville, MD 21666Off Market
- $552,200-- bd2 ba1.8k sqft1002 Avalon Ct, Stevensville, MD 21666Off Market
A local agent can set up tours, give advice and negotiate with sellers.
Similar homes
- $635,0004 bd3 ba2.7k sqft376 Web Foot Ln, Stevensville, MD 21666For Sale
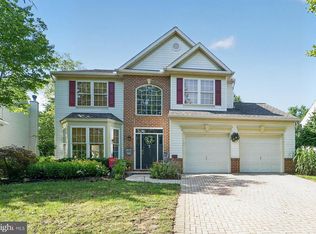
 MLS ID #MDQA2017998, Linda Austin, Long & Foster Real Estate, Inc.. Bright MLS
 - $619,9004 bd3 ba2.2k sqft324 Web Foot Ln, Stevensville, MD 21666For Sale
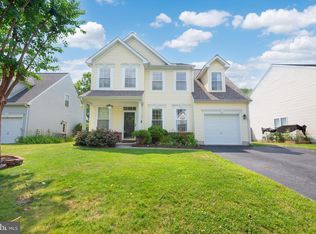 MLS ID #MDQA2017834, Michelle Abplanalp, Rosendale Realty. Bright MLS
 - $515,0004 bd2 ba2k sqft931 Petinot Pl, Stevensville, MD 21666For Sale
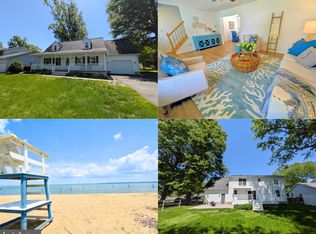 MLS ID #MDQA2016338, Michael Roenigk, Chaney Homes, LLC. Bright MLS
 - $649,9004 bd3 ba2.5k sqft303 Creeks End Ln, Stevensville, MD 21666For Sale
 MLS ID #MDQA2016894, Dee Dee Miller, Paul Wesley Real Estate. Bright MLS
 - $499,9004 bd3 ba1.7k sqft606 Kimberly Way, Stevensville, MD 21666For SaleMLS ID #MDQA2017246, Linda Austin, Long & Foster Real Estate, Inc.. Bright MLS
- $395,0004 bd3 ba1.8k sqft606 Old Love Point Rd, Stevensville, MD 21666For SaleMLS ID #MDQA2017516, Kim Simpson, Thyme Real Estate Co LLC. Bright MLS
- $669,9003 bd2 ba1.9k sqft116 Mallard Dr, Stevensville, MD 21666For SaleMLS ID #MDQA2017616, Heather Dolan, Chesapeake Real Estate Associates, LLC. Bright MLS
- $749,0004 bd3 ba2.1k sqft407 Five Farms Dr, Stevensville, MD 21666For SaleMLS ID #MDQA2016634, Crystal Smith, RE/MAX Executive. Bright MLS
- $600,0004 bd3 ba2.2k sqft2194 Hallmark Ct, Gambrills, MD 21054For SaleMLS ID #MDAA2140468, Melanie Wood, Berkshire Hathaway HomeServices PenFed Realty. Bright MLS
- $550,0003 bd2 ba1.4k sqft1470 Log Inn Rd, Annapolis, MD 21409For SaleMLS ID #MDAA2145366, Jackie Daley, Northrop Realty. Bright MLS
- $575,0004 bd3 ba2.4k sqft6705 Tilghman Island Rd, Sherwood, MD 21665For SaleMLS ID #MDTA2013270, Kimberly Crouch, Benson & Mangold, LLC. Bright MLS
- $569,0004 bd3 ba2k sqft223 Overlook Dr, Queenstown, MD 21658For SaleMLS ID #MDQA2017612, Stacey Stracke, Douglas Realty, LLC. Bright MLS
- $685,0003 bd3 ba2.8k sqft24 Fairway Is, Grasonville, MD 21638For SaleMLS ID #MDQA2017648, Jimmy White, Long & Foster Real Estate, Inc.. Bright MLS
- $534,9005 bd3 ba3.1k sqft126 Meadow Croft Dr, Centreville, MD 21617For SaleMLS ID #MDQA2018028, Samantha Grimes, Chesapeake Real Estate Associates, LLC. Bright MLS
- $609,0004 bd3 ba1.8k sqft1365 Moyer Rd, Annapolis, MD 21403For SaleMLS ID #MDAA2149760, Jackie Shea, RE/MAX Executive. Bright MLS
- $724,5005 bd4 ba3.2k sqft1868 Roberta Dr, Chester, MD 21619For SaleMLS ID #MDQA2016194, Biana Arentz, Coldwell Banker Realty. Bright MLS
- $589,0003 bd3 ba3.1k sqft106 Encore Ct, Centreville, MD 21617For SaleMLS ID #MDQA2017020, Deborah Shiley, Long & Foster Real Estate, Inc.. Bright MLS
- $650,0004 bd2 ba2.2k sqft20694 Mercer Ave, Rock Hall, MD 21661For SaleMLS ID #MDKE2006460, Julia Hilfiker, Gunther-McClary Real Estate. Bright MLS
- $750,0004 bd4 ba2.4k sqft335 S Carolina Rd, Stevensville, MD 21666For SaleMLS ID #MDQA2017552, Annie Eaton, Coldwell Banker Realty. Bright MLS
- $550,0004 bd2 ba2.5k sqft1189 Highview Dr, Annapolis, MD 21409For SaleMLS ID #MDAA2150576, Sherry Young, RE/MAX Executive. Bright MLS
