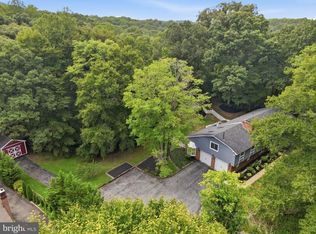
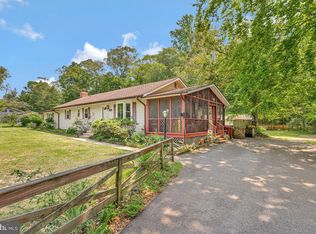
Major Price Improvement! Welcome to Hallmark Woods! Located on a quiet cul-de-sac, this split-foyer home enjoys a tranquil, wooded setting and offers a flexible layout designed for everyday living and functionality. The main level features a spacious living room with a bay window and freshly painted wood-burning fireplace with brick surround, along with updated LVP flooring (2025). The kitchen includes new quartz countertops and flooring (2026), stainless steel appliances, ample cabinetry, and views of the wooded backyard and deck. Sliding glass doors from the dining area lead out to the deck, which overlooks peaceful wooded views. The main level includes a primary suite with dual closets and a renovated en-suite bath (2025), plus two additional bedrooms and a full hall bath. The finished lower level offers a large recreation room with walk-out access to the backyard, as well as a full bath and an additional flexible room ideal for guests, a home office, hobby space, or gym. Additional updates include the roof (2021), new carpet in upstairs bedrooms (2026), fresh paint, and select appliances replaced in 2026. Outdoor highlights include custom paver walkways, patio and deck areas, wooded views, and a long driveway that enhances the home’s private setting. Conveniently located minutes from shopping and dining in Annapolis with easy access to commuter routes. Don’t miss it!
Under contract
Price cut: $10K (8/24)
$585,000
2194 Hallmark Ct, Gambrills, MD 21054
4beds
2,295sqft
Single Family Residence
Built in 1978
1.04 Acres Lot
$581,700 Zestimate®
$255/sqft
$11/mo HOA
What's special
Tranquil wooded settingRenovated en-suite bathWooded viewsCustom paver walkwaysStainless steel appliancesPatio and deck areasUpdated lvp flooring
- 146 days
- 72
- 0
Zillow last checked:
Listing updated:
Listed by:
Melanie Wood 410-980-5732,
Berkshire Hathaway HomeServices PenFed Realty 410-266-0600,
Listing Team: Chesapeake Home Team
Source: Bright MLS,MLS#: MDAA2140468
Facts & features
Interior
Bedrooms & bathrooms
- Bedrooms: 4
- Bathrooms: 3
- Full bathrooms: 3
- Main level bathrooms: 2
- Main level bedrooms: 3
Rooms
- Room types: Living Room, Dining Room, Primary Bedroom, Bedroom 2, Bedroom 3, Bedroom 4, Kitchen, Laundry, Storage Room, Primary Bathroom, Full Bath
Primary bedroom
- Level: Main
Bedroom 2
- Level: Main
Bedroom 3
- Level: Main
Bedroom 4
- Level: Lower
Primary bathroom
- Level: Main
Dining room
- Level: Main
Other
- Level: Main
Other
- Level: Lower
Kitchen
- Level: Main
Laundry
- Level: Lower
Living room
- Level: Main
Living room
- Level: Lower
Storage room
- Level: Lower
Heating
- Central, Electric
Cooling
- Central Air, Electric
Appliances
- Included: Microwave, Cooktop, Stainless Steel Appliance(s), Dryer, Dishwasher, Water Heater, Washer, Refrigerator, Oven, Electric Water Heater
- Laundry: Laundry Room
Features
- Cedar Closet(s), Ceiling Fan(s), Formal/Separate Dining Room, Primary Bath(s), Upgraded Countertops
- Basement: Finished,Walk-Out Access
- Number of fireplaces: 1
Interior area
- Total structure area: 2,295
- Total interior livable area: 2,295 sqft
- Finished area above ground: 1,519
- Finished area below ground: 776
Property
Parking
- Total spaces: 8
- Parking features: Driveway
- Uncovered spaces: 8
Accessibility
- Accessibility features: None
Features
- Levels: Split Foyer,Multi/Split,Two
- Stories: 2
- Patio & porch: Deck, Patio
- Exterior features: Sidewalks
- Pool features: None
Lot
- Size: 1.04 Acres
Details
- Additional structures: Above Grade, Below Grade
- Parcel number: 020238190014255
- Zoning: RA
- Special conditions: Standard
Construction
Type & style
- Home type: SingleFamily
- Property subtype: Single Family Residence
Materials
- Brick, Combination
- Foundation: Block
Condition
- New construction: No
- Year built: 1978
Utilities & green energy
- Sewer: On Site Septic
- Water: Well
Community & HOA
Community
- Subdivision: Hallmark Woods
HOA
- Has HOA: Yes
- HOA fee: $135 annually
- HOA name: HALLMARK WOODS PROPERTY OWNER'S ASSOCIATION
Location
- Region: Gambrills
Financial & listing details
- Price per square foot: $255/sqft
- Tax assessed value: $514,200
- Annual tax amount: $5,687
- Date on market: 5/27/2026
- Listing agreement: Exclusive Right To Sell
- Ownership: Fee Simple
Estimated market value
$581,700
$553,000 - $611,000
$3,643/mo
Price history
| Date | Event | Price |
|---|---|---|
| 9/15/2026 | Contingent | $585,000$255/sqft |
Source:  Bright MLS #MDAA2140468 Report a problem Bright MLS #MDAA2140468 Report a problem | ||
| 8/24/2026 | Price change | $585,000-1.7%$255/sqft |
Source: Bright MLS #MDAA2140468 Report a problem | ||
| 7/30/2026 | Price change | $595,000-0.8%$259/sqft |
Source: Bright MLS #MDAA2140468 Report a problem | ||
| 7/14/2026 | Price change | $600,000-2.4%$261/sqft |
Source: Bright MLS #MDAA2140468 Report a problem | ||
| 6/10/2026 | Price change | $615,000-3.9%$268/sqft |
Source: Bright MLS #MDAA2140468 Report a problem | ||
| 5/27/2026 | Listed for sale | $640,000+45.5%$279/sqft |
Source: Bright MLS #MDAA2140468 Report a problem | ||
| 10/31/2010 | Listing removed | $440,000$192/sqft |
Source: Champion Realty #AA7429709 Report a problem | ||
| 9/5/2010 | Listed for sale | $440,000+6%$192/sqft |
Source: Champion Realty #AA7429709 Report a problem | ||
| 12/30/2004 | Sold | $415,000$181/sqft |
Source: Public Record Report a problem | ||
Public tax history
| Year | Property taxes | Tax assessment |
|---|---|---|
| 2025 | $5,068 +2.4% | $483,067 +6.9% |
| 2024 | $4,949 +7.7% | $451,933 +7.4% |
| 2023 | $4,595 +4.5% | $420,800 +0% |
| 2022 | $4,396 +0% | $420,667 +0% |
| 2021 | $4,395 -0.1% | $420,533 +0% |
| 2020 | $4,397 +4.8% | $420,400 |
| 2019 | $4,197 +8.6% | $420,400 +10.3% |
| 2018 | $3,866 +4.9% | $381,267 +5.4% |
| 2017 | $3,687 | $361,700 +1.4% |
| 2016 | -- | $356,800 +1.4% |
| 2015 | -- | $351,900 +1.4% |
| 2014 | -- | $347,000 |
| 2013 | -- | $347,000 |
| 2012 | -- | $347,000 -19.9% |
| 2011 | -- | $433,280 |
| 2010 | -- | $433,280 |
| 2009 | -- | $433,280 -13.4% |
| 2008 | -- | $500,180 +18.6% |
| 2007 | -- | $421,710 +22.9% |
| 2006 | -- | $343,240 +29.6% |
| 2005 | -- | $264,770 +8.5% |
| 2004 | -- | $244,056 +9.3% |
| 2003 | -- | $223,343 +10.2% |
| 2002 | -- | $202,630 +0.9% |
| 2001 | -- | $200,872 |
Find assessor info on the county website
Monthly payment
Est. payment
Payment breakdown
Explore the cost of this home by adjusting the details. Changes won't be saved.Climate risks
Neighborhood: 21054
Nearby schools
Schools provided by the listing agent
- District: Anne Arundel County Public Schools
Source: Bright MLS. This data may not be complete. We recommend contacting the local school district to confirm school assignments for this home.


Similar homes
- $785,0005 bd3 ba3k sqft2110 Hallmark Dr, Gambrills, MD 21054For Sale
 MLS ID #MDAA2156140, Kevin Brown, Samson Properties. Bright MLS
 - $599,0004 bd4 ba2.7k sqft(Undisclosed Address), Bowie, MD 20720For Sale
 MLS ID #MDPG2204590, Tamika Johnson, RE/MAX United Real Estate. Bright MLS
 - $575,0003 bd2 ba1.7k sqft893 Harwood Rd, Harwood, MD 20776For Sale
 MLS ID #MDAA2154296, Stephanie Glaubitz, Home Towne Real Estate. Bright MLS
 - $625,0005 bd3 ba2.6k sqft881 Chinquapin Crest Dr, Harwood, MD 20776For Sale
 MLS ID #MDAA2151596, Michele Cordle, Long & Foster Real Estate, Inc.. Bright MLS
 - $574,9004 bd3 ba2.5k sqft11219 Lakeview Dr, Dunkirk, MD 20754For SaleMLS ID #MDCA2027366, Pattee McInerney, RE/MAX One. Bright MLS
- $525,0004 bd3 ba2.6k sqft12405 Rambling Ln, Bowie, MD 20715For SaleMLS ID #MDPG2211426, Sam Boone, Keller Williams Flagship. Bright MLS
- $599,9004 bd3 ba1.9k sqft1582 Snug Harbor Rd, Shady Side, MD 20764For SaleMLS ID #MDAA2148800, Mr. Steven M Songer JR., Maryland Waterfront Properties LLC. Bright MLS
- $699,9994 bd3 ba2.4k sqft90 Park Ave, Edgewater, MD 21037For SaleMLS ID #MDAA2147574, Alex Archer, Real Broker, LLC - Annapolis. Bright MLS
- $499,9005 bd3 ba2.2k sqft2921 Barrister Ln, Bowie, MD 20715For SaleMLS ID #MDPG2215802, Bill Franklin, Long & Foster Real Estate, Inc.. Bright MLS
- $715,0004 bd3 ba2.2k sqft92 Clifford Blvd, Annapolis, MD 21401For SaleMLS ID #MDAA2139188, Chad Robertson, Compass. Bright MLS
- $739,5004 bd4 ba2.6k sqft1805 William Rd, Millersville, MD 21108For SaleMLS ID #MDAA2149628, Chip Burnett, RE/MAX Executive. Bright MLS
- $509,9994 bd3 ba2.1k sqft1405 Peachwood Ln, Bowie, MD 20716For SaleMLS ID #MDPG2203374, Rachel Barnes, Keller Williams Preferred Properties. Bright MLS
- $565,0004 bd4 ba2.6k sqft130 Owings Hill Ct, Owings, MD 20736For SaleMLS ID #MDCA2029884, Susan Cleary, RE/MAX One. Bright MLS
- $495,0003 bd3 ba2.2k sqft2922 Barrister Ln, Bowie, MD 20715For SaleMLS ID #MDPG2215608, Jamaal Carey, Weichert, REALTORS. Bright MLS
- $599,9004 bd3 ba1.9k sqft3847 Holly Dr, Edgewater, MD 21037For SaleMLS ID #MDAA2149518, ALLIE VASQUEZ, Charis Realty Group. Bright MLS
- $500,0003 bd4 ba1.8k sqft702 Genessee St, Annapolis, MD 21401For SaleMLS ID #MDAA2158884, Alison Wisnom, Coldwell Banker Realty. Bright MLS
- $575,0004 bd4 ba2.9k sqft8411 Red Wing Ln, Lanham, MD 20706For SaleMLS ID #MDPG2214408, Dilyara Daminova, Samson Properties. Bright MLS
- $500,0003 bd3 ba2.4k sqft12306 Rockledge Dr, Bowie, MD 20715For SaleMLS ID #MDPG2217988, Scott Smolen, RE/MAX Leading Edge. Bright MLS
- $575,0004 bd3 ba2.8k sqft9202 Southmoor Ct, Upper Marlboro, MD 20772For SaleMLS ID #MDPG2208744, Jonathan Benya, EXP Realty, LLC. Bright MLS
