
Charming home in Northern Calvert County! This beautiful split level offers over 2600 sq ft of living space on a 2.4 acre landscaped lot, with easy access to DC, Annapolis and Baltimore - the best of both worlds: peaceful county living with a commuter friendly location. Main level has hardwood flooring throughout. A cozy family room with a classic brick fireplace , perfect for chilly evenings. Spacious kitchen ready for entertaining, and a professional office tucked away for working from home. Upper level has three bedrooms and two full bathrooms ; the primary suite has two closets, one walk in. Lower level has the fourth bedroom, a bathroom, a rec room that walks out to the backyard, and an extra large laundry room /craft room. Outdoor living - a vegetable garden at your easy disposal off the large composite deck overlooking the wooded, private backyard. A two car garage and a shed. This home has it all - space, privacy, comfort and convenience. Come experience this home yourself.
For sale
$585,000
130 Owings Hill Ct, Owings, MD 20736
4beds
2,660sqft
Single Family Residence
Built in 1987
2.41 Acres Lot
$582,600 Zestimate®
$220/sqft
$-- HOA
What's special
Classic brick fireplaceWooded private backyardHardwood flooring throughoutCozy family roomTwo car garage
- 32 days
- 1,219
- 73
Likely to sell faster than
Zillow last checked:
Listing updated:
Listed by:
Susan Cleary 301-922-1044,
RE/MAX One 4105356291,
Co-Listing Agent: Scott Cleary 301-367-4738,
RE/MAX One
Source: Bright MLS,MLS#: MDCA2029884
Facts & features
Interior
Bedrooms & bathrooms
- Bedrooms: 4
- Bathrooms: 4
- Full bathrooms: 2
- 1/2 bathrooms: 2
- Main level bathrooms: 1
Rooms
- Room types: Living Room, Bedroom 4, Kitchen, Family Room, Laundry, Office, Recreation Room, Bathroom 3
Bedroom 4
- Level: Lower
Bathroom 3
- Level: Lower
Family room
- Features: Fireplace - Wood Burning, Flooring - HardWood, Recessed Lighting
- Level: Main
Kitchen
- Features: Flooring - Bamboo, Eat-in Kitchen, Recessed Lighting, Pantry
- Level: Main
Laundry
- Level: Lower
Living room
- Features: Flooring - HardWood
- Level: Main
Office
- Features: Flooring - Carpet
- Level: Main
Recreation room
- Level: Lower
Heating
- Heat Pump, Electric
Cooling
- Ceiling Fan(s), Heat Pump, Electric
Appliances
- Included: Dishwasher, Dryer, Exhaust Fan, Ice Maker, Oven/Range - Electric, Refrigerator, Washer, Water Treat System, Electric Water Heater
- Laundry: Has Laundry, Laundry Room
Features
- Family Room Off Kitchen, Eat-in Kitchen, Recessed Lighting, Walk-In Closet(s)
- Flooring: Wood
- Basement: Full,Heated,Improved,Exterior Entry,Walk-Out Access
- Number of fireplaces: 1
- Fireplace features: Brick, Mantel(s)
Interior area
- Total structure area: 3,320
- Total interior livable area: 2,660 sqft
- Finished area above ground: 1,660
- Finished area below ground: 1,000
Property
Parking
- Total spaces: 6
- Parking features: Garage Faces Side, Garage Door Opener, Storage, Asphalt, Driveway, Attached
- Attached garage spaces: 2
- Uncovered spaces: 4
Accessibility
- Accessibility features: None
Features
- Levels: Multi/Split,Three
- Stories: 3
- Exterior features: Flood Lights
- Pool features: None
Lot
- Size: 2.41 Acres
- Features: Backs to Trees, Landscaped, Wooded
Details
- Additional structures: Above Grade, Below Grade
- Parcel number: 0503113604
- Zoning: R
- Special conditions: Standard
Construction
Type & style
- Home type: SingleFamily
- Property subtype: Single Family Residence
Materials
- Brick
- Foundation: Block
- Roof: Architectural Shingle
Condition
- Excellent
- New construction: No
- Year built: 1987
Utilities & green energy
- Sewer: On Site Septic
- Water: Well, Private
Community & HOA
Community
- Subdivision: Owings Hills
HOA
- Has HOA: No
Location
- Region: Owings
Financial & listing details
- Price per square foot: $220/sqft
- Tax assessed value: $414,300
- Annual tax amount: $4,806
- Date on market: 8/8/2026
- Listing agreement: Exclusive Right To Sell
- Inclusions: Second Refrigerator In Lower Level
- Ownership: Fee Simple
Estimated market value
$582,600
$553,000 - $612,000
$3,727/mo
Price history
| Date | Event | Price |
|---|---|---|
| 8/8/2026 | Listed for sale | $585,000+30%$220/sqft |
Source:  Bright MLS #MDCA2029884 Report a problem Bright MLS #MDCA2029884 Report a problem | ||
| 3/24/2021 | Listing removed | -- |
Source: Owner Report a problem | ||
| 3/24/2011 | Listing removed | $450,000$169/sqft |
Source: Owner Report a problem | ||
| 2/20/2009 | Listed for sale | $450,000$169/sqft |
Source: Owner Report a problem | ||
Public tax history
| Year | Property taxes | Tax assessment |
|---|---|---|
| 2025 | $4,618 +10.3% | $407,400 +5% |
| 2024 | $4,188 +9.3% | $388,100 +5.2% |
| 2023 | $3,832 +5.5% | $368,800 +5.5% |
| 2022 | $3,631 +2.1% | $349,500 +2.1% |
| 2021 | $3,558 +1.6% | $342,467 +2.1% |
| 2020 | $3,502 +1.7% | $335,433 +2.1% |
| 2019 | $3,445 | $328,400 |
| 2018 | $3,445 -1.4% | $328,400 |
| 2017 | $3,494 +0.3% | $328,400 -0.8% |
| 2016 | $3,485 | $331,100 |
| 2015 | $3,485 | $331,100 |
| 2014 | $3,485 | $331,100 -0.5% |
| 2013 | -- | $332,900 |
| 2012 | -- | $332,900 |
| 2011 | -- | $332,900 -22.4% |
| 2010 | -- | $428,860 +6.4% |
| 2009 | -- | $402,900 +6.9% |
| 2008 | -- | $376,940 +7.4% |
| 2007 | -- | $350,980 +16.5% |
| 2006 | -- | $301,366 +19.7% |
| 2005 | -- | $251,753 +24.5% |
| 2004 | -- | $202,140 |
| 2003 | -- | $202,140 |
| 2002 | -- | $202,140 -2% |
| 2001 | -- | $206,180 |
Find assessor info on the county website
Monthly payment
Est. payment
Payment breakdown
Explore the cost of this home by adjusting the details. Changes won't be saved.Climate risks
Neighborhood: 20736
Nearby schools
Schools provided by the listing agent
- District: Calvert County Public Schools
Source: Bright MLS. This data may not be complete. We recommend contacting the local school district to confirm school assignments for this home.
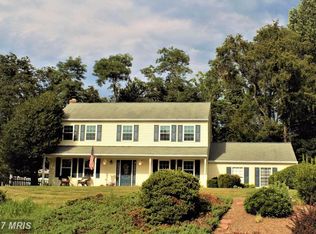
Similar homes
- $569,0003 bd3 ba2.3k sqft8065 Tuckers Trl, Owings, MD 20736For Sale
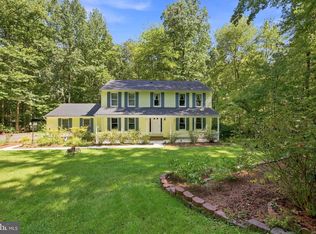
 MLS ID #MDCA2029912, Danielle Sloan, Samson Properties. Bright MLS
 - $540,0003 bd3 ba2.6k sqft1112 Saffron Way, Owings, MD 20736For Sale
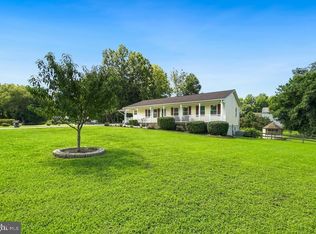 MLS ID #MDCA2030066, Tara Kirby, RE/MAX One. Bright MLS
 - $750,0004 bd4 ba3k sqft7730 Lake Shore Dr, Owings, MD 20736For Sale
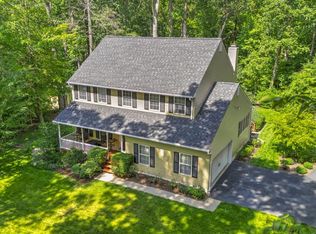 MLS ID #MDCA2030198, Gil Poudrier JR., TTR Sotheby's International Realty. Bright MLS
 - $595,0004 bd3 ba2.5k sqft11219 Lakeview Dr, Dunkirk, MD 20754For Sale
 MLS ID #MDCA2027366, Pattee McInerney, RE/MAX One. Bright MLS
 - $550,0004 bd3 ba1.9k sqft5850 Stephen Reid Rd, Huntingtown, MD 20639For SaleMLS ID #MDCA2030242, Liz Hart, Pearson Smith Realty, LLC. Bright MLS
- $569,9003 bd3 ba2.3k sqft1921 Haven Ln, Dunkirk, MD 20754For SaleMLS ID #MDCA2024314, Nathan Cariaso, ExecuHome Realty. Bright MLS
- $484,9004 bd2 ba1.9k sqft2901 5th St, Owings, MD 20736For SaleMLS ID #MDCA2029662, Greg Cocimano, RE/MAX Realty Group. Bright MLS
- $569,9975 bd4 ba1.9k sqft9810 Golden Russet Dr, Dunkirk, MD 20754For SaleMLS ID #MDCA2029550, Tina Marie Biggs, EXP Realty, LLC. Bright MLS
- $700,0004 bd3 ba2.7k sqft16616 River Airport Rd, Brandywine, MD 20613For SaleMLS ID #MDPG2206198, Jeanine Paxton, RE/MAX One. Bright MLS
- $640,0004 bd4 ba2.8k sqft31 Radcliffe Dr, Huntingtown, MD 20639For SaleMLS ID #MDCA2029924, Brittany Santos, JPAR Real Estate Professionals. Bright MLS
- $575,0004 bd3 ba2.4k sqft6705 Tilghman Island Rd, Sherwood, MD 21665For SaleMLS ID #MDTA2013270, Kimberly Crouch, Benson & Mangold, LLC. Bright MLS
- $740,0005 bd3 ba3k sqft6310 Westmont Ct, Dunkirk, MD 20754For SaleMLS ID #MDAA2154328, Bridget Fischer, Coastal Realty Maryland. Bright MLS
- $569,9004 bd3 ba2.5k sqft6157 Trotters Glen Dr, Hughesville, MD 20637For SaleMLS ID #MDCH2058234, Ellwood Reid, iRealty Real Estate Group. Bright MLS
- $665,0005 bd4 ba2.9k sqft1601 Meadow Oaks Ln, Huntingtown, MD 20639For SaleMLS ID #MDCA2030320, Ryan Hutchins, Hutchins Properties. Bright MLS
- $599,0003 bd3 ba2.3k sqft5401 Cove View Dr, Saint Leonard, MD 20685For SaleMLS ID #MDCA2029646, Becky King, Home Towne Real Estate. Bright MLS
- $515,0003 bd3 ba2.2k sqft4010 Beach Dr, Chesapeake Beach, MD 20732For SaleMLS ID #MDCA2027348, Dee Dee Miller, Paul Wesley Real Estate. Bright MLS
- $599,0003 bd2 ba1.7k sqft893 Harwood Rd, Harwood, MD 20776For SaleMLS ID #MDAA2154296, Stephanie Glaubitz, Home Towne Real Estate. Bright MLS
- $650,0005 bd4 ba3.8k sqft3555 Christiana Ct, Chesapeake Beach, MD 20732For SaleMLS ID #MDCA2029060, Terri McClain, RE/MAX One. Bright MLS
- $585,0004 bd3 ba2.2k sqft2194 Hallmark Ct, Gambrills, MD 21054For SaleMLS ID #MDAA2140468, Melanie Wood, Berkshire Hathaway HomeServices PenFed Realty. Bright MLS
- $599,9004 bd3 ba1.9k sqft1582 Snug Harbor Rd, Shady Side, MD 20764For SaleMLS ID #MDAA2148800, Mr. Steven M Songer JR., Maryland Waterfront Properties LLC. Bright MLS
