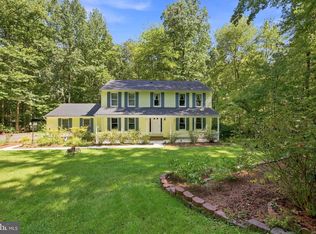
Welcome to 7730 Lake Shore Drive. Premier living in Calvert County starts here. Set in the highly regarded lake community of Victoria Station, this classic Colonial sits on a professionally landscaped, wooded acre with mature trees, shade, and the kind of privacy that still feels connected to the neighborhood. From the street, the home makes a strong first impression: classic siding with black shutters, a welcoming covered front porch, a two-car garage, and a driveway paved in May 2023. Parking is unusually generous with eight off-street spaces and two turnarounds, so guests, work vehicles, and everyday life never feel cramped. Two outbuildings complete the grounds: a 10' x 20' Amish shed and a 12' x 18' carriage house/storage shed with electric. At the heart of the home is the kitchen, with amazing views, oak cabinetry, dark granite, a cooktop island, wall ovens, and a cooktop, dishwasher, and microwave updated in 2024. It opens to a vaulted breakfast nook with a bay window and sliders to the large, private rear deck. The deck is a natural spot for outdoor dining against a wooded backdrop. A brick-fireplace family room and a convenient powder room complete this floor. Everyday extras include a whole-house vacuum and a leaf-filter gutter system. Upstairs, there are four bedrooms and two full baths. The primary suite is a true retreat, with a vaulted ceiling, walk-in closet, and a spa-style bath featuring dual vessel sinks and a garden tub. Three additional bedrooms and a full hall bath give everyone room to spread out. The finished walk-out lower level adds still more living space, with a recreation room and pellet stove, a full bath, an office, and utility space. The lot is as usable as it is pretty. Professional landscaping, trees, shade, and a whole-yard in-ground sprinkler system keep the grounds looking tended. The big back deck offers privacy for entertaining, morning coffee, or quiet evenings under the trees. Recent improvements give the next owner a strong start: new siding and roof (December 2022), repaved driveway (May 2023), outdoor heat pump (2017), new water heater (2024), and a new well pump motor (2026). Victoria Station is the setting that sells the lifestyle with a community lake, tennis and basketball courts, playground, walking path, and remarkably low HOA fees—without a private waterfront claim. Northern Calvert County puts you within easy reach of Washington, D.C. and Northern Virginia, Annapolis, Baltimore, Joint Base Andrews, Pax River NAS, local shopping and dining, and Calvert's Bay beaches.
For sale
$750,000
7730 Lake Shore Dr, Owings, MD 20736
4beds
3,013sqft
Single Family Residence
Built in 1991
1 Acres Lot
$-- Zestimate®
$249/sqft
$19/mo HOA
What's special
Cooktop islandBrick-fireplace family roomTwo-car garageLarge private rear deckWhole-yard in-ground sprinkler systemWall ovensConvenient powder room
- 10 days
- 554
- 15
Zillow last checked:
Listing updated:
Listed by:
Gil Poudrier JR. 301-775-1439,
TTR Sotheby's International Realty (410) 280-5600
Source: Bright MLS,MLS#: MDCA2030198
Facts & features
Interior
Bedrooms & bathrooms
- Bedrooms: 4
- Bathrooms: 4
- Full bathrooms: 3
- 1/2 bathrooms: 1
- Main level bathrooms: 1
Basement
- Area: 1054
Heating
- Heat Pump, Electric
Cooling
- Central Air, Ceiling Fan(s), Electric
Appliances
- Included: Electric Water Heater
- Laundry: Has Laundry, Lower Level
Features
- Attic, Breakfast Area, Dining Area, Family Room Off Kitchen, Primary Bath(s)
- Basement: Other
- Number of fireplaces: 1
Interior area
- Total structure area: 3,377
- Total interior livable area: 3,013 sqft
- Finished area above ground: 2,323
- Finished area below ground: 690
Property
Parking
- Total spaces: 10
- Parking features: Garage Faces Side, Attached, Driveway, Off Street
- Attached garage spaces: 2
- Uncovered spaces: 4
- Details: Garage Sqft: 420
Accessibility
- Accessibility features: None
Features
- Levels: Three
- Stories: 3
- Patio & porch: Wrap Around
- Exterior features: Stone Retaining Walls
- Pool features: None
- Has view: Yes
- View description: Trees/Woods
Lot
- Size: 1 Acres
- Features: Backs to Trees, Corner Lot, Wooded
Details
- Additional structures: Above Grade, Below Grade, Outbuilding
- Parcel number: 0503124924
- Zoning: A
- Special conditions: Standard
Construction
Type & style
- Home type: SingleFamily
- Architectural style: Colonial
- Property subtype: Single Family Residence
Materials
- Block, Frame, Vinyl Siding
- Foundation: Block
- Roof: Architectural Shingle
Condition
- New construction: No
- Year built: 1991
- Major remodel year: 2022
Utilities & green energy
- Sewer: On Site Septic
- Water: Well
- Utilities for property: Cable Connected, Electricity Available, Cable
Community & HOA
Community
- Subdivision: Victoria Station
HOA
- Has HOA: Yes
- Amenities included: Basketball Court, Common Grounds, Jogging Path, Lake, Picnic Area
- Services included: Common Area Maintenance
- HOA fee: $230 annually
- HOA name: VICTORIA STATION HOA
Location
- Region: Owings
Financial & listing details
- Price per square foot: $249/sqft
- Tax assessed value: $517,033
- Annual tax amount: $5,883
- Date on market: 8/28/2026
- Listing agreement: Exclusive Right To Sell
- Ownership: Fee Simple
Estimated market value
Not available
Estimated sales range
Not available
Not available
Price history
| Date | Event | Price |
|---|---|---|
| 8/29/2026 | Listed for sale | $750,000$249/sqft |
Source:  Bright MLS #MDCA2030198 Report a problem Bright MLS #MDCA2030198 Report a problem | ||
Public tax history
| Year | Property taxes | Tax assessment |
|---|---|---|
| 2025 | $5,695 +10.3% | $507,200 +6% |
| 2024 | $5,163 +10.5% | $478,500 +6.4% |
| 2023 | $4,673 +6.8% | $449,800 +6.8% |
| 2022 | $4,375 +1.4% | $421,100 +1.4% |
| 2021 | $4,314 +0.9% | $415,233 +1.4% |
| 2020 | $4,274 +1% | $409,367 +1.5% |
| 2019 | $4,233 +1.9% | $403,500 +1.9% |
| 2018 | $4,155 +0.5% | $396,100 +1.9% |
| 2017 | $4,136 +1.9% | $388,700 +1.9% |
| 2016 | $4,059 | $381,300 |
| 2015 | $4,059 | $381,300 |
| 2014 | $4,059 | $381,300 -2.2% |
| 2013 | -- | $390,000 |
| 2012 | -- | $390,000 |
| 2011 | -- | $390,000 -20% |
| 2010 | -- | $487,680 +7.3% |
| 2009 | -- | $454,520 +7.9% |
| 2008 | -- | $421,360 +8.5% |
| 2007 | -- | $388,200 +13.5% |
| 2006 | -- | $342,062 +15.6% |
| 2005 | -- | $295,926 +18.5% |
| 2004 | -- | $249,790 +4.7% |
| 2003 | -- | $238,572 +4.9% |
| 2002 | -- | $227,356 +5.2% |
| 2001 | -- | $216,140 |
Find assessor info on the county website
Monthly payment
Est. payment
Payment breakdown
Explore the cost of this home by adjusting the details. Changes won't be saved.Climate risks
Neighborhood: 20736
Nearby schools
Schools provided by the listing agent
- District: Calvert County Public Schools
Source: Bright MLS. This data may not be complete. We recommend contacting the local school district to confirm school assignments for this home.

Similar homes
- $749,9996 bd4 ba4.1k sqft1613 Mission St, Owings, MD 20736For Sale

 MLS ID #MDCA2029534, Angela Demattia, Berkshire Hathaway HomeServices PenFed Realty. Bright MLS
 - $569,0003 bd3 ba2.3k sqft8065 Tuckers Trl, Owings, MD 20736For Sale
 MLS ID #MDCA2029912, Danielle Sloan, Samson Properties. Bright MLS
 - $585,0004 bd4 ba2.6k sqft130 Owings Hill Ct, Owings, MD 20736For Sale
 MLS ID #MDCA2029884, Susan Cleary, RE/MAX One. Bright MLS
 - $740,0005 bd3 ba3k sqft6310 Westmont Ct, Dunkirk, MD 20754For Sale
 MLS ID #MDAA2154328, Bridget Fischer, Coastal Realty Maryland. Bright MLS
 - $595,0004 bd3 ba2.5k sqft11219 Lakeview Dr, Dunkirk, MD 20754For SaleMLS ID #MDCA2027366, Pattee McInerney, RE/MAX One. Bright MLS
- $700,0004 bd3 ba2.7k sqft16616 River Airport Rd, Brandywine, MD 20613For SaleMLS ID #MDPG2206198, Jeanine Paxton, RE/MAX One. Bright MLS
- $689,0004 bd4 ba3k sqft10310 Wild Goose Way, Dunkirk, MD 20754For SaleMLS ID #MDCA2029750, Gail Nyman, RE/MAX United Real Estate. Bright MLS
- $735,0005 bd4 ba3.7k sqft3830 Carson Ct, Huntingtown, MD 20639For SaleMLS ID #MDCA2029788, Scott McInerney, RE/MAX One. Bright MLS
- $799,9004 bd4 ba4.3k sqft12550 Perrywood Ln, Dunkirk, MD 20754For SaleMLS ID #MDCA2029684, Laura Peruzzi, RE/MAX One. Bright MLS
- $550,0004 bd3 ba1.9k sqft5850 Stephen Reid Rd, Huntingtown, MD 20639For SaleMLS ID #MDCA2030242, Liz Hart, Pearson Smith Realty, LLC. Bright MLS
- $749,0004 bd5 ba3.7k sqft3901 Lakeside Ct, Dunkirk, MD 20754For SaleMLS ID #MDCA2027072, Petra Quinn, Realty Navigator. Bright MLS
- $645,0004 bd3 ba3.5k sqft2425 Harrison Ct, Chesapeake Beach, MD 20732For SaleMLS ID #MDCA2027700, Dottie Bistransin, Redfin Corp. Bright MLS
- $799,9005 bd4 ba4k sqft3060 Mayberry Ave, Huntingtown, MD 20639For SaleMLS ID #MDCA2029676, Cheryl Bare, CENTURY 21 New Millennium. Bright MLS
- $640,0004 bd4 ba2.8k sqft31 Radcliffe Dr, Huntingtown, MD 20639For SaleMLS ID #MDCA2029924, Brittany Santos, JPAR Real Estate Professionals. Bright MLS
- $624,7004 bd5 ba3.2k sqft4325 Willows Rd, Chesapeake Beach, MD 20732For SaleMLS ID #MDCA2029904, Mike Benton, Home Towne Real Estate. Bright MLS
- $745,0005 bd4 ba4.3k sqft4220 Weeping Willow Ln, Huntingtown, MD 20639For SaleMLS ID #MDCA2029742, Tamika Brooks, HomeSmart. Bright MLS
- $948,0004 bd2 ba3.1k sqft6312 Mill Branch Rd, Huntingtown, MD 20639For SaleMLS ID #MDCA2029006, Becky King, Home Towne Real Estate. Bright MLS
- $650,0005 bd4 ba3.8k sqft3555 Christiana Ct, Chesapeake Beach, MD 20732For SaleMLS ID #MDCA2029060, Terri McClain, RE/MAX One. Bright MLS
- $785,0003 bd3 ba2.8k sqft200 M F Bowen Rd, Huntingtown, MD 20639For SaleMLS ID #MDCA2027962, Lara Owings, RE/MAX United Real Estate. Bright MLS
- $484,9004 bd2 ba1.9k sqft2901 5th St, Owings, MD 20736For SaleMLS ID #MDCA2029662, Greg Cocimano, RE/MAX Realty Group. Bright MLS
