Skip main navigation
Sold for $795,000
  • $795,000

    1814 Battery Ln, Owings, MD 20736

    5beds
    3,742sqft
    Single Family Residence
    Built in 1995
    1.58 Acres Lot
    $792,600 Zestimate®
    $212/sqft
    $4,052 Estimated rent

    Home value

    $792,600

    $753,000 - $832,000

    $4,052/mo

    Zestimate® history
    Loading
    Loading...

    Owner options

    List your home for rent

    $4,052/mo

    Rent Zestimate®

    Find your next renter with Zillow Rental Manager. Plus, with online applications, you can quickly screen prospective tenants – for free.

    Learn more

    $4,052/mo

    Rent Zestimate®

    Refinance and save

    $4,889/mo

    Est. payment

    Refinancing to a lower rate could help reduce your monthly payments and save thousands over the life of the loan.

    See today's rates

    $4,889/mo

    Est. payment

    Explore your selling options

    Work with a Zillow partner agent

    Leverage their expertise and Zillow's premium Showcase listings to get your home seen by more buyers.

    Get started

    List with your own agent

    Get your home in front of millions of buyers by listing it on Zillow.

    Learn how to do it

    Sell it yourself

    Take full control of how buyers see your home on Zillow by listing For Sale by Owner (FSBO).

    List your home

    What's special

    Smart thermostatAttached two-car garageStainless steel appliancesBeautiful wall of windowsYard sprinkler systemFormal dining roomBuilt-in screened porch
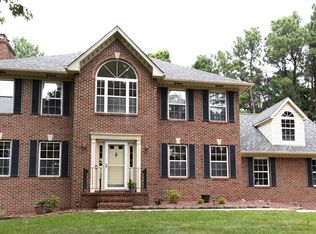
    Here’s your chance to live in the desirable Victoria Station neighborhood! This charming Craftsman-style home sits on a private 1.58-acre lot and offers hardwood flooring throughout most of the home, a yard sprinkler system, smart thermostat, and a built-in garage electric car charger. You’ll be captivated by the large Great Room with cathedral ceilings and a beautiful wall of windows. The Great Room connects to a built-in screened porch that leads to the spacious back deck, creating a wonderful flow for everyday living and entertaining. The updated kitchen features new quartz countertops with stainless steel appliances. The main level offers an office with glass doors, a formal living room, formal dining room, and a living room with a gas fireplace. Entering from the attached two-car garage, you’ll find a thoughtfully designed mudroom with space for coats, book bags, and everyday storage. The Great Room also offers flexibility and can be used as a large dining area for gatherings and hosting events. Upstairs, the primary suite welcomes you through double doors and features two walk-in closets, a sitting window bench, and a spacious bath with a freestanding soaking tub and stand-up shower. The upper level also includes three additional bedrooms, another full bathroom, and a convenient laundry room with cabinets, sink, washer, dryer, and plenty of extra space. The foyer showcases an open-concept staircase and soaring ceilings. The fully finished basement offers multi-generational living potential with a bedroom featuring beautiful barn doors, French doors leading outside, a living room, full bathroom, small kitchenette/bar area with sink, and additional flexible space for a playroom, workout area, or recreation space. Another set of double doors leads directly to the backyard. Additional updates include updated windows throughout most of the home and a built-in garage electric vehicle charging station.

    Zillow last checked:

    Listing updated:

    Listed by:

    Linda L Stock 410-610-9454,

    Shine Realty Group

    Bought with:

    Paniz Asgari, 682271

    Compass

    Source: Bright MLS,MLS#: MDCA2027458MLS Logo

    Facts & features

    Interior

    Bedrooms & bathrooms
    • Bedrooms: 5
    • Bathrooms: 3
    • Full bathrooms: 2
    • 1/2 bathrooms: 1
    • Main level bathrooms: 1
    Bonus room
    • Level: Lower
    Dining room
    • Level: Main
    Other
    • Features: Basement - Partially Finished
    • Level: Lower
    Family room
    • Level: Main
    Great room
    • Level: Main
    Kitchen
    • Level: Main
    Laundry
    • Features: Built-in Features
    • Level: Upper
    Living room
    • Level: Main
    Living room
    • Level: Lower
    Mud room
    • Level: Main
    Office
    • Level: Main
    Screened porch
    • Level: Main
    Heating
    • Heat Pump, Electric, Propane
    Cooling
    • Central Air, Electric
    Appliances
    • Included: Water Heater
    • Laundry: Laundry Room, Mud Room
    Features
    • Flooring: Hardwood, Tile/Brick
    • Basement: Finished,Exterior Entry,Walk-Out Access
    • Number of fireplaces: 1
    Interior area
    • Total structure area: 3,742
    • Total interior livable area: 3,742 sqft
    • Finished area above ground: 2,885
    • Finished area below ground: 857

    Property

    Parking
    • Total spaces: 2
    • Parking features: Garage Faces Side, Attached, Driveway
    • Attached garage spaces: 2
    • Has uncovered spaces: Yes
    Accessibility
    • Accessibility features: None
    Features
    • Levels: Three
    • Stories: 3
    • Patio & porch: Screened Porch
    • Pool features: None
    • Waterfront features: Lake
    Lot
    • Size: 1.58 Acres
    Details
    • Additional structures: Above Grade, Below Grade
    • Parcel number: 0503150313
    • Zoning: I-1
    • Special conditions: Standard

    Construction

    Type & style
    • Home type: SingleFamily
    • Architectural style: Craftsman,Colonial
    • Property subtype: Single Family Residence
    Materials
    • Vinyl Siding
    • Foundation: Block
    • Roof: Shingle
    Condition
    • New construction: No
    • Year built: 1995

    Utilities & green energy

    • Sewer: Septic Exists
    • Water: Well

    Community & neighborhood

    Location
    • Region: Owings
    • Subdivision: Victoria Station

    HOA & financial

    HOA
    • Has HOA: Yes
    • HOA fee: $230 annually
    • Association name: VICTORIA STATION HOA

    Other

    Other facts
    • Listing agreement: Exclusive Right To Sell
    • Ownership: Fee Simple

    Price history

    DateEventPrice
    6/23/2026Sold$795,000+1.3%$212/sqft
    Source: Bright MLS #MDCA2027458 Report a problem
    6/3/2026Contingent$785,000$210/sqft
    Source: Bright MLS #MDCA2027458 Report a problem
    5/30/2026Listed for sale$785,000+30.9%$210/sqft
    Source: Bright MLS #MDCA2027458 Report a problem
    2/2/2021Sold$599,900$160/sqft
    Source: Public Record Report a problem
    8/3/2020Sold$599,9000%$160/sqft
    Source: Agent Provided Report a problem
    7/5/2020Pending sale$599,995$160/sqft
    Source: EXIT LANDMARK REALTY (White Plains) #MDCA177034 Report a problem
    6/25/2020Listed for sale$599,995+42.9%$160/sqft
    Source: Exit Landmark Realty #MDCA177034 Report a problem
    3/16/2017Sold$420,000-1.2%$112/sqft
    Source: Public Record Report a problem
    3/7/2017Listed for sale$425,000$114/sqft
    Source: Keller Williams Capital Properties #CA9812667 Report a problem
    2/2/2017Pending sale$425,000$114/sqft
    Source: Keller Williams Capital Properties #CA9812667 Report a problem
    11/18/2016Listed for sale$425,000-35.6%$114/sqft
    Source: Keller Williams Capital Properties #CA9812667 Report a problem
    6/12/2006Sold$659,900+175%$176/sqft
    Source: Public Record Report a problem
    8/22/1995Sold$240,000$64/sqft
    Source: Public Record Report a problem

    Public tax history

    YearProperty taxesTax assessment
    2025$6,750 +6.6%$625,600 +6.6%
    2024$6,330 +11.2%$586,667 +7.1%
    2023$5,691 +7.7%$547,733 +7.7%
    2022$5,286 +1.6%$508,800 +1.6%
    2021$5,204 +1.1%$500,867 +1.6%
    2020$5,146 +1.2%$492,933 +1.6%
    2019$5,088 +2%$485,000 +2%
    2018$4,989 +0.6%$475,600 +2%
    2017$4,960 -2.4%$466,200 +2.1%
    2016$5,081 $456,800
    2015$5,081 $456,800
    2014$5,081 $456,800 -7.1%
    2013-- $491,800
    2012-- $491,800
    2011-- $491,800 -19.1%
    2010-- $607,790 +9.8%
    2009-- $553,410 +10.9%
    2008-- $499,030 +12.2%
    2007-- $444,650 +11.2%
    2006-- $399,702 +12.7%
    2005-- $354,756 +14.5%
    2004-- $309,810 +6.7%
    2003-- $290,222 +7.2%
    2002-- $270,636 +7.8%
    2001-- $251,050

    Find assessor info on the county website

    Neighborhood: 20736

    Nearby schools

    GreatSchools rating
    Schools provided by the listing agent
    • District: Calvert County Public Schools

    Source: Bright MLS. This data may not be complete. We recommend contacting the local school district to confirm school assignments for this home.

    Get a cash offer in 3 minutes
    Find out how much your home could sell for in as little as 3 minutes with a no-obligation cash offer.
    Estimated market value
    $792,600
    Get a cash offer in 3 minutes
    Find out how much your home could sell for in as little as 3 minutes with a no-obligation cash offer.
    Estimated market value
    $792,600