Looking for true privacy with NO HOA, then look no further to this quaint Colonial nested in 5.09 acres of wooded area in Chesapeake Beach. The sprawling acreage has so much to offer - sit in your screened in porch, on your back deck, or build a fire pit & experience the nature. Inside you will find a well designed floor plan with room where you need it-5 bedrooms, 3.5 baths and over 4100 finished square ft. You will be welcomed with a separate living room/office & dining room at the front of the house. The gourmet kitchen is has lots of prep space & opens to the family room allowing you to cook & converse at the same time! The family room also has a cute bay window & a cozy pellet stove for those cold nights. The screened in porch off the kitchen is & a great space to gather & relax & gives the home character. Upstairs you will find a sunlit primary suite with walk in closet, a hall bath & 3 more SPACIOUS bedrooms. The walk out basement is fully finished, with 5th bedroom & full bath, HUGE recreation space with wood stove- an entertainers dream. The home has a newer ROOF with gutter guard system, newer windows, brand new carpeting on upper level. The kitchen, baths & the main level flooring are in need up updating & are awaiting for your personal touches. Second set of washer/dryer in garage, laundry sink, 2 sheds, and a fish cutting station. Zoned for award winning schools, northern Calvert county for easy commuting to DC, Annapolis, Andrews Air Force Base & more. Also enjoy the proximity to the twin beaches, offering boardwalk, swimming, farmers market and many great restaurants. Seller is also including a 1 year home warranty through American Home Shield. You will not want to miss this WELL PRICED gem! Set up your showing today.
Under contract
$650,000
3555 Christiana Ct, Chesapeake Beach, MD 20732
5beds
3,837sqft
:
Get pre-qualified$4,261/mo
Single Family Residence
Built in 1993
5.09 Acres Lot
$645,100 Zestimate®
$169/sqft
$-- HOA
What's special
Cozy pellet stoveBack deckNewer windowsScreened in porchLaundry sinkFire pitWell designed floor plan
- 21 days |
- 774 |
- 51 |
Likely to sell faster than
Zillow last checked:
Listing updated:
Listed by:
Terri McClain 443-684-4287,
RE/MAX One 4105356291
Source: Bright MLS,MLS#: MDCA2029060
Facts & features
Interior
Bedrooms & bathrooms
- Bedrooms: 5
- Bathrooms: 4
- Full bathrooms: 3
- 1/2 bathrooms: 1
- Main level bathrooms: 1
Basement
- Area: 1378
Heating
- Heat Pump, Electric
Cooling
- Central Air, Electric
Appliances
- Included: Dishwasher, Dryer, Freezer, Oven/Range - Electric, Refrigerator, Washer, Water Heater, Electric Water Heater
- Laundry: Main Level
Features
- Ceiling Fan(s), Family Room Off Kitchen, Open Floorplan, Formal/Separate Dining Room, Eat-in Kitchen, Pantry, Walk-In Closet(s)
- Flooring: Carpet, Ceramic Tile, Hardwood
- Basement: Finished,Walk-Out Access,Windows
- Number of fireplaces: 1
- Fireplace features: Pellet Stove, Wood Burning Stove
Interior area
- Total structure area: 4,044
- Total interior livable area: 3,837 sqft
- Finished area above ground: 2,666
- Finished area below ground: 1,171
Property
Parking
- Total spaces: 8
- Parking features: Garage Faces Front, Asphalt, Attached, Driveway
- Attached garage spaces: 2
- Uncovered spaces: 6
- Details: Garage Sqft: 484
Accessibility
- Accessibility features: Accessible Entrance
Features
- Levels: Three
- Stories: 3
- Patio & porch: Enclosed, Screened
- Pool features: None
- Has view: Yes
- View description: Trees/Woods
Lot
- Size: 5.09 Acres
- Features: Rural
Details
- Additional structures: Above Grade, Below Grade
- Parcel number: 0503127915
- Zoning: A
- Special conditions: Standard
Construction
Type & style
- Home type: SingleFamily
- Architectural style: Colonial
- Property subtype: Single Family Residence
Materials
- Vinyl Siding
- Foundation: Slab
- Roof: Composition
Condition
- New construction: No
- Year built: 1993
Utilities & green energy
- Sewer: Private Septic Tank
- Water: Well
Community & HOA
Community
- Subdivision: Christiana
HOA
- Has HOA: No
Location
- Region: Chesapeake Beach
Financial & listing details
- Price per square foot: $169/sqft
- Tax assessed value: $560,400
- Annual tax amount: $6,329
- Date on market: 7/16/2026
- Listing agreement: Exclusive Right To Sell
- Ownership: Fee Simple
Estimated market value
$645,100
$613,000 - $677,000
$4,016/mo
Price history
| Date | Event | Price |
|---|---|---|
| 7/27/2026 | Contingent | $650,000$169/sqft |
Source:  Bright MLS #MDCA2029060 Report a problem Bright MLS #MDCA2029060 Report a problem | ||
| 7/16/2026 | Listed for sale | $650,000+18.4%$169/sqft |
Source: Bright MLS #MDCA2029060 Report a problem | ||
| 5/10/2011 | Listing removed | $549,000$143/sqft |
Source: RE/MAX 100 #CA6808581 Report a problem | ||
| 9/26/2010 | Listed for sale | $549,000$143/sqft |
Source: RE/MAX 100 #CA6808581 Report a problem | ||
| 6/14/2010 | Listing removed | $549,000$143/sqft |
Source: RE/MAX 100 #CA6808581 Report a problem | ||
| 7/2/2009 | Price change | $549,000-15.5%$143/sqft |
Source: RE/MAX 100 #CA6808581 Report a problem | ||
| 8/9/2008 | Price change | $649,900-13.2%$169/sqft |
Source: Point2 #CA6808151 Report a problem | ||
| 7/10/2008 | Listed for sale | $749,000$195/sqft |
Source: Point2 #CA6808151 Report a problem | ||
Public tax history
| Year | Property taxes | Tax assessment |
|---|---|---|
| 2025 | $5,919 +5.2% | $548,600 +5.2% |
| 2024 | $5,625 +9.6% | $521,300 +5.5% |
| 2023 | $5,133 +5.8% | $494,000 +5.8% |
| 2022 | $4,849 +2.8% | $466,700 +2.8% |
| 2021 | $4,718 +2.4% | $454,100 +2.9% |
| 2020 | $4,609 +2.4% | $441,500 +2.9% |
| 2019 | $4,499 | $428,900 |
| 2018 | $4,499 -1.4% | $428,900 |
| 2017 | $4,564 +0.3% | $428,900 -1.1% |
| 2016 | $4,552 | $433,600 |
| 2015 | $4,552 | $433,600 |
| 2014 | $4,552 | $433,600 -1.3% |
| 2013 | -- | $439,100 |
| 2012 | -- | $439,100 |
| 2011 | -- | $439,100 -17.4% |
| 2010 | -- | $531,860 +7.3% |
| 2009 | -- | $495,840 +7.8% |
| 2008 | -- | $459,820 +8.5% |
| 2007 | -- | $423,800 +18% |
| 2006 | -- | $359,230 +21.9% |
| 2005 | -- | $294,660 +28.1% |
| 2004 | -- | $230,090 +1.8% |
| 2003 | -- | $226,092 +1.8% |
| 2002 | -- | $222,096 +1.8% |
| 2001 | -- | $218,100 |
Find assessor info on the county website
Monthly payment
Est. payment
Payment breakdown
Explore the cost of this home by adjusting the details. Changes won't be saved.Climate risks
Neighborhood: 20732
Nearby schools
GreatSchools rating
- 6/10Sunderland Elementary SchoolGrades: PK-5Distance: 4.1 mi
- 7/10Plum Point Middle SchoolGrades: 6-8Distance: 4 mi
- 8/10Huntingtown High SchoolGrades: 9-12Distance: 4.2 mi
Schools provided by the listing agent
- District: Calvert County Public Schools
Source: Bright MLS. This data may not be complete. We recommend contacting the local school district to confirm school assignments for this home.
- $529,200-- bd2 ba1.5k sqft3565 Christiana Ct, Chesapeake Beach, MD 20732Off Market
- $637,4004 bd4 ba3k sqft3575 Christiana Ct, Chesapeake Beach, MD 20732Off Market

- $530,0005 bd3 ba3.1k sqft3545 Christiana Ct, Chesapeake Beach, MD 20732Sold
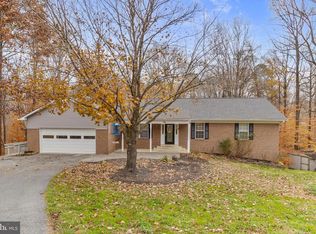
- $739,400-- bd3 ba2.7k sqft3533 Christiana Ct, Chesapeake Beach, MD 20732Off Market
- $476,6004 bd3 ba1.3k sqft3570 Christiana Ct, Chesapeake Beach, MD 20732Off Market
- $464,100-- bd2 ba1.1k sqft3535 Christiana Ct, Chesapeake Beach, MD 20732Off Market
- $433,700-- bd2 ba1k sqft3560 Christiana Ct, Chesapeake Beach, MD 20732Off Market
- $495,000-- bd2 ba1.4k sqft3540 Christiana Ct, Chesapeake Beach, MD 20732Off Market
A local agent can set up tours, give advice and negotiate with sellers.
Similar homes
- $719,9005 bd4 ba3k sqft4416 Snowy Egret Ct, Chesapeake Beach, MD 20732For Sale

 MLS ID #MDCA2027972, Heather Heath, Deep Roots Real Estate. Bright MLS
 - $599,9004 bd3 ba2.4k sqft3955 Breezy Point Rd, Chesapeake Beach, MD 20732For Sale
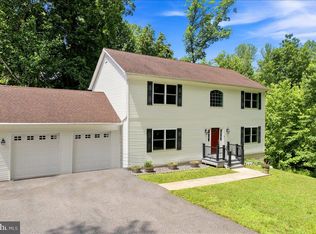 MLS ID #MDCA2027786, Christine McNelis, Berkshire Hathaway HomeServices PenFed Realty. Bright MLS
 - $659,9004 bd3 ba3.5k sqft2425 Harrison Ct, Chesapeake Beach, MD 20732For Sale
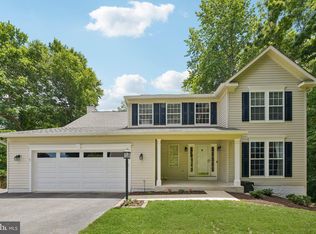 MLS ID #MDCA2027700, Dottie Bistransin, Redfin Corp. Bright MLS
 - $665,0004 bd4 ba2.4k sqft1154 Amber Way, Owings, MD 20736For Sale
 MLS ID #MDCA2029698, Elaina Guy, EXP Realty, LLC. Bright MLS
 - $685,0005 bd4 ba3.8k sqft3671 Middle Ground Ct, Chesapeake Beach, MD 20732For SaleMLS ID #MDCA2027846, Gene Summers, Real Broker, LLC. Bright MLS
- $675,0004 bd4 ba2.8k sqft5034 Barrington Ln, Sunderland, MD 20689For SaleMLS ID #MDCA2028088, Tonia Parent, RE/MAX United Real Estate. Bright MLS
- $599,9004 bd3 ba2.2k sqft2630 Richfield Ln, Chesapeake Beach, MD 20732For SaleMLS ID #MDCA2029190, Jenna Bare-Anderkovitch, CENTURY 21 New Millennium. Bright MLS
- $699,9003 bd4 ba3.1k sqft1401 Emmanuel Church Rd, Huntingtown, MD 20639For SaleMLS ID #MDCA2029690, Eileen O'Connor, Home Towne Real Estate. Bright MLS
- $685,0005 bd4 ba4.7k sqft3240 Juniper Ln, Huntingtown, MD 20639For SaleMLS ID #MDCA2027336, Mike Mason, Long & Foster Real Estate, Inc.. Bright MLS
- $600,0004 bd3 ba2.8k sqft8120 Tuckers Trl, Owings, MD 20736For SaleMLS ID #MDCA2029606, Sarah Reynolds, Keller Williams Realty. Bright MLS
- $645,0004 bd4 ba3.4k sqft9021 Tonyas Ter, Owings, MD 20736For SaleMLS ID #MDCA2027224, Sergey Taksis, Long & Foster Real Estate, Inc.. Bright MLS
- $765,0005 bd4 ba4.3k sqft4220 Weeping Willow Ln, Huntingtown, MD 20639For SaleMLS ID #MDCA2029742, Tamika Brooks, HomeSmart. Bright MLS
- $735,0005 bd4 ba3.7k sqft3830 Carson Ct, Huntingtown, MD 20639For SaleMLS ID #MDCA2029788, Scott McInerney, RE/MAX One. Bright MLS
- $635,0005 bd4 ba3.3k sqft4353 S Creek Ct, Huntingtown, MD 20639For SaleMLS ID #MDCA2029498, Nicki Palermo, RE/MAX One. Bright MLS
- $625,0004 bd4 ba4.3k sqft4200 Henry Ct, Saint Leonard, MD 20685For SaleMLS ID #MDCA2029594, Shayla Gaskins, Long & Foster Real Estate, Inc.. Bright MLS
- $699,9005 bd4 ba3k sqft1601 Meadow Oaks Ln, Huntingtown, MD 20639For SaleMLS ID #MDCA2029666, Ryan Hutchins, Hutchins Properties. Bright MLS
- $639,9004 bd4 ba4.3k sqft1947 Oriole Way, Saint Leonard, MD 20685For SaleMLS ID #MDCA2027874, Rita Ilg, Long & Foster Real Estate, Inc.. Bright MLS
- $664,9005 bd4 ba3.5k sqft4900 Webfoot Ct, Waldorf, MD 20601For SaleMLS ID #MDCH2057098, Lisa Wills, RE/MAX One. Bright MLS
- $589,9004 bd3 ba2.8k sqft9017 Megan Cir, Owings, MD 20736For SaleMLS ID #MDCA2028086, Sam Barbieri, RE/MAX United Real Estate. Bright MLS
- $514,5004 bd2 ba1.9k sqft2901 5th St, Owings, MD 20736For SaleMLS ID #MDCA2029662, Greg Cocimano, RE/MAX Realty Group. Bright MLS
