Price reduction and One year home warranty included!!!! Welcome to 4416 Snowy Egret Court, a stunning 5-bedroom, 3 full bath, 1 half bath home located at the end of a quiet cul-de-sac in the highly desirable Breezy Point Estates community of Chesapeake Beach. Just one mile from the Chesapeake Bay, residents enjoy beach passes and private water access all year, offering the perfect blend of coastal living and everyday convenience. This beautifully maintained home is packed with upgrades and designed for both comfortable living and entertaining. Major improvements include a new roof and expansive deck installed in 2021, new vinyl plank flooring throughout the entire home, a whole-house water softener system, updated well plumbing with a new pressure tank, and fresh paint throughout. The bright and inviting kitchen features classic white cabinetry, stainless steel appliances, generous counter space, and an open layout that flows seamlessly into the main living areas. Spacious rooms throughout the home provide flexibility for family living, guests, home offices, or hobby spaces. Step outside and discover your own private backyard retreat. The saltwater pool is perfect for cooling off on warm summer days, while the large deck offers plenty of space for grilling, entertaining, or simply relaxing and enjoying the peaceful setting. Nestled in one of Chesapeake Beach's most sought-after neighborhoods, this home offers the rare combination of community amenities, water privileges, modern updates, and exceptional outdoor living. With beach access and passes, Chesapeake Bay privileges, and a prime cul-de-sac location, 4416 Snowy Egret Court is the perfect place to enjoy the Maryland waterfront lifestyle.
For sale
Price cut: $5.1K (7/17)
$719,900
4416 Snowy Egret Ct, Chesapeake Beach, MD 20732
5beds
3,048sqft
:
Get pre-qualified$4,735/mo
Single Family Residence
Built in 1999
2.13 Acres Lot
$714,900 Zestimate®
$236/sqft
$12/mo HOA
What's special
Saltwater poolClassic white cabinetryPrivate backyard retreatFresh paint throughoutWhole-house water softener systemStainless steel appliancesPeaceful setting
- 42 days |
- 788 |
- 70 |
Zillow last checked:
Listing updated:
Listed by:
Heather Heath 443-624-8690,
Deep Roots Real Estate 4439676687
Source: Bright MLS,MLS#: MDCA2027972
Facts & features
Interior
Bedrooms & bathrooms
- Bedrooms: 5
- Bathrooms: 4
- Full bathrooms: 3
- 1/2 bathrooms: 1
- Main level bathrooms: 1
Rooms
- Room types: Living Room, Dining Room, Primary Bedroom, Bedroom 2, Bedroom 3, Bedroom 4, Bedroom 5, Kitchen, Family Room, Breakfast Room
Primary bedroom
- Level: Upper
Bedroom 2
- Level: Upper
Bedroom 3
- Level: Upper
Bedroom 4
- Level: Upper
Bedroom 5
- Level: Lower
Breakfast room
- Level: Main
Dining room
- Level: Main
Family room
- Level: Main
Family room
- Level: Lower
Kitchen
- Level: Main
Living room
- Level: Main
Heating
- Heat Pump, Electric
Cooling
- Heat Pump, Central Air, Electric
Appliances
- Included: Built-In Range, Dishwasher, Dryer, Exhaust Fan, Refrigerator, Cooktop, Water Heater, Water Treat System
Features
- Breakfast Area, Ceiling Fan(s), Dining Area, Family Room Off Kitchen, Open Floorplan, Formal/Separate Dining Room, Primary Bath(s), Walk-In Closet(s), 9'+ Ceilings, Dry Wall
- Flooring: Laminate, Luxury Vinyl, Carpet, Wood
- Basement: Other,Finished
- Number of fireplaces: 1
- Fireplace features: Decorative
Interior area
- Total structure area: 3,376
- Total interior livable area: 3,048 sqft
- Finished area above ground: 2,198
- Finished area below ground: 850
Property
Parking
- Total spaces: 2
- Parking features: Garage Faces Front, Inside Entrance, Asphalt, Driveway, Attached
- Attached garage spaces: 2
- Has uncovered spaces: Yes
Accessibility
- Accessibility features: None
Features
- Levels: Three
- Stories: 3
- Has private pool: Yes
- Pool features: In Ground, Salt Water, Private
- Waterfront features: Bay
- Body of water: Chesapeake Bay
Lot
- Size: 2.13 Acres
Details
- Additional structures: Above Grade, Below Grade
- Parcel number: 0502080001
- Zoning: RUR
- Special conditions: Standard
Construction
Type & style
- Home type: SingleFamily
- Architectural style: Colonial
- Property subtype: Single Family Residence
Materials
- Vinyl Siding
- Foundation: Permanent
- Roof: Asphalt
Condition
- Excellent
- New construction: No
- Year built: 1999
Utilities & green energy
- Sewer: On Site Septic, Private Septic Tank
- Water: Well
- Utilities for property: Cable Connected, Electricity Available, Propane
Community & HOA
Community
- Subdivision: Breezy Point
HOA
- Has HOA: Yes
- Amenities included: Beach Access, Jogging Path, Picnic Area, Water/Lake Privileges, Basketball Court
- Services included: Common Area Maintenance
- HOA fee: $140 annually
- HOA name: BREEZY POINT ESTATES HOA
Location
- Region: Chesapeake Beach
Financial & listing details
- Price per square foot: $236/sqft
- Tax assessed value: $502,933
- Annual tax amount: $5,580
- Date on market: 6/27/2026
- Listing agreement: Exclusive Right To Sell
- Listing terms: Cash,Conventional,FHA,USDA Loan,VA Loan
- Inclusions: Basement Bar And Stool, Three Flat Screen Tv's In Basement And Flat Screen In Family Room
- Ownership: Fee Simple
Estimated market value
$714,900
$679,000 - $751,000
$3,899/mo
Price history
| Date | Event | Price |
|---|---|---|
| 7/17/2026 | Price change | $719,900-0.7%$236/sqft |
Source:  Bright MLS #MDCA2027972 Report a problem Bright MLS #MDCA2027972 Report a problem | ||
| 6/27/2026 | Listed for sale | $725,000+55.9%$238/sqft |
Source: Bright MLS #MDCA2027972 Report a problem | ||
| 10/18/2019 | Listing removed | $464,900$153/sqft |
Source: RE/MAX One #MDCA170982 Report a problem | ||
| 10/17/2019 | Listed for sale | $464,900+1.1%$153/sqft |
Source: RE/MAX One #MDCA170982 Report a problem | ||
| 10/16/2019 | Sold | $460,000-1.1%$151/sqft |
Source: Public Record Report a problem | ||
| 9/17/2019 | Pending sale | $464,900$153/sqft |
Source: RE/MAX One #MDCA170982 Report a problem | ||
| 8/20/2019 | Price change | $464,900-2.1%$153/sqft |
Source: RE/MAX One #MDCA170982 Report a problem | ||
| 7/26/2019 | Listed for sale | $474,900+588.3%$156/sqft |
Source: RE/MAX One #MDCA170982 Report a problem | ||
| 1/6/1999 | Sold | $69,000$23/sqft |
Source: Public Record Report a problem | ||
Public tax history
| Year | Property taxes | Tax assessment |
|---|---|---|
| 2025 | $5,170 +5.2% | $479,167 +5.2% |
| 2024 | $4,914 +9.2% | $455,400 +5.2% |
| 2023 | $4,499 +5.5% | $433,000 -4.9% |
| 2022 | $4,266 +5.8% | $455,400 +17.3% |
| 2021 | $4,033 +1.4% | $388,200 +1.9% |
| 2020 | $3,979 +1.4% | $381,100 -1.8% |
| 2019 | $3,923 +1.9% | $388,200 +5.8% |
| 2018 | $3,849 +0.5% | $366,900 +1.9% |
| 2017 | $3,830 -5.6% | $360,000 +2% |
| 2016 | $4,056 | $353,100 +2% |
| 2015 | $4,056 | $346,200 |
| 2014 | $4,056 | $346,200 |
| 2013 | -- | $346,200 -11.2% |
| 2012 | -- | $389,700 |
| 2011 | -- | $389,700 |
| 2010 | -- | $389,700 -20% |
| 2009 | -- | $486,880 +16.8% |
| 2008 | -- | $416,722 +20.2% |
| 2007 | -- | $346,566 +25.4% |
| 2006 | -- | $276,410 +7.2% |
| 2005 | -- | $257,760 +7.8% |
| 2004 | -- | $239,110 +8.5% |
| 2003 | -- | $220,460 +4.1% |
| 2002 | -- | $211,746 +4.3% |
| 2001 | -- | $203,033 |
Find assessor info on the county website
Monthly payment
Est. payment
Payment breakdown
Explore the cost of this home by adjusting the details. Changes won't be saved.Climate risks
Neighborhood: 20732
Nearby schools
GreatSchools rating
- 7/10Plum Point Elementary SchoolGrades: PK-5Distance: 3.9 mi
- 7/10Plum Point Middle SchoolGrades: 6-8Distance: 3.6 mi
- 8/10Huntingtown High SchoolGrades: 9-12Distance: 4.5 mi
Schools provided by the listing agent
- Elementary: Plum Point
- Middle: Plum Point
- High: Huntingtown
- District: Calvert County Public Schools
Source: Bright MLS. This data may not be complete. We recommend contacting the local school district to confirm school assignments for this home.
- $650,4004 bd4 ba3k sqft3335 Blue Heron Dr N, Chesapeake Beach, MD 20732Off Market

- $582,900-- bd2 ba3.6k sqft4420 Snowy Egret Ct, Chesapeake Beach, MD 20732Off Market
- $646,700-- bd2 ba2.5k sqft3345 Blue Heron Dr N, Chesapeake Beach, MD 20732Off Market
- $688,0004 bd4 ba2.9k sqft4415 Snowy Egret Ct, Chesapeake Beach, MD 20732Off Market

- $708,4004 bd3 ba2.7k sqft3350 Blue Heron Dr N, Chesapeake Beach, MD 20732Off Market
- $624,300-- bd3 ba2.5k sqft4425 Snowy Egret Ct, Chesapeake Beach, MD 20732Off Market
- $841,3005 bd3 ba13k sqft3305 Blue Heron Dr N, Chesapeake Beach, MD 20732Off Market
- $619,800-- bd2 ba2.5k sqft3340 Blue Heron Dr N, Chesapeake Beach, MD 20732Off Market
A local agent can set up tours, give advice and negotiate with sellers.
Similar homes
- $725,0006 bd4 ba3.6k sqft3625 Redhaven Ln, Huntingtown, MD 20639For Sale
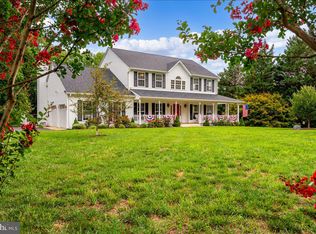
 MLS ID #MDCA2029664, Greg Beckman, Coldwell Banker Realty. Bright MLS
 - $599,9004 bd3 ba2.4k sqft3955 Breezy Point Rd, Chesapeake Beach, MD 20732For Sale
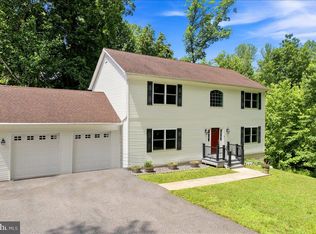 MLS ID #MDCA2027786, Christine McNelis, Berkshire Hathaway HomeServices PenFed Realty. Bright MLS
 - $659,9004 bd3 ba2.7k sqft3611 Karen Dr, Chesapeake Beach, MD 20732For Sale
 MLS ID #MDCA2026876, Denis Guma, RE/MAX Advantage Realty. Bright MLS
 - $749,9005 bd4 ba3.3k sqft4735 Paul Hance Rd, Huntingtown, MD 20639For Sale
 MLS ID #MDCA2029868, Melanie Montague, EXP Realty, LLC. Bright MLS
 - $765,0005 bd4 ba4.3k sqft4220 Weeping Willow Ln, Huntingtown, MD 20639For SaleMLS ID #MDCA2029742, Tamika Brooks, HomeSmart. Bright MLS
- $699,9005 bd5 ba3.7k sqft2531 Redbud Ln, Owings, MD 20736For SaleMLS ID #MDCA2029610, Laura Peruzzi, RE/MAX One. Bright MLS
- $699,9003 bd4 ba3.1k sqft1401 Emmanuel Church Rd, Huntingtown, MD 20639For SaleMLS ID #MDCA2029690, Eileen O'Connor, Home Towne Real Estate. Bright MLS
- $799,9005 bd4 ba4k sqft3060 Mayberry Ave, Huntingtown, MD 20639For SaleMLS ID #MDCA2029676, Cheryl Bare, CENTURY 21 New Millennium. Bright MLS
- $675,0004 bd4 ba2.8k sqft5034 Barrington Ln, Sunderland, MD 20689For SaleMLS ID #MDCA2028088, Tonia Parent, RE/MAX United Real Estate. Bright MLS
- $790,0006 bd4 ba4.1k sqft1613 Mission St, Owings, MD 20736For SaleMLS ID #MDCA2029534, Angela Demattia, Berkshire Hathaway HomeServices PenFed Realty. Bright MLS
- $665,0004 bd4 ba2.4k sqft1154 Amber Way, Owings, MD 20736For SaleMLS ID #MDCA2029698, Elaina Guy, EXP Realty, LLC. Bright MLS
- $659,9004 bd3 ba3.5k sqft2425 Harrison Ct, Chesapeake Beach, MD 20732For SaleMLS ID #MDCA2027700, Dottie Bistransin, Redfin Corp. Bright MLS
- $735,0005 bd4 ba3.7k sqft3830 Carson Ct, Huntingtown, MD 20639For SaleMLS ID #MDCA2029788, Scott McInerney, RE/MAX One. Bright MLS
- $699,9005 bd4 ba3k sqft1601 Meadow Oaks Ln, Huntingtown, MD 20639For SaleMLS ID #MDCA2029666, Ryan Hutchins, Hutchins Properties. Bright MLS
- $599,9004 bd3 ba2.2k sqft2630 Richfield Ln, Chesapeake Beach, MD 20732For SaleMLS ID #MDCA2029190, Jenna Bare-Anderkovitch, CENTURY 21 New Millennium. Bright MLS
- $650,0004 bd3 ba3k sqft2150 Clearview Dr, Owings, MD 20736For SaleMLS ID #MDCA2029626, Tonia Parent, RE/MAX United Real Estate. Bright MLS
- $600,0004 bd3 ba2.8k sqft8120 Tuckers Trl, Owings, MD 20736For SaleMLS ID #MDCA2029606, Sarah Reynolds, Keller Williams Realty. Bright MLS
- $715,0005 bd4 ba3.6k sqft2424 Springbrook Ct, Huntingtown, MD 20639For SaleMLS ID #MDCA2027464, Sherri Verdon, RE/MAX One. Bright MLS
- $809,0005 bd4 ba4k sqft1003 Horse Pen Run, Huntingtown, MD 20639For SaleMLS ID #MDCA2029556, Terri McClain, RE/MAX One. Bright MLS
- $825,0005 bd4 ba4k sqft1004 Horse Pen Run, Huntingtown, MD 20639For SaleMLS ID #MDCA2029246, Nicki Palermo, RE/MAX One. Bright MLS
