Welcome home to this spacious residence offering more than 4,000 square feet of living space on over 2.5 private acres in the highly sought-after Marley Run community of Huntingtown. Tucked away on a wooded lot, this home features five bedrooms, three full bathrooms, and one half bathroom. As you make your way down the driveway, you'll immediately appreciate the peaceful setting and impressive curb appeal. Step inside the front door to the two-story foyer, where you will find French doors leading to a private office to the right and a formal living room to the left that flows seamlessly into the dining room. Both spaces are beautifully accented with crown molding and wainscoting. The heart of the home is the kitchen boasting cherry cabinets, granite countertops, an island with storage, an additional desk/office nook and a breakfast nook with a newer sliding glass door leading to the screened-in deck with a ceiling fan and steps down to the yard... the perfect place to relax and soak in your tranquil surroundings. Just off the kitchen, the cozy family room showcases a wood-burning fireplace, while a half bath and laundry/mudroom with access to the attached two-car garage complete the main level. Upstairs, the expansive primary suite includes two walk-in closets and a stunningly updated private bathroom (updated in 2021). Three additional bedrooms and a full hall bathroom complete the upper level. The finished walk-out basement provides even more living space with a large recreation room, a room that could be used at the fifth bedroom, a full bathroom, storage space, and two separate sliding glass doors leading to the paver patio AND a seven-person hot tub!! Recent updates include a new roof (2021), updated bathrooms (2021), newer sliding glass door (2020), carpet replaced just two months ago, fresh paint, and more. Offering generous living spaces, thoughtful updates, and a private setting in one of Huntingtown's most desirable neighborhoods, this exceptional property is ready to welcome its next owners home!
Under contract
$799,900
3060 Mayberry Ave, Huntingtown, MD 20639
5beds
4,048sqft
Single Family Residence
Built in 1995
2.59 Acres Lot
$-- Zestimate®
$198/sqft
$18/mo HOA
What's special
Two-story foyerStunningly updated private bathroomFresh paintImpressive curb appealCrown molding and wainscotingPeaceful settingSeven-person hot tub
- 67 days
- 420
- 26
Zillow last checked:
Listing updated:
Listed by:
Cheryl Bare 202-409-6161,
CENTURY 21 New Millennium 3016099000,
Co-Listing Agent: Mallory Bare 443-404-3425,
CENTURY 21 New Millennium
Source: Bright MLS,MLS#: MDCA2029676
Facts & features
Interior
Bedrooms & bathrooms
- Bedrooms: 5
- Bathrooms: 4
- Full bathrooms: 3
- 1/2 bathrooms: 1
- Main level bathrooms: 1
Rooms
- Room types: Living Room, Dining Room, Primary Bedroom, Bedroom 2, Bedroom 3, Bedroom 4, Bedroom 5, Kitchen, Family Room, Foyer, Office, Recreation Room, Storage Room, Primary Bathroom, Full Bath
Primary bedroom
- Level: Upper
Bedroom 2
- Level: Upper
Bedroom 3
- Level: Upper
Bedroom 4
- Level: Upper
Bedroom 5
- Level: Lower
Primary bathroom
- Level: Upper
Dining room
- Level: Main
Family room
- Level: Main
Foyer
- Level: Main
Other
- Level: Upper
Other
- Level: Lower
Kitchen
- Level: Main
Living room
- Level: Main
Office
- Level: Main
Recreation room
- Level: Lower
Storage room
- Level: Lower
Heating
- Heat Pump, Electric
Cooling
- Ceiling Fan(s), Heat Pump, Electric
Appliances
- Included: Cooktop, Dishwasher, Disposal, Dryer, Exhaust Fan, Extra Refrigerator/Freezer, Ice Maker, Microwave, Oven, Refrigerator, Washer, Electric Water Heater
Features
- Kitchen - Country, Dining Area, Primary Bath(s), Floor Plan - Traditional, Bathroom - Walk-In Shower, Breakfast Area, Ceiling Fan(s), Combination Dining/Living, Combination Kitchen/Living, Crown Molding, Family Room Off Kitchen, Kitchen Island, Kitchen - Table Space, Walk-In Closet(s), Upgraded Countertops, Cathedral Ceiling(s), Tray Ceiling(s), High Ceilings, 9'+ Ceilings
- Flooring: Wood, Carpet
- Doors: Sliding Glass
- Windows: Palladian, Window Treatments
- Basement: Interior Entry,Exterior Entry,Walk-Out Access
- Number of fireplaces: 1
- Fireplace features: Glass Doors, Heatilator, Mantel(s), Screen, Wood Burning, Pellet Stove
Interior area
- Total structure area: 4,630
- Total interior livable area: 4,048 sqft
- Finished area above ground: 3,048
- Finished area below ground: 1,000
Property
Parking
- Total spaces: 2
- Parking features: Garage Door Opener, Attached
- Attached garage spaces: 2
Accessibility
- Accessibility features: None
Features
- Levels: Three
- Stories: 3
- Patio & porch: Deck, Patio
- Pool features: None
- Has view: Yes
- View description: Trees/Woods
Lot
- Size: 2.59 Acres
- Features: Backs to Trees, Landscaped
Details
- Additional structures: Above Grade, Below Grade
- Parcel number: 02078406
- Zoning: RUR
- Special conditions: Standard
Construction
Type & style
- Home type: SingleFamily
- Architectural style: Colonial
- Property subtype: Single Family Residence
Materials
- Vinyl Siding
- Foundation: Concrete Perimeter
- Roof: Asphalt
Condition
- New construction: No
- Year built: 1995
Utilities & green energy
- Sewer: On Site Septic
- Water: Well
Community & HOA
Community
- Security: Electric Alarm, Fire Sprinkler System
- Subdivision: Marley Run
HOA
- Has HOA: Yes
- Amenities included: Common Grounds
- HOA fee: $220 annually
- HOA name: MARLEY RUN ASSOCIATION
Location
- Region: Huntingtown
Financial & listing details
- Price per square foot: $198/sqft
- Tax assessed value: $629,300
- Annual tax amount: $6,126
- Date on market: 8/5/2026
- Listing agreement: Exclusive Right To Sell
- Ownership: Fee Simple
Estimated market value
Not available
Estimated sales range
Not available
Not available
Price history
| Date | Event | Price |
|---|---|---|
| 9/16/2026 | Contingent | $799,900$198/sqft |
Source:  Bright MLS #MDCA2029676 Report a problem Bright MLS #MDCA2029676 Report a problem | ||
| 8/5/2026 | Listed for sale | $799,900+29%$198/sqft |
Source: Bright MLS #MDCA2029676 Report a problem | ||
| 3/2/2007 | Sold | $620,000+12.7%$153/sqft |
Source: Public Record Report a problem | ||
| 9/16/2004 | Sold | $550,000+83.3%$136/sqft |
Source: Public Record Report a problem | ||
| 8/18/1997 | Sold | $299,975+6.9%$74/sqft |
Source: Public Record Report a problem | ||
| 3/24/1995 | Sold | $280,496$69/sqft |
Source: Public Record Report a problem | ||
Public tax history
| Year | Property taxes | Tax assessment |
|---|---|---|
| 2026 | $6,573 +7.3% | $588,267 +7.5% |
| 2025 | $6,127 +12.2% | $547,233 +8.1% |
| 2024 | $5,462 +6.1% | $506,200 +2.2% |
| 2023 | $5,147 +2.2% | $495,400 -2.1% |
| 2022 | $5,035 +2.3% | $506,200 +6.8% |
| 2021 | $4,923 +2% | $473,800 +2.5% |
| 2020 | $4,828 +2% | $462,467 -2.4% |
| 2019 | $4,732 +2.6% | $473,800 +7.7% |
| 2018 | $4,614 -1.3% | $439,800 +0.2% |
| 2017 | $4,672 -8% | $439,133 +0.2% |
| 2016 | $5,080 | $438,467 +0.2% |
| 2015 | $5,080 | $437,800 |
| 2014 | $5,080 | $437,800 |
| 2013 | -- | $437,800 -11.5% |
| 2012 | -- | $494,700 |
| 2011 | -- | $494,700 |
| 2010 | -- | $494,700 -23.9% |
| 2009 | -- | $650,270 +15.9% |
| 2008 | -- | $560,956 +18.9% |
| 2007 | -- | $471,643 +23.4% |
| 2006 | -- | $382,330 +8.3% |
| 2005 | -- | $353,140 +9% |
| 2004 | -- | $323,950 +9.9% |
| 2003 | -- | $294,760 +4.8% |
| 2002 | -- | $281,326 +5% |
| 2001 | -- | $267,893 |
Find assessor info on the county website
Monthly payment
Est. payment
Payment breakdown
Explore the cost of this home by adjusting the details. Changes won't be saved.Climate risks
Neighborhood: 20639
Nearby schools
Schools provided by the listing agent
- Elementary: Plum Point
- Middle: Plum Point
- High: Huntingtown
- District: Calvert County Public Schools
Source: Bright MLS. This data may not be complete. We recommend contacting the local school district to confirm school assignments for this home.
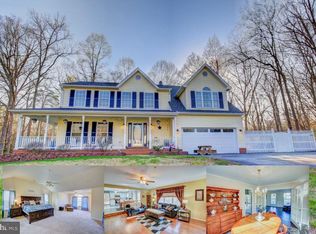
- $647,0005 bd4 ba2.8k sqft3050 Mayberry Ave, Huntingtown, MD 20639Off Market
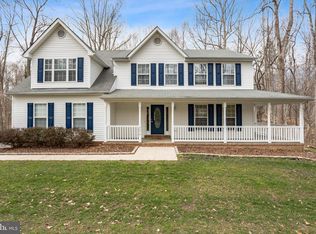
- $773,1005 bd4 ba3.8k sqft3070 Mayberry Ave, Huntingtown, MD 20639Off Market
- $640,100-- bd2 ba2.3k sqft3080 Mayberry Ave, Huntingtown, MD 20639Off Market
- $731,6004 bd4 ba3.1k sqft3040 Mayberry Ave, Huntingtown, MD 20639Off Market
Similar homes
- $799,9004 bd3 ba3.4k sqft2651 Lady Annes Way, Huntingtown, MD 20639For Sale

 MLS ID #MDCA2027228, Nick Poliansky, Keller Williams Preferred Properties. Bright MLS
 - $709,0004 bd3 ba2.7k sqft850 Warner Dr, Huntingtown, MD 20639For Sale
 MLS ID #MDCA2030860, William Sammons, Home Towne Real Estate. Bright MLS
 - $799,9005 bd4 ba3.8k sqft1015 Ray Trott Ln, Huntingtown, MD 20639For Sale
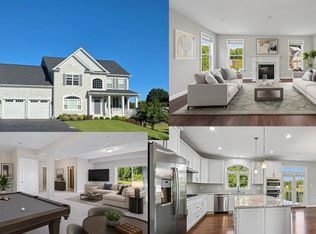 MLS ID #MDCA2030622, Debra BALDERSON, Samson Properties. Bright MLS
 - $749,9005 bd4 ba4.1k sqft1535 Biltmore Ct, Huntingtown, MD 20639For Sale
 MLS ID #MDCA2030460, Danny Martin, Keller Williams Flagship. Bright MLS
 - $735,0005 bd4 ba3.7k sqft3830 Carson Ct, Huntingtown, MD 20639For SaleMLS ID #MDCA2029788, Scott McInerney, RE/MAX One. Bright MLS
- $833,9005 bd4 ba3.9k sqft3260 Monroe Dr, Huntingtown, MD 20639For SaleMLS ID #MDCA2029916, Stacey Merchant, EXP Realty, LLC. Bright MLS
- $799,9005 bd4 ba4k sqft1004 Horse Pen Run, Huntingtown, MD 20639For SaleMLS ID #MDCA2029246, Nicki Palermo, RE/MAX One. Bright MLS
- $965,0005 bd5 ba6k sqft2014 Rosedale Ln, Huntingtown, MD 20639For SaleMLS ID #MDCA2030942, Juliet Patterson Brooke, Samson Properties. Bright MLS
- $805,0005 bd4 ba4.8k sqft1003 Horse Pen Run, Huntingtown, MD 20639For SaleMLS ID #MDCA2029556, Terri McClain, RE/MAX One. Bright MLS
- $739,9005 bd3 ba3.3k sqft50 Miss Sams Way, Huntingtown, MD 20639For SaleMLS ID #MDCA2030790, Indera Coggins, CENTURY 21 New Millennium. Bright MLS
- $745,0005 bd4 ba4.3k sqft4220 Weeping Willow Ln, Huntingtown, MD 20639For SaleMLS ID #MDCA2029742, Tamika Brooks, HomeSmart. Bright MLS
- $759,0004 bd3 ba2.9k sqft2450 Symphony Ln, Huntingtown, MD 20639For SaleMLS ID #MDCA2029482, Katelyn Repoli, Real Broker, LLC - Annapolis. Bright MLS
- $629,9004 bd4 ba2.8k sqft31 Radcliffe Dr, Huntingtown, MD 20639For SaleMLS ID #MDCA2030590, Brittany Santos, JPAR Real Estate Professionals. Bright MLS
- $635,9003 bd4 ba3.2k sqft3580 Dotty Ct, Huntingtown, MD 20639For SaleMLS ID #MDCA2029710, Linda Cerulli, CENTURY 21 New Millennium. Bright MLS
- $598,5003 bd4 ba3.1k sqft1401 Emmanuel Church Rd, Huntingtown, MD 20639For SaleMLS ID #MDCA2029690, Eileen O'Connor, Home Towne Real Estate. Bright MLS
- $729,9004 bd4 ba3.8k sqft6830 Buckeye Dr, Hughesville, MD 20637For SaleMLS ID #MDCH2060014, Lisa Wills, RE/MAX One. Bright MLS
- $749,9996 bd4 ba4.1k sqft1613 Mission St, Owings, MD 20736For SaleMLS ID #MDCA2029534, Angela Demattia, Berkshire Hathaway HomeServices PenFed Realty. Bright MLS
- $899,9884 bd4 ba4.4k sqft16101 Venice Rd, Aquasco, MD 20608For SaleMLS ID #MDPG2221194, Shaunte Parker, Compass. Bright MLS
- $949,9004 bd4 ba4.5k sqft5581 Hardesty Rd, Sunderland, MD 20689For SaleMLS ID #MDCA2030024, Carol Tinnin, RE/MAX Leading Edge. Bright MLS
- $750,0004 bd4 ba4.3k sqft2045 Mount Pleasant Way, Prince Frederick, MD 20678For SaleMLS ID #MDCA2022880, Cherice Clark, Clark Premier Realty Group. Bright MLS
