BACK ON THE MARKET DUE SOLELY TO THE PREVIOUS BUYER’S FINANCING. NO FAULT OF THE PROPERTY OR SELLERS. If space, flexibility and privacy are at the top of your list, 2014 Rosedale Lane delivers more than 6,000 finished square feet on 1.1 acres at the end of a quiet Huntingtown cul-de-sac. With five bedrooms, four full baths, one half bath, a three-car side-load garage and a finished walkout lower level, this home provides room for everyday living, working, hosting and entertaining without sacrificing comfort. The updated kitchen makes an immediate impression with stacked Candlelight cabinetry, an oversized navy island, upgraded countertops, built-in wall ovens, cooktop, statement backsplash and generous storage. It opens to bright gathering spaces anchored by a gas fireplace, while the formal dining room provides a separate setting for holidays and special occasions. Upstairs, the expansive primary suite feels like a true retreat. It includes a sitting area, tray ceiling, large walk-in closet and a spacious bath with heated floors, extensive cabinetry, dual vanities, soaking tub and separate shower. Three additional upper-level bedrooms, two additional full baths and an upstairs laundry room add convenience and flexibility. A dedicated main-level office with a private balcony creates a comfortable place to work or study. The finished walkout lower level extends the home’s possibilities with a fifth bedroom, full bath, recreation areas, exercise space and a custom bar. The pool table and bar convey, making this level ready to enjoy from day one. Outdoor living includes a three-season room, deck, stone patio, wooded backdrop and a private yard with space to relax, entertain or create something new. A whole-house generator adds peace of mind, and both HVAC systems were recently replaced, one in December 2025 and the other in January 2026. All of this is offered at approximately $163 per finished square foot, with annual HOA dues of only $150. Tour 2014 Rosedale Lane and see how much home, flexibility and privacy $980,000 can provide.
For sale
Price cut: $45K (8/8)
$980,000
2014 Rosedale Ln, Huntingtown, MD 20639
5beds
6,028sqft
Single Family Residence
Built in 2003
1.1 Acres Lot
$968,200 Zestimate®
$163/sqft
$13/mo HOA
What's special
- 3 days
- 705
- 12
Zillow last checked:
Listing updated:
Listed by:
Dr. LaKeta Burgess 703-598-5133,
NextHome Forward 8583679273
Source: Bright MLS,MLS#: MDCA2030532
Facts & features
Interior
Bedrooms & bathrooms
- Bedrooms: 5
- Bathrooms: 5
- Full bathrooms: 4
- 1/2 bathrooms: 1
- Main level bathrooms: 1
Basement
- Area: 1753
Heating
- Heat Pump, Electric, Propane
Cooling
- Other, Electric
Appliances
- Included: Microwave, Cooktop, Dryer, Oven, Range Hood, Refrigerator, Washer, Water Heater, Instant Hot Water, Tankless Water Heater
- Laundry: Has Laundry, Upper Level
Features
- Built-in Features, Ceiling Fan(s), Dining Area, Efficiency, Primary Bath(s), Store/Office, Upgraded Countertops, Walk-In Closet(s), 2 Story Ceilings, 9'+ Ceilings, Tray Ceiling(s)
- Flooring: Carpet, Ceramic Tile, Hardwood, Luxury Vinyl, Wood
- Windows: Double Pane Windows, ENERGY STAR Qualified Windows, Energy Efficient, Low Emissivity Windows, Screens
- Basement: Full,Finished,Walk-Out Access
- Number of fireplaces: 1
- Fireplace features: Gas/Propane
Interior area
- Total structure area: 6,028
- Total interior livable area: 6,028 sqft
- Finished area above ground: 4,275
- Finished area below ground: 1,753
Property
Parking
- Total spaces: 3
- Parking features: Storage, Garage Faces Side, Garage Door Opener, Inside Entrance, Oversized, Asphalt, Driveway, Attached
- Attached garage spaces: 3
- Has uncovered spaces: Yes
Accessibility
- Accessibility features: None
Features
- Levels: Three
- Stories: 3
- Patio & porch: Deck, Porch, Enclosed
- Exterior features: Extensive Hardscape, Lighting, Balcony
- Pool features: None
- Fencing: Electric,Invisible
- Has view: Yes
- View description: Trees/Woods
Lot
- Size: 1.1 Acres
- Features: Backs to Trees, Private, SideYard(s), Front Yard, Suburban
Details
- Additional structures: Above Grade, Below Grade
- Parcel number: 0502132427
- Zoning: RESIDENTIAL
- Special conditions: Standard
- Other equipment: Negotiable
Construction
Type & style
- Home type: SingleFamily
- Architectural style: Colonial
- Property subtype: Single Family Residence
Materials
- Brick, Brick Front, Combination
- Foundation: Slab
- Roof: Architectural Shingle
Condition
- Excellent
- New construction: No
- Year built: 2003
- Major remodel year: 2025
Details
- Builder model: WELLINGTON
Utilities & green energy
- Electric: Generator
- Sewer: On Site Septic
- Water: Well
- Utilities for property: Cable Available, Phone Available, Propane, Underground Utilities
Community & HOA
Community
- Security: Exterior Cameras, Motion Detectors, Monitored, Security System, Smoke Detector(s), Fire Sprinkler System
- Subdivision: Barakat Court
HOA
- Has HOA: Yes
- HOA fee: $150 annually
Location
- Region: Huntingtown
Financial & listing details
- Price per square foot: $163/sqft
- Tax assessed value: $887,167
- Annual tax amount: $8,506
- Date on market: 9/11/2026
- Listing agreement: Exclusive Right To Sell
- Listing terms: Cash,Conventional,FHA,VA Loan
- Inclusions: Alarm System, Ceiling Fans, Cooktop, Dishwasher, Drapery / Curtain Rods, Draperies / Curtains, Electronic Air Filter, Exhaust Fans, Existing W / W Carpet, Fireplace Screens / Doors, Freezer, Furnace Humidifier, Garage Openers, Garage Remotes, Microwave, Refrigerators (2), W / Ice Makers (1), Screens, Shades / Blinds, Storage Shed, Storm Doors, Storm Windows, Stove Or Range, Wall Mount Tv Brackets, Wall Ovens (2), Water Softener / Filtration, Garbage Disposal, Bowflex In Basement, Tv And Mount In Basement, Bar In Basement, Pool Table In Basement, Security Cameras And System, Ductless Hvac System In Sunroom, Custom Closet Shelves.
- Exclusions: Tvs And Mounts Throughout The House (except One In Gym), Mounted Speakers, Other Gym Equipment In Basement (except Bowflex), Mini Fridge In Bar, Washer And Dryer (negotiable), Fridge In Garage, .
- Ownership: Fee Simple
Estimated market value
$968,200
$920,000 - $1.02M
$4,289/mo
Price history
| Date | Event | Price |
|---|---|---|
| 9/11/2026 | Listed for sale | $980,000$163/sqft |
Source:  Bright MLS #MDCA2030532 Report a problem Bright MLS #MDCA2030532 Report a problem | ||
| 9/8/2026 | Contingent | $980,000$163/sqft |
Source: Bright MLS #MDCA2029938 Report a problem | ||
| 8/8/2026 | Price change | $980,000-4.4%$163/sqft |
Source: Bright MLS #MDCA2029938 Report a problem | ||
| 5/20/2026 | Price change | $1,025,000-2.4%$170/sqft |
Source: Bright MLS #MDCA2026326 Report a problem | ||
| 5/5/2026 | Price change | $1,050,000-2.3%$174/sqft |
Source: Bright MLS #MDCA2026326 Report a problem | ||
| 4/20/2026 | Price change | $1,075,000-2.3%$178/sqft |
Source: Bright MLS #MDCA2026326 Report a problem | ||
| 3/20/2026 | Listed for sale | $1,100,000+22.2%$182/sqft |
Source: Bright MLS #MDCA2025592 Report a problem | ||
| 6/28/2024 | Sold | $900,000+0%$149/sqft |
Source: Bright MLS #MDCA2016014 Report a problem | ||
| 6/1/2024 | Pending sale | $899,900$149/sqft |
Source: Bright MLS #MDCA2016014 Report a problem | ||
| 5/29/2024 | Listed for sale | $899,900+56%$149/sqft |
Source: Bright MLS #MDCA2016014 Report a problem | ||
| 6/25/2003 | Sold | $576,715$96/sqft |
Source: Public Record Report a problem | ||
Public tax history
| Year | Property taxes | Tax assessment |
|---|---|---|
| 2025 | $8,728 +17.3% | $788,333 +14.3% |
| 2024 | $7,440 +11.3% | $689,500 +7.2% |
| 2023 | $6,682 +7.8% | $643,133 -6.7% |
| 2022 | $6,200 +8.4% | $689,500 +25.3% |
| 2021 | $5,719 +0.6% | $550,400 +1.1% |
| 2020 | $5,686 +0.6% | $544,600 -1.1% |
| 2019 | $5,652 +1.1% | $550,400 +3.3% |
| 2018 | $5,591 -1.4% | $533,000 |
| 2017 | $5,671 -8.2% | $533,000 |
| 2016 | $6,175 | $533,000 -1.1% |
| 2015 | $6,175 | $539,100 |
| 2014 | $6,175 | $539,100 |
| 2013 | -- | $539,100 -10.3% |
| 2012 | -- | $600,800 |
| 2011 | -- | $600,800 |
| 2010 | -- | $600,800 -24.9% |
| 2009 | -- | $799,750 +13.3% |
| 2008 | -- | $705,630 +15.4% |
| 2007 | -- | $611,510 +18.2% |
| 2006 | -- | $517,390 +17.4% |
| 2005 | -- | $440,706 +21.1% |
| 2004 | -- | $364,023 +26.7% |
| 2003 | -- | $287,340 +422.4% |
| 2002 | -- | $55,000 |
Find assessor info on the county website
Monthly payment
Est. payment
Payment breakdown
Explore the cost of this home by adjusting the details. Changes won't be saved.Climate risks
Neighborhood: 20639
Nearby schools
Schools provided by the listing agent
- District: Calvert County Public Schools
Source: Bright MLS. This data may not be complete. We recommend contacting the local school district to confirm school assignments for this home.
Similar homes
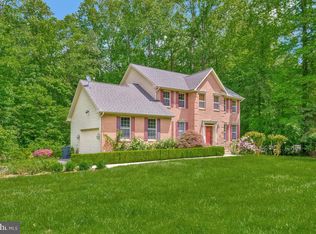
- $799,9004 bd3 ba3.4k sqft2651 Lady Annes Way, Huntingtown, MD 20639For Sale

 MLS ID #MDCA2027228, Nick Poliansky, Keller Williams Preferred Properties. Bright MLS
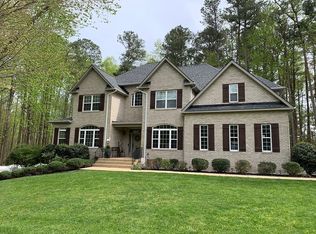
 - $979,9006 bd6 ba5.7k sqft25 Hoile Ln, Huntingtown, MD 20639For Sale
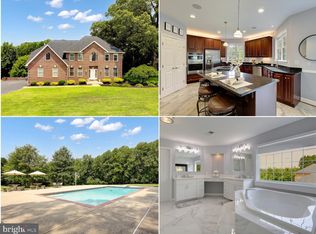 MLS ID #MDCA2029572, Conor Stueckler, Keller Williams Flagship. Bright MLS
 - $749,9005 bd4 ba4.1k sqft1535 Biltmore Ct, Huntingtown, MD 20639For Sale
 MLS ID #MDCA2030460, Danny Martin, Keller Williams Flagship. Bright MLS
 - $843,9995 bd4 ba3.9k sqft3260 Monroe Dr, Huntingtown, MD 20639For Sale
 MLS ID #MDCA2029916, Stacey Merchant, EXP Realty, LLC. Bright MLS
 - $808,0005 bd4 ba4.8k sqft1003 Horse Pen Run, Huntingtown, MD 20639For SaleMLS ID #MDCA2029556, Terri McClain, RE/MAX One. Bright MLS
- $810,0005 bd4 ba4k sqft1004 Horse Pen Run, Huntingtown, MD 20639For SaleMLS ID #MDCA2029246, Nicki Palermo, RE/MAX One. Bright MLS
- $799,9005 bd4 ba4k sqft3060 Mayberry Ave, Huntingtown, MD 20639For SaleMLS ID #MDCA2029676, Cheryl Bare, CENTURY 21 New Millennium. Bright MLS
- $1,199,9005 bd5 ba4.8k sqft3017 Abington Manor Dr, Huntingtown, MD 20639For SaleMLS ID #MDCA2030184, Mark Frisco Jr., CENTURY 21 New Millennium. Bright MLS
- $959,9004 bd4 ba4.5k sqft5581 Hardesty Rd, Sunderland, MD 20689For SaleMLS ID #MDCA2030024, Carol Tinnin, RE/MAX Leading Edge. Bright MLS
- $745,0005 bd4 ba4.3k sqft4220 Weeping Willow Ln, Huntingtown, MD 20639For SaleMLS ID #MDCA2029742, Tamika Brooks, HomeSmart. Bright MLS
- $735,0005 bd4 ba3.7k sqft3830 Carson Ct, Huntingtown, MD 20639For SaleMLS ID #MDCA2029788, Scott McInerney, RE/MAX One. Bright MLS
- $975,0004 bd4 ba3k sqftNone Available, Huntingtown, MD 20639New ConstructionMLS ID #MDCA2023276, Marilynn Procopio, RE/MAX Realty Group. Bright MLS
- $699,0005 bd4 ba3.6k sqft2424 Springbrook Ct, Huntingtown, MD 20639For SaleMLS ID #MDCA2027464, Sherri Verdon, RE/MAX One. Bright MLS
- $775,0004 bd5 ba4k sqft7130 Decoy Dr, Owings, MD 20736For SaleMLS ID #MDCA2030000, Cheryl Bare, CENTURY 21 New Millennium. Bright MLS
- $649,9003 bd4 ba3.2k sqft3580 Dotty Ct, Huntingtown, MD 20639For SaleMLS ID #MDCA2029710, Linda Cerulli, CENTURY 21 New Millennium. Bright MLS
- $645,9003 bd4 ba3.1k sqft1401 Emmanuel Church Rd, Huntingtown, MD 20639For SaleMLS ID #MDCA2029690, Eileen O'Connor, Home Towne Real Estate. Bright MLS
- $684,9005 bd4 ba3.9k sqft6850 Barney Dr, Hughesville, MD 20637For SaleMLS ID #MDCH2059038, VJ josephs, EXP Realty, LLC. Bright MLS
- $634,9004 bd3 ba3.5k sqft2425 Harrison Ct, Chesapeake Beach, MD 20732For SaleMLS ID #MDCA2030506, Dottie Bistransin, Redfin Corp. Bright MLS
- $1,040,0006 bd6 ba5.9k sqft7035 Wilderness Ct, Owings, MD 20736For SaleMLS ID #MDCA2029602, Kimberly Hayes, CENTURY 21 New Millennium. Bright MLS
- $875,0006 bd5 ba5.1k sqft42625 Richly Ln, Hollywood, MD 20636For SaleMLS ID #MDSM2033168, Dottie Bistransin, Redfin Corp. Bright MLS
