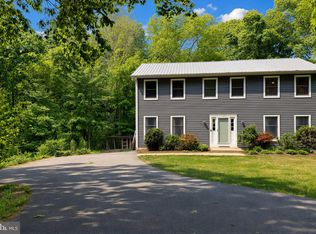
Nestled in the charming Turners Field community in Huntingtown! This delightful Colonial-style home offers a perfect blend of comfort and functionality. With 2,536 square feet of thoughtfully designed living space, this residence features four spacious bedrooms and three and a half bathrooms, making it an ideal retreat for those seeking both relaxation and convenience. Step inside to discover an inviting open floor plan that seamlessly connects the family room to the kitchen, creating a warm atmosphere for gatherings and everyday living. The family room, adorned with a cozy brick fireplace with a wood stove insert is perfect for chilly evenings, while the abundance of natural light from the windows enhances the home's welcoming ambiance. The formal dining area and breakfast nook provide versatile options for dining, whether it's a casual meal or a festive celebration. The kitchen is equipped with modern stainless steel appliances, including a dishwasher, microwave, and electric stove, ensuring that meal preparation is a breeze. The main floor laundry adds to the convenience, making chores more manageable. The partially finished basement offers a bonus room, full bathroom, 2nd family room plus plenty of storage. Outside, the property boasts a generous 1.34-acre level lot, featuring plenty of front, side, and back yards that invite outdoor enjoyment. The screened in porch and deck provide the perfect setting for morning coffee or evening relaxation, while the shed offers ample storage for gardening tools or hobbies. Turners Field is not just a neighborhood; it's a community that values connection and convenience. With nearby shopping and dining options, everything you need is just a short drive away. This home is more than just a property; it's a place where memories are made, and a sense of belonging is fostered. Experience the warmth and charm of this Turners Field gem, where comfort meets community. Updates include; a brand new injector pump, 1-2 year old hot water heater, pre-wiring for a portable generator plus a water assist pump, whole house water filter, and a water softener.
For sale
$607,000
645 Verda Ln, Huntingtown, MD 20639
4beds
3,236sqft
Single Family Residence
Built in 1989
1.34 Acres Lot
$602,900 Zestimate®
$188/sqft
$-- HOA
What's special
Main floor laundryBreakfast nookFormal dining areaScreened in porchFour spacious bedroomsInviting open floor plan
- 1 day
- 163
- 18
Zillow last checked:
Listing updated:
Listed by:
Corry Deale 410-610-8823,
RE/MAX One 4105356291
Source: Bright MLS,MLS#: MDCA2031180
Facts & features
Interior
Bedrooms & bathrooms
- Bedrooms: 4
- Bathrooms: 4
- Full bathrooms: 3
- 1/2 bathrooms: 1
- Main level bathrooms: 1
Rooms
- Room types: Dining Room, Kitchen, Family Room, Office, Bonus Room
Bonus room
- Level: Lower
Dining room
- Level: Main
Family room
- Level: Main
Family room
- Level: Lower
Kitchen
- Level: Main
Office
- Level: Main
Heating
- Heat Pump, Electric
Cooling
- Central Air, Electric
Appliances
- Included: Dishwasher, Dryer, Exhaust Fan, Microwave, Refrigerator, Stainless Steel Appliance(s), Cooktop, Washer, Water Heater, Water Treat System, Electric Water Heater
- Laundry: Has Laundry, Dryer In Unit, Main Level, Washer In Unit
Features
- Breakfast Area, Ceiling Fan(s), Dining Area, Family Room Off Kitchen, Open Floorplan, Formal/Separate Dining Room, Store/Office, Walk-In Closet(s)
- Flooring: Carpet, Ceramic Tile, Hardwood, Wood
- Windows: Skylight(s)
- Basement: Partially Finished
- Number of fireplaces: 1
- Fireplace features: Brick, Insert, Mantel(s), Wood Burning, Wood Burning Stove
Interior area
- Total structure area: 3,798
- Total interior livable area: 3,236 sqft
- Finished area above ground: 2,536
- Finished area below ground: 700
Property
Parking
- Total spaces: 2
- Parking features: Garage Faces Front, Asphalt, Attached, Driveway
- Attached garage spaces: 2
- Has uncovered spaces: Yes
Accessibility
- Accessibility features: 2+ Access Exits
Features
- Levels: Three
- Stories: 3
- Patio & porch: Deck, Screened, Porch
- Pool features: None
- Fencing: Chain Link
Lot
- Size: 1.34 Acres
- Features: Front Yard, Landscaped, Level, SideYard(s)
Details
- Additional structures: Above Grade, Below Grade, Outbuilding
- Parcel number: 0502064359
- Zoning: RUR
- Special conditions: Standard
Construction
Type & style
- Home type: SingleFamily
- Architectural style: Colonial
- Property subtype: Single Family Residence
Materials
- Aluminum Siding
- Foundation: Slab
Condition
- New construction: No
- Year built: 1989
Utilities & green energy
- Sewer: On Site Septic
- Water: Well
Community & HOA
Community
- Subdivision: Turners Field
HOA
- Has HOA: No
Location
- Region: Huntingtown
Financial & listing details
- Price per square foot: $188/sqft
- Tax assessed value: $463,733
- Annual tax amount: $5,414
- Date on market: 10/22/2026
- Listing agreement: Exclusive Right To Sell
- Inclusions: Shed In Backyard, Universal Gym In Unfinished Section Of Basement, Balance Beam In Unfinished Section Of Basement.
- Ownership: Fee Simple
Estimated market value
$602,900
$573,000 - $633,000
$3,143/mo
Price history
| Date | Event | Price |
|---|---|---|
| 10/22/2026 | Listed for sale | $607,000$188/sqft |
Source:  Bright MLS #MDCA2031180 Report a problem | ||
Public tax history
| Year | Property taxes | Tax assessment |
|---|---|---|
| 2026 | $5,230 +7.4% | $463,733 +7.7% |
| 2025 | $4,870 +13.5% | $430,767 +8.3% |
| 2024 | $4,292 +7.5% | $397,800 +3.5% |
| 2023 | $3,993 +3.7% | $384,267 -3.4% |
| 2022 | $3,852 +3.8% | $397,800 +11.4% |
| 2021 | $3,711 +1.6% | $357,200 +2.1% |
| 2020 | $3,654 +1.6% | $349,967 -2% |
| 2019 | $3,595 +2.2% | $357,200 +6.5% |
| 2018 | $3,519 -1.4% | $335,500 |
| 2017 | $3,570 -11.5% | $335,500 |
| 2016 | $4,033 | $335,500 -0.2% |
| 2015 | $4,033 | $336,100 |
| 2014 | $4,033 | $336,100 |
| 2013 | -- | $336,100 -13.2% |
| 2012 | -- | $387,400 |
| 2011 | -- | $387,400 |
| 2010 | -- | $387,400 -19.4% |
| 2009 | -- | $480,820 +14.9% |
| 2008 | -- | $418,442 +17.5% |
| 2007 | -- | $356,066 +21.2% |
| 2006 | -- | $293,690 +6.7% |
| 2005 | -- | $275,120 +7.2% |
| 2004 | -- | $256,550 +7.8% |
| 2003 | -- | $237,980 +2.8% |
| 2002 | -- | $231,530 +2.9% |
| 2001 | -- | $225,080 |
Find assessor info on the county website
Monthly payment
Est. payment
Payment breakdown
Explore the cost of this home by adjusting the details. Changes won't be saved.Climate risks
Neighborhood: 20639
Nearby schools
Schools provided by the listing agent
- District: Calvert County Public Schools
Source: Bright MLS. This data may not be complete. We recommend contacting the local school district to confirm school assignments for this home.
Similar homes
- $599,9954 bd3 ba2.4k sqft160 Amber Ln, Huntingtown, MD 20639For Sale
 MLS ID #MDCA2031186, Tina Marie Biggs, EXP Realty, LLC. Bright MLS
- $575,0005 bd4 ba2.2k sqft4230 Guy Hardesty Rd, Huntingtown, MD 20639For Sale
 MLS ID #MDCA2031042, Danny Martin, Keller Williams Flagship. Bright MLS
- $550,0003 bd3 ba2.2k sqft3020 Franklin Dr, Huntingtown, MD 20639For Sale
 MLS ID #MDCA2031240, Candy Meyers, RE/MAX One. Bright MLS
- $575,0004 bd4 ba3.3k sqft3570 Ponds Wood Dr, Chesapeake Beach, MD 20732For Sale
 MLS ID #MDCA2031128, Leslie Arigo, Deep Roots Real Estate. Bright MLS
- $619,9004 bd4 ba2.8k sqft31 Radcliffe Dr, Huntingtown, MD 20639For SaleMLS ID #MDCA2030590, Brittany Santos, JPAR Real Estate Professionals. Bright MLS
- $575,0004 bd4 ba2.6k sqft2800 Dares Beach Rd, Prince Frederick, MD 20678For SaleMLS ID #MDCA2031158, Sarah Buckley, CENTURY 21 New Millennium. Bright MLS
- $599,0004 bd4 ba4k sqft3230 Saber Rd, Huntingtown, MD 20639For SaleMLS ID #MDCA2030160, Kimberly Hayes, CENTURY 21 New Millennium. Bright MLS
- $699,0004 bd4 ba4.1k sqft1130 Wilson Rd, Huntingtown, MD 20639For SaleMLS ID #MDCA2031082, Rachel Hutton, JPAR Real Estate Professionals. Bright MLS
- $579,9005 bd3 ba2.9k sqft1531 Sunrise Ct, Huntingtown, MD 20639For SaleMLS ID #MDCA2028120, Joyce Bare Conlon, CENTURY 21 New Millennium. Bright MLS
- $600,0004 bd3 ba2.4k sqft1362 Solomons Island Rd, Huntingtown, MD 20639New ConstructionMLS ID #MDCA2030874, Joel Wagner, Keller Williams Realty. Bright MLS
- $709,0004 bd3 ba2.7k sqft850 Warner Dr, Huntingtown, MD 20639For SaleMLS ID #MDCA2030860, William Sammons, Home Towne Real Estate. Bright MLS
- $635,9003 bd4 ba3.2k sqft3580 Dotty Ct, Huntingtown, MD 20639For SaleMLS ID #MDCA2029710, Linda Cerulli, CENTURY 21 New Millennium. Bright MLS
- $849,9004 bd4 ba4k sqft650 Verda Ln, Huntingtown, MD 20639For SaleMLS ID #MDCA2030234, Brandon Harrington, PAX Real Estate. Bright MLS
- $624,9005 bd3 ba2.2k sqft3841 Sunrise Dr, Huntingtown, MD 20639For SaleMLS ID #MDCA2029216, William Ibarra, W Realty Services, LLC. Bright MLS
- $564,9003 bd4 ba3.1k sqft1401 Emmanuel Church Rd, Huntingtown, MD 20639For SaleMLS ID #MDCA2029690, Eileen O'Connor, Home Towne Real Estate. Bright MLS
- $559,0005 bd3 ba3.4k sqft4331 Estate Dr, Huntingtown, MD 20639For SaleMLS ID #MDCA2028124, Lara Owings, RE/MAX United Real Estate. Bright MLS
- $525,0004 bd3 ba2.5k sqft1955 Wilson Rd, Huntingtown, MD 20639For SaleMLS ID #MDCA2030510, Jeanine Paxton, RE/MAX One. Bright MLS
- $735,0005 bd4 ba3.7k sqft3830 Carson Ct, Huntingtown, MD 20639For SaleMLS ID #MDCA2029788, Scott McInerney, RE/MAX One. Bright MLS
- $515,0003 bd3 ba3.2k sqft111 Autumn Ct, Huntingtown, MD 20639For SaleMLS ID #MDCA2029098, Timothy Dexter, Hutchins Properties. Bright MLS
- $725,0005 bd4 ba3.1k sqft225 Dares Wharf Rd, Prince Frederick, MD 20678New ConstructionMLS ID #MDCA2031206, Joel Wagner, Keller Williams Realty. Bright MLS
