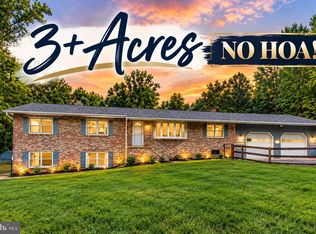
NOW OFFERED AT $579,900! Discover privacy, space, and exceptional versatility on 3.71 peaceful acres in Huntingtown. This spacious 5-bedroom, 3-bath custom-built split foyer offers generous indoor and outdoor living space, an attached two-car garage, and an impressive two-bay pole barn/workshop—providing four garage bays in total and tremendous flexibility for vehicles, hobbies, equipment, storage, or a home studio. A tree-lined driveway framed by mature silver maples welcomes you to the property. Inside, a distinctive winding staircase connects two spacious living levels. The lower level features a comfortable family room with an electric fireplace, a brick dry bar with plumbing rough-in, two bedrooms, a full bath, and a convenient laundry room. One bedroom also provides access to a unique cold-storage area offering additional space for canned goods, produce, beverages, or household storage. Sliding glass doors open to a private patio, and the lower level provides direct access to the attached two-car garage. Upstairs, you’ll find a bright living room, formal dining room, and eat-in kitchen with plenty of space for everyday living and entertaining. The spacious primary suite includes a private bath, walk-in closet, and dedicated vanity area. Two additional bedrooms and another full bath complete the upper level. One of the property’s standout features is the detached pole barn with two additional garage bays, electricity, water service, built-in cabinetry, and generous workspace and storage. Whether you’re interested in woodworking, automotive projects, equipment storage, hobbies, photography, or simply having room to work, this feature is increasingly difficult to find. Outside, the 3.71-acre setting provides plenty of room to spread out while maintaining privacy and a peaceful atmosphere. Enjoy convenient access to Breezy Point, North Beach, and major Southern Maryland employment centers and commuter routes. For buyers who want to make a home their own, the existing finishes offer an opportunity to select the flooring, paint colors, and updates that reflect your own style and preferred level of quality—rather than paying a premium for someone else’s renovation choices. A one-year home warranty is included for additional peace of mind. With five bedrooms, three full baths, four total garage bays, a substantial workshop, and nearly four acres, this Huntingtown property offers space, privacy, and versatility that can be difficult to find. Now offered at $579,900. Schedule your private showing and see the possibilities for yourself.
For sale
Price cut: $15.1K (9/27)
$579,900
1531 Sunrise Ct, Huntingtown, MD 20639
5beds
2,912sqft
Single Family Residence
Built in 1981
3.71 Acres Lot
$-- Zestimate®
$199/sqft
$-- HOA
What's special
Attached two-car garageDistinctive winding staircaseSubstantial workshopUnique cold-storage areaFormal dining roomFive bedrooms
- 113 days
- 594
- 42
Zillow last checked:
Listing updated:
Listed by:
Joyce Bare Conlon 301-717-0222,
CENTURY 21 New Millennium 4439689595
Source: Bright MLS,MLS#: MDCA2028120
Facts & features
Interior
Bedrooms & bathrooms
- Bedrooms: 5
- Bathrooms: 3
- Full bathrooms: 3
- Main level bathrooms: 2
- Main level bedrooms: 3
Basement
- Area: 1456
Heating
- Heat Pump, Humidity Control, Electric, Central
Cooling
- Heat Pump, Programmable Thermostat, Central Air, Electric
Appliances
- Included: Microwave, Built-In Range, Cooktop, Dishwasher, Dryer, Exhaust Fan, Oven/Range - Electric, Refrigerator, Trash Compactor, Washer, Water Conditioner - Owned, Water Heater, Electric Water Heater
- Laundry: Lower Level
Features
- Attic, Bathroom - Tub Shower, Breakfast Area, Chair Railings, Curved Staircase, Floor Plan - Traditional, Formal/Separate Dining Room, Eat-in Kitchen, Kitchen - Table Space, Primary Bath(s), Recessed Lighting, Walk-In Closet(s), Bar
- Flooring: Carpet, Ceramic Tile, Vinyl
- Doors: Sliding Glass, Storm Door(s)
- Windows: Stain/Lead Glass, Window Treatments
- Has basement: No
- Number of fireplaces: 1
- Fireplace features: Brick, Corner, Electric, Equipment
Interior area
- Total structure area: 2,912
- Total interior livable area: 2,912 sqft
- Finished area above ground: 1,456
- Finished area below ground: 1,456
Property
Parking
- Total spaces: 14
- Parking features: Garage Faces Side, Garage Door Opener, Inside Entrance, Asphalt, Private, Attached, Driveway, On Street, Detached
- Attached garage spaces: 4
- Uncovered spaces: 10
- Details: Garage Sqft: 672
Accessibility
- Accessibility features: None
Features
- Levels: Split Foyer,Two
- Stories: 2
- Patio & porch: Patio, Porch
- Exterior features: Sidewalks, Flood Lights
- Pool features: None
Lot
- Size: 3.71 Acres
- Features: Backs to Trees, Cleared, Cul-De-Sac, Front Yard, Open Lot, Wooded, Private, SideYard(s)
Details
- Additional structures: Above Grade, Below Grade
- Parcel number: 0502049724
- Zoning: A
- Special conditions: Standard
Construction
Type & style
- Home type: SingleFamily
- Property subtype: Single Family Residence
Materials
- Frame, Brick, Aluminum Siding, Vinyl Siding
- Foundation: Slab
- Roof: Composition
Condition
- New construction: No
- Year built: 1981
Utilities & green energy
- Sewer: Private Septic Tank
- Water: Private, Well
- Utilities for property: Cable Available, Phone Available
Community & HOA
Community
- Security: Carbon Monoxide Detector(s), Security System, Smoke Detector(s)
- Subdivision: None Available
HOA
- Has HOA: No
Location
- Region: Huntingtown
Financial & listing details
- Price per square foot: $199/sqft
- Tax assessed value: $532,167
- Annual tax amount: $5,785
- Date on market: 7/1/2026
- Listing agreement: Exclusive Right To Sell
- Inclusions: Patio Set With Cushions; Krause Ladder, Grill
- Ownership: Fee Simple
Estimated market value
Not available
Estimated sales range
Not available
Not available
Price history
| Date | Event | Price |
|---|---|---|
| 9/27/2026 | Price change | $579,900-2.5%$199/sqft |
Source:  Bright MLS #MDCA2028120 Report a problem Bright MLS #MDCA2028120 Report a problem | ||
| 8/15/2026 | Price change | $595,000-2.5%$204/sqft |
Source: Bright MLS #MDCA2028120 Report a problem | ||
| 7/1/2026 | Listed for sale | $610,000$209/sqft |
Source: Bright MLS #MDCA2028120 Report a problem | ||
Public tax history
| Year | Property taxes | Tax assessment |
|---|---|---|
| 2026 | $5,968 +6.6% | $532,167 +6.8% |
| 2025 | $5,597 +11.8% | $498,133 +7.3% |
| 2024 | $5,008 +8.3% | $464,100 +4.3% |
| 2023 | $4,622 +4.5% | $444,833 -4.2% |
| 2022 | $4,422 +4.7% | $464,100 +14.2% |
| 2021 | $4,221 +0.5% | $406,300 +0.9% |
| 2020 | $4,202 +0.5% | $402,533 -0.9% |
| 2019 | $4,183 +1% | $406,300 +2.9% |
| 2018 | $4,144 +1.2% | $395,000 +2.7% |
| 2017 | $4,094 -14% | $384,767 +2.7% |
| 2016 | $4,759 | $374,533 +2.8% |
| 2015 | $4,759 | $364,300 |
| 2014 | $4,759 | $364,300 |
| 2013 | -- | $364,300 -20.8% |
| 2012 | -- | $459,800 |
| 2011 | -- | $459,800 |
| 2010 | -- | $459,800 -16.9% |
| 2009 | -- | $553,170 +17.5% |
| 2008 | -- | $470,962 +21.1% |
| 2007 | -- | $388,756 +26.8% |
| 2006 | -- | $306,550 +9.6% |
| 2005 | -- | $279,596 +10.7% |
| 2004 | -- | $252,643 +11.9% |
| 2003 | -- | $225,690 +2.7% |
| 2002 | -- | $219,650 +2.8% |
| 2001 | -- | $213,610 |
Find assessor info on the county website
Monthly payment
Est. payment
Payment breakdown
Explore the cost of this home by adjusting the details. Changes won't be saved.Climate risks
Neighborhood: 20639
Nearby schools
Schools provided by the listing agent
- Elementary: Plum Point
- Middle: Plum Point
- High: Huntingtown
- District: Calvert County Public Schools
Source: Bright MLS. This data may not be complete. We recommend contacting the local school district to confirm school assignments for this home.

Similar homes
- $559,0005 bd3 ba3.4k sqft4331 Estate Dr, Huntingtown, MD 20639For Sale
 MLS ID #MDCA2028124, Lara Owings, RE/MAX United Real Estate. Bright MLS
 - $575,0004 bd4 ba3.3k sqft3570 Ponds Wood Dr, Chesapeake Beach, MD 20732For Sale
 MLS ID #MDCA2031128, Leslie Arigo, Deep Roots Real Estate. Bright MLS
 - $449,9006 bd4 ba2.8k sqft5070 Sheckells Way, Huntingtown, MD 20639For Sale
 MLS ID #MDCA2030254, Patti Stueckler, Keller Williams Flagship. Bright MLS
 - $585,0004 bd3 ba2.5k sqft2440 Abigail Ct, Prince Frederick, MD 20678For Sale
 MLS ID #MDCA2029048, Janet Jacobs, CENTURY 21 New Millennium. Bright MLS
 - $620,0004 bd4 ba2.9k sqft8830 Rymer Way, Owings, MD 20736For SaleMLS ID #MDCA2030966, Amanda Calhoun, Real Broker, LLC - Dunkirk. Bright MLS
- $614,9005 bd3 ba2.7k sqft27920 Rectory Ct, Mechanicsville, MD 20659For SaleMLS ID #MDSM2034240, David Johnson, Cavalry Realty LLC. Bright MLS
- $760,0003 bd3 ba2.8k sqft200 M F Bowen Rd, Huntingtown, MD 20639For SaleMLS ID #MDCA2027962, Lara Owings, RE/MAX United Real Estate. Bright MLS
- $569,0003 bd3 ba2.3k sqft8065 Tuckers Trl, Owings, MD 20736For SaleMLS ID #MDCA2029912, Danielle Sloan, Samson Properties. Bright MLS
- $569,9004 bd2 ba1.9k sqft6430 Dant Dr, Owings, MD 20736For SaleMLS ID #MDCA2030624, Janet Weaver, RE/MAX One. Bright MLS
- $685,0004 bd3 ba2.2k sqft1320 Lottie Fowler Rd, Prince Frederick, MD 20678For SaleMLS ID #MDCA2027140, Sharon Burkhardt, Douglas Realty, LLC. Bright MLS
- $625,0004 bd4 ba2.7k sqft625 Patuxent Reach Dr, Prince Frederick, MD 20678For SaleMLS ID #MDCA2029772, Jeanette Spicer, Keller Williams Preferred Properties. Bright MLS
- $559,9004 bd3 ba2.5k sqft6157 Trotters Glen Dr, Hughesville, MD 20637For SaleMLS ID #MDCH2058234, Ellwood Reid, iRealty Real Estate Group. Bright MLS
- $715,0005 bd4 ba2.2k sqft9755 Tara Dr, Dunkirk, MD 20754For SaleMLS ID #MDCA2030984, Alfonso Talavera, Long & Foster Real Estate, Inc.. Bright MLS
- $550,0003 bd3 ba2.3k sqft5401 Cove View Dr, Saint Leonard, MD 20685For SaleMLS ID #MDCA2029646, Becky King, Home Towne Real Estate. Bright MLS
- $635,0004 bd2 ba2.6k sqft3005 Blackberry Ln, Prince Frederick, MD 20678For SaleMLS ID #MDCA2026970, Chris Carr, HomeZu. Bright MLS
- $600,0005 bd4 ba3.6k sqft30090 Cherokee Ct, Mechanicsville, MD 20659For SaleMLS ID #MDSM2033674, Lesa Clark, Redfin Corp. Bright MLS
- $515,0003 bd3 ba2.2k sqft4010 Beach Dr, Chesapeake Beach, MD 20732For SaleMLS ID #MDCA2027348, Dee Dee Miller, Paul Wesley Real Estate. Bright MLS
- $529,9975 bd4 ba3.9k sqft9810 Golden Russet Dr, Dunkirk, MD 20754For SaleMLS ID #MDCA2031136, Tina Marie Biggs, EXP Realty, LLC. Bright MLS
- $750,0004 bd3 ba2.1k sqft100 Little Tree Ln, Owings, MD 20736For SaleMLS ID #MDCA2030944, Tina Marie Biggs, EXP Realty, LLC. Bright MLS
- $605,0005 bd4 ba3.5k sqft28009 Steeple Ct, Mechanicsville, MD 20659For SaleMLS ID #MDSM2032218, Stephanie Glaubitz, Home Towne Real Estate. Bright MLS
