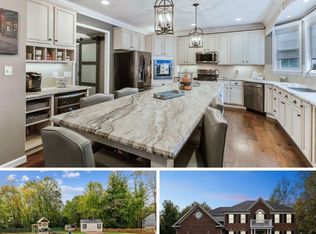
Located in the quiet community of Whispering Woods just south of Prince Frederick, this home is ready for immediate sale. This three level home has 4 bedrooms on upper level of which the primary bedroom has a propane gas fireplace, 2 walk in closets and an en suite bath with soaking tub, shower, double vanities. The other three bedrooms are all carpeted. Full laundry service located on upper level. The main level has a large family room with gas propane fireplace just off of the kitchen and breakfast area. Kitchen features granite countertops, island, breakfast bar , all appliances and additional area for eating. A separate dining room and separate living room make up this main level. Entrance to large garage and also 1/2 bath are on this level. The lower level is unfinished but could be divided into many different areas. A full plumb has already been done for you. There is a walk out to the back yard via French Doors. Electricity and HVAC service is already there there. Just waiting for your finishes. All this on 2.5 acres . This is a VA assumable loan. Seller prefers to use Capitol Title in Crofton.
For sale
$585,000
2440 Abigail Ct, Prince Frederick, MD 20678
4beds
2,542sqft
Single Family Residence
Built in 2001
2.5 Acres Lot
$580,100 Zestimate®
$230/sqft
$33/mo HOA
What's special
Entrance to large garageSeparate dining roomAdditional area for eating
- 81 days
- 374
- 11
Zillow last checked:
Listing updated:
Listed by:
Janet Jacobs 240-687-0595,
CENTURY 21 New Millennium 4102669005,
Co-Listing Agent: Paula M Padgett 443-532-5974,
CENTURY 21 New Millennium
Source: Bright MLS,MLS#: MDCA2029048
Facts & features
Interior
Bedrooms & bathrooms
- Bedrooms: 4
- Bathrooms: 3
- Full bathrooms: 2
- 1/2 bathrooms: 1
- Main level bathrooms: 1
Rooms
- Room types: Living Room, Dining Room, Primary Bedroom, Bedroom 2, Bedroom 3, Bedroom 4, Kitchen, Family Room, Basement, Foyer, Breakfast Room, Other, Primary Bathroom
Primary bedroom
- Features: Fireplace - Gas, Flooring - Carpet, Ceiling Fan(s), Walk-In Closet(s)
- Level: Upper
- Area: 400 Square Feet
- Dimensions: 20 X 20
Bedroom 2
- Features: Flooring - Carpet, Ceiling Fan(s), Jack and Jill Bathroom
- Level: Upper
- Area: 143 Square Feet
- Dimensions: 13 X 11
Bedroom 3
- Features: Flooring - Carpet, Jack and Jill Bathroom, Chair Rail
- Level: Upper
- Area: 140 Square Feet
- Dimensions: 14 X 10
Bedroom 4
- Features: Flooring - Carpet, Attic - Pull-Down Stairs, Chair Rail
- Level: Upper
- Area: 132 Square Feet
- Dimensions: 11 X 12
Primary bathroom
- Features: Soaking Tub, Bathroom - Walk-In Shower, Flooring - Ceramic Tile
- Level: Upper
Basement
- Features: Flooring - Concrete, Lighting - Ceiling
- Level: Lower
- Area: 1575 Square Feet
- Dimensions: 35 X 45
Breakfast room
- Level: Main
- Area: 78 Square Feet
- Dimensions: 13 X 6
Dining room
- Features: Flooring - Carpet, Chair Rail, Crown Molding
- Level: Main
- Area: 140 Square Feet
- Dimensions: 14 X 10
Family room
- Features: Fireplace - Gas, Flooring - Carpet, Ceiling Fan(s)
- Level: Main
- Area: 323 Square Feet
- Dimensions: 17 X 19
Foyer
- Features: Flooring - HardWood
- Level: Main
- Area: 78 Square Feet
- Dimensions: 6 X 13
Kitchen
- Features: Double Sink, Granite Counters, Flooring - Ceramic Tile, Kitchen Island, Eat-in Kitchen, Recessed Lighting, Pantry, Lighting - Pendants
- Level: Main
- Area: 120 Square Feet
- Dimensions: 12 X 10
Living room
- Features: Flooring - Carpet, Window Treatments
- Level: Main
- Area: 154 Square Feet
- Dimensions: 11 X 14
Other
- Features: Flooring - Ceramic Tile
- Level: Main
- Area: 120 Square Feet
- Dimensions: 12 X 10
Heating
- Heat Pump, Electric
Cooling
- Central Air, Ceiling Fan(s), Electric
Appliances
- Included: Microwave, Dishwasher, Dryer, Exhaust Fan, Ice Maker, Oven/Range - Electric, Refrigerator, Stainless Steel Appliance(s), Washer, Water Heater, Electric Water Heater
- Laundry: Dryer In Unit, Has Laundry, Hookup, Upper Level, Washer In Unit
Features
- Attic, Soaking Tub, Bathroom - Stall Shower, Bathroom - Tub Shower, Breakfast Area, Ceiling Fan(s), Family Room Off Kitchen, Open Floorplan, Eat-in Kitchen, Kitchen Island, Kitchen - Table Space, Primary Bath(s), Recessed Lighting, Sound System, Walk-In Closet(s), 9'+ Ceilings, Dry Wall, Unfinished Walls
- Flooring: Carpet, Ceramic Tile, Hardwood, Concrete, Wood
- Doors: French Doors, Six Panel
- Windows: Double Pane Windows, Bay/Bow, Screens, Window Treatments
- Basement: Partial,Connecting Stairway,Full,Exterior Entry,Concrete,Rear Entrance,Unfinished,Interior Entry,Other
- Number of fireplaces: 2
Interior area
- Total structure area: 3,616
- Total interior livable area: 2,542 sqft
- Finished area above ground: 2,542
- Finished area below ground: 0
Property
Parking
- Total spaces: 2
- Parking features: Garage Faces Side, Garage Door Opener, Attached, Driveway
- Attached garage spaces: 2
- Has uncovered spaces: Yes
Accessibility
- Accessibility features: None
Features
- Levels: Three
- Stories: 3
- Pool features: None
- Has view: Yes
- View description: Trees/Woods
Lot
- Size: 2.5 Acres
Details
- Additional structures: Above Grade, Below Grade
- Parcel number: 0501221019
- Zoning: A
- Special conditions: Standard
Construction
Type & style
- Home type: SingleFamily
- Architectural style: Colonial
- Property subtype: Single Family Residence
Materials
- Vinyl Siding
- Foundation: Concrete Perimeter
- Roof: Asbestos Shingle
Condition
- Average
- New construction: No
- Year built: 2001
Utilities & green energy
- Sewer: On Site Septic
- Water: Well
- Utilities for property: Underground Utilities, Propane, Electricity Available, Cable Connected
Community & HOA
Community
- Security: Carbon Monoxide Detector(s), Electric Alarm, Smoke Detector(s)
- Subdivision: Whispering Woods
HOA
- Has HOA: Yes
- Amenities included: Common Grounds, Tot Lots/Playground
- Services included: Management, Recreation Facility
- HOA fee: $400 annually
- HOA name: WHISPERING WOODS HOA
Location
- Region: Prince Frederick
Financial & listing details
- Price per square foot: $230/sqft
- Tax assessed value: $501,700
- Annual tax amount: $5,500
- Date on market: 7/12/2026
- Listing agreement: Exclusive Agency
- Listing terms: Cash,Conventional,FHA,VA Loan
- Inclusions: Slate Of Granite In Garage
- Ownership: Fee Simple
- Road surface type: Black Top
Estimated market value
$580,100
$551,000 - $609,000
$3,210/mo
Price history
| Date | Event | Price |
|---|---|---|
| 9/16/2026 | Listed for sale | $585,000-8.2%$230/sqft |
Source:  Bright MLS #MDCA2029048 Report a problem Bright MLS #MDCA2029048 Report a problem | ||
| 7/22/2026 | Listing removed | $637,000$251/sqft |
Source: Bright MLS #MDCA2029048 Report a problem | ||
| 7/12/2026 | Listed for sale | $637,000+65.5%$251/sqft |
Source: Bright MLS #MDCA2029048 Report a problem | ||
| 6/28/2017 | Sold | $385,000-1.3%$151/sqft |
Source: Public Record Report a problem | ||
| 5/19/2017 | Pending sale | $389,950$153/sqft |
Source: Long & Foster Real Estate, Inc. #CA9911253 Report a problem | ||
| 4/30/2017 | Listed for sale | $389,950$153/sqft |
Source: Long & Foster Real Estate, Inc. #CA9911253 Report a problem | ||
| 4/12/2017 | Pending sale | $389,950$153/sqft |
Source: Long & Foster Real Estate, Inc. #CA9911253 Report a problem | ||
| 4/8/2017 | Listed for sale | $389,950-2.5%$153/sqft |
Source: Long & Foster Real Estate, Inc. #CA9911253 Report a problem | ||
| 1/18/2016 | Listing removed | $399,900$157/sqft |
Source: RE/MAX Leading Edge #CA8759333 Report a problem | ||
| 10/30/2015 | Price change | $399,900-4.6%$157/sqft |
Source: RE/MAX Leading Edge #CA8759333 Report a problem | ||
| 10/24/2015 | Price change | $419,000-1.4%$165/sqft |
Source: RE/MAX Leading Edge #CA8759333 Report a problem | ||
| 9/28/2015 | Price change | $425,000-2.3%$167/sqft |
Source: RE/MAX Leading Edge #CA8759333 Report a problem | ||
| 7/11/2015 | Listed for sale | $435,000+601.6%$171/sqft |
Source: RE/MAX Leading Edge #CA8688766 Report a problem | ||
| 12/27/2000 | Sold | $62,000$24/sqft |
Source: Public Record Report a problem | ||
Public tax history
| Year | Property taxes | Tax assessment |
|---|---|---|
| 2026 | $5,639 +6.2% | $501,700 +6.4% |
| 2025 | $5,312 +11.5% | $471,700 +6.8% |
| 2024 | $4,766 +11.4% | $441,700 +7.3% |
| 2023 | $4,278 +3% | $411,700 |
| 2022 | $4,152 +3.1% | $411,700 +6.2% |
| 2021 | $4,027 +2.7% | $387,567 +3.2% |
| 2020 | $3,920 +0.7% | $375,500 |
| 2019 | $3,894 +1.2% | $375,500 +2.4% |
| 2018 | $3,848 -0.2% | $366,833 +1.2% |
| 2017 | $3,857 -15.9% | $362,500 |
| 2016 | $4,586 | $362,500 |
| 2015 | $4,586 | $362,500 -1.6% |
| 2014 | $4,586 | $368,500 |
| 2013 | -- | $368,500 |
| 2012 | -- | $368,500 -16.7% |
| 2011 | -- | $442,500 |
| 2010 | -- | $442,500 |
| 2009 | -- | $442,500 -10.8% |
| 2008 | -- | $496,350 +15.8% |
| 2007 | -- | $428,676 +18.7% |
| 2006 | -- | $361,003 +23.1% |
| 2005 | -- | $293,330 +5.7% |
| 2004 | -- | $277,520 +6% |
| 2003 | -- | $261,710 +6.4% |
| 2002 | -- | $245,900 +4.6% |
| 2001 | -- | $235,150 |
Find assessor info on the county website
Monthly payment
Est. payment
Payment breakdown
Explore the cost of this home by adjusting the details. Changes won't be saved.Climate risks
Neighborhood: 20678
Nearby schools
Schools provided by the listing agent
- Elementary: Barstow
- Middle: Calvert
- High: Calvert
- District: Calvert County Public Schools
Source: Bright MLS. This data may not be complete. We recommend contacting the local school district to confirm school assignments for this home.
- $595,900-- bd2 ba2.4k sqft2431 Abigail Ct, Prince Frederick, MD 20678Off Market
- $633,400-- bd2 ba2.7k sqft2430 Abigail Ct, Prince Frederick, MD 20678Off Market
- $684,4005 bd3 ba4.2k sqft2450 Abigail Ct, Prince Frederick, MD 20678Off Market

- $862,6004 bd4 ba5.6k sqft2425 Abigail Ct, Prince Frederick, MD 20678Off Market
Similar homes
- $639,9004 bd2 ba2.6k sqft3005 Blackberry Ln, Prince Frederick, MD 20678For Sale
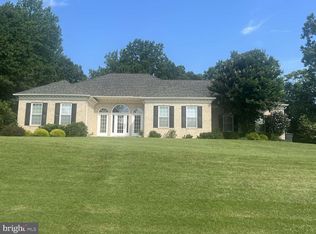
 MLS ID #MDCA2026970, Chris Carr, HomeZu. Bright MLS
 - $625,0004 bd4 ba2.7k sqft625 Patuxent Reach Dr, Prince Frederick, MD 20678For Sale
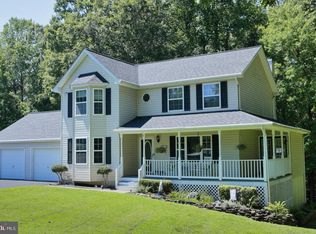 MLS ID #MDCA2029772, Jeanette Spicer, Keller Williams Preferred Properties. Bright MLS
 - $555,0004 bd4 ba2.7k sqft1155 Scenic Way, Saint Leonard, MD 20685For Sale
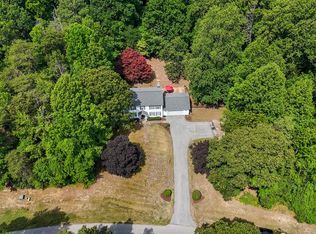 MLS ID #MDCA2027830, Kara Bogusky, The Southside Group Real Estate. Bright MLS
 - $485,0004 bd3 ba1.3k sqft1832 Lottie Fowler Rd, Prince Frederick, MD 20678For Sale
 MLS ID #MDCA2029712, Jaclyn Fowler, EXP Realty, LLC. Bright MLS
 - $575,0003 bd3 ba2.3k sqft5401 Cove View Dr, Saint Leonard, MD 20685For SaleMLS ID #MDCA2029646, Becky King, Home Towne Real Estate. Bright MLS
- $564,9004 bd3 ba2.6k sqft7115 Maxwell Dr, Hughesville, MD 20637For SaleMLS ID #MDCH2057566, Kitty Mausen, Coldwell Banker Premier. Bright MLS
- $579,9005 bd3 ba2.9k sqft1531 Sunrise Ct, Huntingtown, MD 20639For SaleMLS ID #MDCA2028120, Joyce Bare Conlon, CENTURY 21 New Millennium. Bright MLS
- $565,0004 bd3 ba2.4k sqft3955 Breezy Point Rd, Chesapeake Beach, MD 20732For SaleMLS ID #MDCA2027786, Christine McNelis, Berkshire Hathaway HomeServices PenFed Realty. Bright MLS
- $590,0004 bd3 ba2.4k sqft1875 Robin Ct, Lusby, MD 20657For SaleMLS ID #MDCA2030472, Karen Richardson, Coldwell Banker Realty. Bright MLS
- $600,0005 bd4 ba3.6k sqft30090 Cherokee Ct, Mechanicsville, MD 20659For SaleMLS ID #MDSM2033674, Lesa Clark, Redfin Corp. Bright MLS
- $665,0005 bd4 ba2.9k sqft1601 Meadow Oaks Ln, Huntingtown, MD 20639For SaleMLS ID #MDCA2030802, Ryan Hutchins, Hutchins Properties. Bright MLS
- $619,0004 bd4 ba2.5k sqft17082 Prince Frederick Rd, Hughesville, MD 20637For SaleMLS ID #MDCH2058242, Debbie Buckingham, Samson Properties. Bright MLS
- $614,9005 bd4 ba3k sqft7090 Maxwell Dr, Hughesville, MD 20637For SaleMLS ID #MDCH2055076, Leia Booher, KW Metro Center. Bright MLS
- $624,9003 bd4 ba3.1k sqft1401 Emmanuel Church Rd, Huntingtown, MD 20639For SaleMLS ID #MDCA2029690, Eileen O'Connor, Home Towne Real Estate. Bright MLS
- $569,9004 bd3 ba2.5k sqft6157 Trotters Glen Dr, Hughesville, MD 20637For SaleMLS ID #MDCH2058234, Ellwood Reid, iRealty Real Estate Group. Bright MLS
- $559,0005 bd3 ba3.4k sqft4331 Estate Dr, Huntingtown, MD 20639For SaleMLS ID #MDCA2028124, Lara Owings, RE/MAX United Real Estate. Bright MLS
- $540,0005 bd4 ba2.5k sqft7065 Quicktree Farm Ct, Hughesville, MD 20637For SaleMLS ID #MDCH2058278, Tyler Mattingly, Coldwell Banker Premier. Bright MLS
- $635,0004 bd4 ba2.8k sqft5034 Barrington Ln, Sunderland, MD 20689For SaleMLS ID #MDCA2028088, Tonia Parent, RE/MAX United Real Estate. Bright MLS
- $635,9003 bd4 ba3.2k sqft3580 Dotty Ct, Huntingtown, MD 20639For SaleMLS ID #MDCA2029710, Linda Cerulli, CENTURY 21 New Millennium. Bright MLS
- $699,9905 bd5 ba3.1k sqft3380 Plum Point Rd, Huntingtown, MD 20639For SaleMLS ID #MDCA2030504, Abhir Patel, EXP Realty, LLC. Bright MLS
