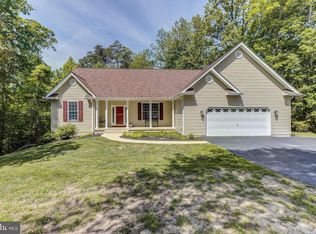
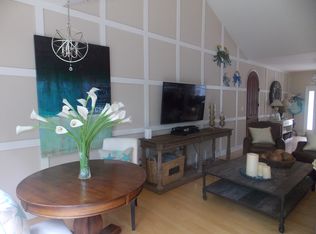
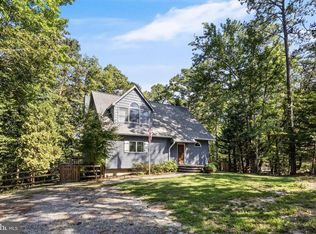
Welcome to Rousby Hall Woods! Custom-designed by an architect, this exceptional four-bedroom, two-and-a-half-bath home offers an impressive blend of style, comfort, and functionality—and it is not located in Chesapeake Ranch Estates (Ranch Club). Step inside to discover soaring ceilings, oversized hallways, recessed lighting, and an open-concept layout designed for everyday living and entertaining. The expansive great room flows seamlessly into a spacious kitchen featuring a butcher-block island, breakfast bar, dining nook, wine bar, and generous pantry. Upstairs, the impressive primary suite includes an expansive cedar-lined walk-in closet, while the additional oversized bedrooms offer walk-in closets of their own. An upstairs laundry area and abundant storage make staying organized effortless. Additional highlights include an updated HVAC system, reverse-osmosis water filtration with UV lighting, and a whole-house indoor/outdoor audio system. The oversized pass-through garage features hot and cold water access, plus an additional 10-by-19-foot storage area—perfect for recreational gear, equipment, or a workshop. A full unfinished walkout basement provides even more room for future living space, recreation, a home gym, or storage. Situated on 1.28 acres, the level backyard backs to more than seven acres of forest conservation, creating a peaceful and private outdoor setting. Enjoy the heated mineral-water above-ground pool, complete with a surrounding deck and dome cover that extends the swimming season from spring through fall. Mill Creek Marina is within walking distance, making this an ideal location for boating enthusiasts. Shopping, dining, entertainment, area schools, and Patuxent River Naval Air Station—approximately 15 minutes away—are all conveniently accessible. With its custom architectural details, spacious layout, exceptional amenities, and beautiful natural surroundings, this one-of-a-kind home offers room to live, work, play, and entertain. Come experience everything it has to offer!
For sale
$590,000
1875 Robin Ct, Lusby, MD 20657
4beds
2,471sqft
Single Family Residence
Built in 2004
1.28 Acres Lot
$-- Zestimate®
$239/sqft
$14/mo HOA
What's special
Butcher-block islandBeautiful natural surroundingsFour-bedroom two-and-a-half-bath homeAbundant storageOversized hallwaysExpansive cedar-lined walk-in closetSoaring ceilings
- 31 days
- 224
- 6
Zillow last checked:
Listing updated:
Listed by:
Karen Richardson 240-342-0821,
Coldwell Banker Realty 240-829-9360
Source: Bright MLS,MLS#: MDCA2030472
Facts & features
Interior
Bedrooms & bathrooms
- Bedrooms: 4
- Bathrooms: 3
- Full bathrooms: 2
- 1/2 bathrooms: 1
- Main level bathrooms: 1
Basement
- Area: 1011
Heating
- Central, Electric
Cooling
- Central Air, Electric
Appliances
- Included: Water Heater
Features
- Ceiling Fan(s), Family Room Off Kitchen, Open Floorplan, Eat-in Kitchen
- Basement: Connecting Stairway,Partial,Full,Exterior Entry
- Has fireplace: No
Interior area
- Total structure area: 3,482
- Total interior livable area: 2,471 sqft
- Finished area above ground: 2,471
- Finished area below ground: 0
Property
Parking
- Total spaces: 6
- Parking features: Storage, Garage Faces Front, Garage Door Opener, Attached, Driveway
- Attached garage spaces: 2
- Uncovered spaces: 4
Accessibility
- Accessibility features: None
Features
- Levels: Two
- Stories: 2
- Has private pool: Yes
- Pool features: Private
Lot
- Size: 1.28 Acres
Details
- Additional structures: Above Grade, Below Grade
- Parcel number: 0501240153
- Zoning: R-1
- Special conditions: Standard
Construction
Type & style
- Home type: SingleFamily
- Architectural style: Colonial
- Property subtype: Single Family Residence
Materials
- Vinyl Siding
- Foundation: Block
Condition
- New construction: No
- Year built: 2004
Utilities & green energy
- Sewer: Septic > # of BR
- Water: Well
Community & HOA
Community
- Subdivision: Rousby Hall Woods
HOA
- Has HOA: Yes
- HOA fee: $170 annually
Location
- Region: Lusby
Financial & listing details
- Price per square foot: $239/sqft
- Tax assessed value: $456,600
- Annual tax amount: $5,038
- Date on market: 9/9/2026
- Listing agreement: Exclusive Right To Sell
- Exclusions: Swimming Pool And 10x10 Dog Pen
- Ownership: Fee Simple
Estimated market value
Not available
Estimated sales range
Not available
Not available
Price history
| Date | Event | Price |
|---|---|---|
| 9/9/2026 | Listed for sale | $590,000+23.7%$239/sqft |
Source:  Bright MLS #MDCA2030472 Report a problem Bright MLS #MDCA2030472 Report a problem | ||
| 5/20/2021 | Sold | $477,000$193/sqft |
Source: Public Record Report a problem | ||
| 4/17/2021 | Pending sale | $477,000$193/sqft |
Source: Owner Report a problem | ||
| 3/19/2021 | Price change | $477,000-0.5%$193/sqft |
Source: Owner Report a problem | ||
| 2/28/2021 | Price change | $479,500-1.2%$194/sqft |
Source: McNelis Group Properties #MDCA180252 Report a problem | ||
| 2/12/2021 | Price change | $485,500-0.5%$196/sqft |
Source: McNelis Group Properties #MDCA180252 Report a problem | ||
| 1/23/2021 | Listed for sale | $488,000$197/sqft |
Source: McNelis Group Properties #MDCA180252 Report a problem | ||
| 1/13/2021 | Pending sale | $488,000$197/sqft |
Source:  Berkshire Hathaway HomeServices #MDCA180252 Report a problem Berkshire Hathaway HomeServices #MDCA180252 Report a problem | ||
| 12/29/2020 | Contingent | $488,000$197/sqft |
Source:  Bright MLS #MDCA180252 Report a problem Bright MLS #MDCA180252 Report a problem | ||
| 12/29/2020 | Pending sale | $488,000$197/sqft |
Source: Berkshire Hathaway HomeServices McNelis Group Properties #MDCA180252 Report a problem | ||
| 12/12/2020 | Price change | $488,000+3.2%$197/sqft |
Source: Berkshire Hathaway HomeServices McNelis Group Properties #MDCA180252 Report a problem | ||
| 11/20/2020 | Price change | $473,000-0.1%$191/sqft |
Source: XRealty.NET LLC #MDCA177952 Report a problem | ||
| 10/30/2020 | Price change | $473,3000%$192/sqft |
Source: XRealty.NET LLC #MDCA177952 Report a problem | ||
| 10/16/2020 | Price change | $473,4000%$192/sqft |
Source: XRealty.NET LLC #MDCA177952 Report a problem | ||
| 9/1/2020 | Price change | $473,500-2.8%$192/sqft |
Source: XRealty.NET LLC #MDCA177952 Report a problem | ||
| 7/31/2020 | Price change | $487,000-4.9%$197/sqft |
Source: Owner Report a problem | ||
| 7/24/2020 | Price change | $512,000-1%$207/sqft |
Source: Owner Report a problem | ||
| 6/12/2020 | Price change | $517,000-1.9%$209/sqft |
Source: Owner Report a problem | ||
| 5/18/2020 | Listed for sale | $527,000+603.6%$213/sqft |
Source: Owner Report a problem | ||
| 6/7/2004 | Sold | $74,900$30/sqft |
Source: Public Record Report a problem | ||
Public tax history
| Year | Property taxes | Tax assessment |
|---|---|---|
| 2026 | $5,153 +6.2% | $456,600 +6.5% |
| 2025 | $4,850 +12% | $428,933 +6.9% |
| 2024 | $4,330 +11.5% | $401,267 +7.4% |
| 2023 | $3,882 +2.6% | $373,600 |
| 2022 | $3,783 +2.7% | $373,600 +5.4% |
| 2021 | $3,684 +2.3% | $354,533 +2.8% |
| 2020 | $3,602 +0.4% | $345,000 |
| 2019 | $3,586 +0.9% | $345,000 +1.9% |
| 2018 | $3,553 -0.5% | $338,733 +0.9% |
| 2017 | $3,571 -12.9% | $335,600 +1.7% |
| 2016 | $4,101 | $329,867 +1.8% |
| 2015 | $4,101 | $324,133 +1.8% |
| 2014 | $4,101 | $318,400 |
| 2013 | -- | $318,400 |
| 2012 | -- | $318,400 -19.2% |
| 2011 | -- | $394,230 +0.5% |
| 2010 | -- | $392,232 +0.5% |
| 2009 | -- | $390,236 +0.5% |
| 2008 | -- | $388,240 +16.4% |
| 2007 | -- | $333,406 +19.7% |
| 2006 | -- | $278,573 +24.5% |
| 2005 | -- | $223,740 +502.4% |
| 2004 | -- | $37,140 +33.2% |
| 2003 | -- | $27,880 +49.7% |
| 2002 | -- | $18,620 -50% |
| 2001 | -- | $37,240 |
Find assessor info on the county website
Monthly payment
Est. payment
Payment breakdown
Explore the cost of this home by adjusting the details. Changes won't be saved.Climate risks
Neighborhood: 20657
Nearby schools
Schools provided by the listing agent
- District: Calvert County Public Schools
Source: Bright MLS. This data may not be complete. We recommend contacting the local school district to confirm school assignments for this home.
Similar homes
- $480,0004 bd4 ba2.7k sqft1770 Rudolph Ln, Lusby, MD 20657For Sale
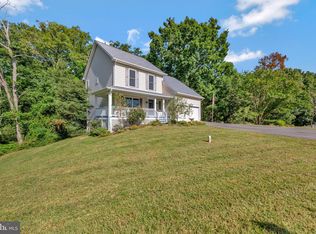
 MLS ID #MDCA2030608, Jen Anderson, Samson Properties. Bright MLS
 - $525,0004 bd3 ba2.6k sqft278 Valerie Ln, Lusby, MD 20657For Sale
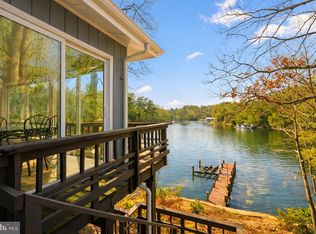 MLS ID #MDCA2026996, Ari Musliu, Redfin Corp. Bright MLS
 - $499,9004 bd3 ba3k sqft1805 Rudolph Ln, Lusby, MD 20657For Sale
 MLS ID #MDCA2030688, Mrs. Pamela Scrivener, O'Brien Realty ERA Powered. Bright MLS
 - $439,4983 bd3 ba2.5k sqft12954 Soundings Rd, Lusby, MD 20657For Sale
 MLS ID #MDCA2030400, Amber Verdadero, Samson Properties. Bright MLS
 - $575,0004 bd2 ba1.9k sqft27273 Holly Ln, Mechanicsville, MD 20659For SaleMLS ID #MDSM2034076, March Larkin, Move4Free Realty, LLC. Bright MLS
- $474,9994 bd3 ba2.3k sqft1206 Cordova Dr, Lusby, MD 20657For SaleMLS ID #MDCA2026394, Tina Marie Biggs, EXP Realty, LLC. Bright MLS
- $559,9003 bd3 ba2.6k sqft101 Anchor Ln, Lusby, MD 20657New ConstructionMLS ID #MDCA2024286, Marilynn Procopio, RE/MAX Realty Group. Bright MLS
- $437,0004 bd4 ba2.7k sqft701 Hickok Trl, Lusby, MD 20657For SaleMLS ID #MDCA2030500, Jessica Shipman, CENTURY 21 New Millennium. Bright MLS
- $438,0003 bd2 ba2.1k sqft12451 El Dorado Ln, Lusby, MD 20657For SaleMLS ID #MDCA2029874, Dhyana Smith, O'Brien Realty ERA Powered. Bright MLS
- $499,9904 bd2 ba2.6k sqft10951 Poplar Dr, Lusby, MD 20657For SaleMLS ID #MDCA2029136, Bill Oosterink, CENTURY 21 New Millennium. Bright MLS
- $449,9994 bd3 ba2.4k sqft2767 Cove Lake St, Lusby, MD 20657For SaleMLS ID #MDCA2025600, Lindsey Burch, Samson Properties. Bright MLS
- $399,9903 bd3 ba1.6k sqft980 Silverton Ct, Lusby, MD 20657For SaleMLS ID #MDCA2030850, Kalee Kelly, Infinitas Realty Group. Bright MLS
- $465,0005 bd4 ba2.1k sqft12658 Cheyenne Ln, Lusby, MD 20657For SaleMLS ID #MDCA2030662, Tara Dean, Compass. Bright MLS
- $379,9004 bd2 ba2.1k sqft713 Alamo Ln, Lusby, MD 20657For SaleMLS ID #MDCA2029774, Kelly Niland Mahaffee, Home Towne Real Estate. Bright MLS
- $330,0003 bd3 ba1.6k sqft12962 Mohawk Dr, Lusby, MD 20657For SaleMLS ID #MDCA2030914, Daniel Demers, Sell Your Home Services. Bright MLS
- $399,0004 bd3 ba1.6k sqft348 Little Bear Ln, Lusby, MD 20657For SaleMLS ID #MDCA2029182, Jesieryl Hartzer, CENTURY 21 New Millennium. Bright MLS
- $599,9993 bd3 ba3k sqft3313 Belfiore Rd, Church Creek, MD 21622For SaleMLS ID #MDDO2013202, Lona Sue Todd, Taylor Properties. Bright MLS
- $399,9003 bd3 ba1.5k sqftDrum Point, Lusby, MD 20657For SaleMLS ID #MDCA2030536, Jan Kleponis, O'Brien Realty ERA Powered. Bright MLS
- $425,0003 bd3 ba1.7k sqft494 Dogwood Dr, Lusby, MD 20657For SaleMLS ID #MDCA2030208, Becky King, Home Towne Real Estate. Bright MLS
- $585,0004 bd3 ba2.5k sqft2440 Abigail Ct, Prince Frederick, MD 20678For SaleMLS ID #MDCA2029048, Janet Jacobs, CENTURY 21 New Millennium. Bright MLS
