Professional photos coming soon Large double dutch split foyer. Formal living room, dining room with crown and chair railing, large kitchen with crown molding, island with electric cooktop and pendent lighting, double and very large FR with ceiling fans and Pellet Fireplace, french door to living room. Full hall bath with tub and shower, single vanity built in shelving, bedroom one with ceiling light, bedroom 2 with ceiling, primary bedroom shower, large single vanity. Lower level with family room, brick fireplace with insert, sliding door to back yard and fireplace, bedroom, bathroom, laundry room with door to the back yard. Door to the 2 car side load garage. Blacktop driveway. HVAC new in 2025, new roof. Nice private setting
Coming soon 08/15
Street View
$559,900
7115 Maxwell Dr, Hughesville, MD 20637
4beds
2,600sqft
:
Get pre-qualified$3,681/mo
Single Family Residence
Built in 1986
3.1 Acres Lot
$-- Zestimate®
$215/sqft
$-- HOA
What's special
- 5 days |
- 75 |
- 1 |
Zillow last checked:
Listing updated:
Listed by:
Kitty Mausen 301-399-2794,
Coldwell Banker Premier 5406624500
Source: Bright MLS,MLS#: MDCH2057566
Facts & features
Interior
Bedrooms & bathrooms
- Bedrooms: 4
- Bathrooms: 3
- Full bathrooms: 3
- Main level bathrooms: 2
- Main level bedrooms: 3
Basement
- Area: 728
Heating
- Heat Pump, Electric
Cooling
- Central Air, Ceiling Fan(s), Electric
Appliances
- Included: Dryer, Double Oven, Washer, Water Heater, Refrigerator, Cooktop, Exhaust Fan, Oven, Electric Water Heater
Features
- Bathroom - Stall Shower, Bathroom - Tub Shower, Ceiling Fan(s), Combination Kitchen/Living, Crown Molding, Family Room Off Kitchen, Open Floorplan, Kitchen Island, Primary Bath(s), Recessed Lighting
- Flooring: Carpet, Wood
- Basement: Full
- Number of fireplaces: 2
Interior area
- Total structure area: 2,600
- Total interior livable area: 2,600 sqft
- Finished area above ground: 1,872
- Finished area below ground: 728
Property
Parking
- Total spaces: 8
- Parking features: Garage Faces Side, Attached, Driveway, On Street
- Attached garage spaces: 2
- Uncovered spaces: 6
Accessibility
- Accessibility features: None
Features
- Levels: Split Foyer,Two
- Stories: 2
- Pool features: None
Lot
- Size: 3.1 Acres
Details
- Additional structures: Above Grade, Below Grade
- Parcel number: 0909012923
- Zoning: AC
- Special conditions: Standard
Construction
Type & style
- Home type: SingleFamily
- Property subtype: Single Family Residence
Materials
- Brick, Vinyl Siding
- Foundation: Block
- Roof: Architectural Shingle
Condition
- Good
- New construction: No
- Year built: 1986
Utilities & green energy
- Sewer: On Site Septic
- Water: Well
- Utilities for property: Cable Connected, Electricity Available
Community & HOA
Community
- Subdivision: Maxwell Hall
HOA
- Has HOA: No
Location
- Region: Hughesville
Financial & listing details
- Price per square foot: $215/sqft
- Tax assessed value: $450,000
- Annual tax amount: $5,688
- Date on market: 8/15/2026
- Listing agreement: Exclusive Right To Sell
- Listing terms: Cash,Conventional,FHA,Rural Development,USDA Loan,VA Loan
- Ownership: Fee Simple
Estimated market value
Not available
Estimated sales range
Not available
Not available
Price history
| Date | Event | Price |
|---|---|---|
| 3/10/1994 | Sold | $177,500$68/sqft |
Source: Public Record Report a problem | ||
Public tax history
| Year | Property taxes | Tax assessment |
|---|---|---|
| 2025 | $5,753 +7.1% | $416,900 +8.6% |
| 2024 | $5,370 +22.2% | $383,800 +9.4% |
| 2023 | $4,394 +18.2% | $350,700 |
| 2022 | $3,716 -6.6% | $350,700 +10.4% |
| 2021 | $3,981 +5.5% | $317,700 +5.5% |
| 2020 | $3,774 -4.9% | $301,200 |
| 2019 | $3,967 | $301,200 |
| 2018 | $3,967 -5.7% | $301,200 -5.7% |
| 2017 | $4,205 -0.1% | $319,300 +2.5% |
| 2016 | $4,209 | $311,400 +2.6% |
| 2015 | $4,209 | $303,500 +2.7% |
| 2014 | $4,209 | $295,600 |
| 2013 | -- | $295,600 |
| 2012 | -- | $295,600 -15.1% |
| 2011 | -- | $348,320 |
| 2010 | -- | $348,320 |
| 2009 | -- | $348,320 -9.9% |
| 2008 | -- | $386,560 +15.9% |
| 2007 | -- | $333,612 +18.9% |
| 2006 | -- | $280,666 +23.3% |
| 2005 | -- | $227,720 +4.3% |
| 2004 | -- | $218,372 +4.5% |
| 2003 | -- | $209,026 +4.7% |
| 2002 | -- | $199,680 +3.3% |
| 2001 | -- | $193,236 |
Find assessor info on the county website
Monthly payment
Est. payment
Payment breakdown
Explore the cost of this home by adjusting the details. Changes won't be saved.Climate risks
Neighborhood: 20637
Nearby schools
GreatSchools rating
- 5/10T. C. Martin Elementary SchoolGrades: PK-5Distance: 8 mi
- 4/10John Hanson Middle SchoolGrades: 6-8Distance: 12.7 mi
- 3/10St Charles High SchoolGrades: 9-12Distance: 12 mi
Schools provided by the listing agent
- District: Charles County Public Schools
Source: Bright MLS. This data may not be complete. We recommend contacting the local school district to confirm school assignments for this home.
- $577,800-- bd3 ba1.8k sqft17640 Entzian Pl, Hughesville, MD 20637Off Market
- $433,1004 bd2 ba1.8k sqft17620 Entzian Pl, Hughesville, MD 20637Off Market
- $454,700-- bd2 ba2.2k sqft17680 Prince Frederick Rd, Hughesville, MD 20637Off Market
- $556,3004 bd4 ba3.5k sqft17645 Entzian Pl, Hughesville, MD 20637Off Market

- $629,9005 bd4 ba3k sqft7090 Maxwell Dr, Hughesville, MD 20637For Sale
- $398,0004 bd3 ba1.7k sqft17610 Entzian Pl, Hughesville, MD 20637For Sale
- $76,667-- bd-- ba-- sqftScout Camp Rd, Hughesville, MD 20637Off Market
- $688,2004 bd5 ba3.7k sqft7120 Maxwell Dr, Hughesville, MD 20637Off Market
A local agent can set up tours, give advice and negotiate with sellers.
Similar homes
- $569,9004 bd3 ba2.4k sqft17123 Sweetwater Ct, Hughesville, MD 20637For Sale

 MLS ID #MDCH2057482, Cheryl Bare, CENTURY 21 New Millennium. Bright MLS
 - $625,0006 bd3 ba2.7k sqft7075 Wood Glen Dr, Hughesville, MD 20637For Sale
 MLS ID #MDCH2057442, Travis Howard, OE Realty. Bright MLS
 - $629,9005 bd4 ba3k sqft7090 Maxwell Dr, Hughesville, MD 20637For Sale
 MLS ID #MDCH2055076, Leia Booher, KW Metro Center. Bright MLS
 - $659,9004 bd3 ba3.7k sqft7370 Bullfeather Pl, Hughesville, MD 20637For Sale
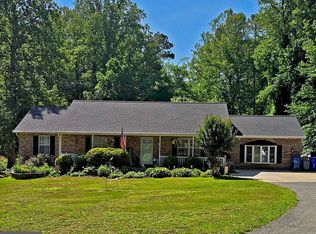 MLS ID #MDCH2055796, Mary Kiessling, Home Towne Real Estate. Bright MLS
 - $615,0003 bd3 ba2.3k sqft16700 Persica Ln, Hughesville, MD 20637For SaleMLS ID #MDCH2057220, Mike Crain, EXP Realty, LLC. Bright MLS
- $539,9003 bd3 ba2.4k sqft7098 Quicktree Pl, Hughesville, MD 20637For SaleMLS ID #MDCH2056836, Michael Petras, Veterans USA Realty. Bright MLS
- $635,0004 bd4 ba2.5k sqft17082 Prince Frederick Rd, Hughesville, MD 20637For SaleMLS ID #MDCH2055736, Debbie Buckingham, Samson Properties. Bright MLS
- $499,9003 bd3 ba1.7k sqft6984 Bluebird Hill Pl, Hughesville, MD 20637For SaleMLS ID #MDCH2050120, Chris Haddaway, Chesapeake Real Estate Associates, LLC. Bright MLS
- $550,0004 bd4 ba2.2k sqft39390 Summitt Hill Dr, Mechanicsville, MD 20659For SaleMLS ID #MDSM2032636, Tonia Parent, RE/MAX United Real Estate. Bright MLS
- $599,9003 bd3 ba2.5k sqft6024 Swanson Creek Ln, Hughesville, MD 20637For SaleMLS ID #MDCH2052750, Sam Barbieri, RE/MAX United Real Estate. Bright MLS
- $534,0003 bd2 ba2k sqft17118 Sweetwater Ct, Hughesville, MD 20637For SaleMLS ID #MDCH2053356, Laura Holley, O'Brien Realty ERA Powered. Bright MLS
- $574,9903 bd3 ba2.9k sqft4785 Roanoke Pl, Waldorf, MD 20601For SaleMLS ID #MDCH2057352, Kalee Kelly, Infinitas Realty Group. Bright MLS
- $550,0004 bd3 ba2.4k sqft4104 Green Spring St, Waldorf, MD 20601For SaleMLS ID #MDCH2057082, Scott McInerney, RE/MAX One. Bright MLS
- $539,9005 bd4 ba2.8k sqft30020 Tomahawk Ct, Mechanicsville, MD 20659For SaleMLS ID #MDSM2031766, Dottie Bistransin, Redfin Corp. Bright MLS
- $419,0006 bd2 ba2.2k sqft6315 Wilmers Pl, Hughesville, MD 20637For SaleMLS ID #MDCH2056904, Chrystal Dove, CENTURY 21 New Millennium. Bright MLS
- $575,0003 bd2 ba1.8k sqft15820 Chalice Vine Ct, Hughesville, MD 20637For SaleMLS ID #MDCH2055404, Jessica Shipman, CENTURY 21 New Millennium. Bright MLS
- $754,9994 bd3 ba3.4k sqft6825 Dillon Ct, Hughesville, MD 20637For SaleMLS ID #MDCH2056388, Kiesha Downs, Fairfax Realty Premier. Bright MLS
- $465,0005 bd3 ba2.3k sqft5494 Hallowing Point Rd, Prince Frederick, MD 20678For SaleMLS ID #MDCA2029574, Samantha Bowling, Samson Properties. Bright MLS
- $690,0007 bd4 ba2.9k sqft17259 Creekside Dr, Brandywine, MD 20613For SaleMLS ID #MDCH2056102, Kelia Speight, The Home Team Realty Group, LLC. Bright MLS
- $580,0004 bd3 ba2.3k sqft5330 Cove View Dr, Saint Leonard, MD 20685For SaleMLS ID #MDCA2027280, Kimberly Gott, RE/MAX One. Bright MLS
