Tucked away in the highly desirable neighborhood of Canterleigh in Hugesville, this ranch-style home offers the perfect blend of comfort and functionality with one-level living, a 3 car garage, and a climate-controlled cellar with 10' ceilings. Step inside to discover a warm and inviting interior that spans 1,893 sqft with 3 bedrooms and 2 bathrooms. The primary suite includes a walk-in closet and a bathroom with a soaking tub for relaxation. Freshly refinished hardwood maple floors can be found throughout most of the house, along with freshly painted walls, ceiling, and trim. The heart of the home, the kitchen, is bright and open, with luxury vinyl tile flooring, and opens to a large east-facing breakfast room that catches the morning sun. The HVAC was replaced with a new Trane system in 2025. This residence is set back from the road on a generous 1.04-acre flag lot, with 6' vinyl fencing, and a non-buildable tree reserve to the back and side for extra privacy. The yard is landscaped with established perennial plants, bushes, and trees. In the back, you have a composite deck with white vinyl railing and a motorized retractable Sunsetter awning, with the deck leading down to a large stone patio. For outdoor storage, there is a 12'x14' utility shed. For indoor storage, there is a fully encapsulated, climate-controlled cellar with 10' ceilings that spans the entire footprint of the house. The 3 car garage is fully finished with insulation, drywall, and paint. The large 3rd bay is separate and could be used as a workshop. Alarm system currently installed and monitored by Guardian. Conveniently located for quick access to Rt 5 for commuting. Don't miss out on this turnkey home with so many unique features!
For sale
$575,000
15820 Chalice Vine Ct, Hughesville, MD 20637
3beds
1,893sqft
Single Family Residence
Built in 2013
1.04 Acres Lot
$573,700 Zestimate®
$304/sqft
$48/mo HOA
What's special
One-level livingWalk-in closetWarm and inviting interiorPrimary suiteMotorized retractable sunsetter awningLuxury vinyl tile flooring
- 103 days
- 402
- 21
Likely to sell faster than
Zillow last checked:
Listing updated:
Listed by:
Jessica Shipman 410-610-2042,
CENTURY 21 New Millennium 4439689595
Source: Bright MLS,MLS#: MDCH2055404
Facts & features
Interior
Bedrooms & bathrooms
- Bedrooms: 3
- Bathrooms: 2
- Full bathrooms: 2
- Main level bathrooms: 2
- Main level bedrooms: 3
Basement
- Area: 0
Heating
- Heat Pump, Electric
Cooling
- Heat Pump, Electric
Appliances
- Included: Dishwasher, Exhaust Fan, Microwave, Oven/Range - Electric, Refrigerator, Electric Water Heater
- Laundry: Washer/Dryer Hookups Only
Features
- Breakfast Area, Chair Railings, Combination Kitchen/Dining, Primary Bath(s), Recessed Lighting, Cathedral Ceiling(s)
- Flooring: Wood
- Basement: Full,Exterior Entry,Rough Bath Plumb,Sump Pump,Unfinished,Heated,Water Proofing System
- Has fireplace: No
Interior area
- Total structure area: 1,893
- Total interior livable area: 1,893 sqft
- Finished area above ground: 1,893
- Finished area below ground: 0
Video & virtual tour
Property
Parking
- Total spaces: 3
- Parking features: Garage Faces Front, Inside Entrance, Garage Door Opener, Asphalt, Attached
- Attached garage spaces: 3
- Has uncovered spaces: Yes
Accessibility
- Accessibility features: None
Features
- Levels: One
- Stories: 1
- Pool features: None
Lot
- Size: 1.04 Acres
- Features: Backs to Trees
Details
- Additional structures: Above Grade, Below Grade
- Parcel number: 0909034498
- Zoning: AC
- Special conditions: Standard
Construction
Type & style
- Home type: SingleFamily
- Architectural style: Ranch/Rambler
- Property subtype: Single Family Residence
Materials
- Vinyl Siding
- Foundation: Concrete Perimeter
- Roof: Shingle
Condition
- New construction: No
- Year built: 2013
Details
- Builder model: TIFFANY II
- Builder name: WESTBROOKE HOMES
Utilities & green energy
- Sewer: Septic Exists
- Water: Well
Community & HOA
Community
- Subdivision: Canterleigh
HOA
- Has HOA: Yes
- HOA fee: $576 annually
Location
- Region: Hughesville
- Municipality: HUGHESVILLE
Financial & listing details
- Price per square foot: $304/sqft
- Tax assessed value: $512,800
- Annual tax amount: $6,524
- Date on market: 5/21/2026
- Listing agreement: Exclusive Right To Sell
- Ownership: Fee Simple
Estimated market value
$573,700
$545,000 - $602,000
$3,049/mo
Price history
| Date | Event | Price |
|---|---|---|
| 5/21/2026 | Listed for sale | $575,000+30.1%$304/sqft |
Source:  Bright MLS #MDCH2055404 Report a problem Bright MLS #MDCH2055404 Report a problem | ||
| 8/5/2013 | Sold | $441,889$233/sqft |
Source: Public Record Report a problem | ||
Public tax history
| Year | Property taxes | Tax assessment |
|---|---|---|
| 2025 | $6,789 +7% | $481,900 +6.9% |
| 2024 | $6,348 +20.6% | $451,000 +7.4% |
| 2023 | $5,264 +16.4% | $420,100 |
| 2022 | $4,523 -8.2% | $420,100 +6.8% |
| 2021 | $4,929 +3.5% | $393,367 +3.5% |
| 2020 | $4,761 -4.9% | $380,000 |
| 2019 | $5,005 | $380,000 |
| 2018 | $5,005 -8.5% | $380,000 -8.5% |
| 2017 | $5,471 +287.2% | $415,400 +12.3% |
| 2016 | $1,413 | $370,000 +14% |
| 2015 | $1,413 | $324,600 +16.3% |
| 2014 | $1,413 | $279,200 +208.8% |
| 2013 | -- | $90,400 |
| 2012 | -- | $90,400 -24.6% |
| 2011 | -- | $119,900 +37.5% |
| 2010 | -- | $87,202 +60% |
| 2009 | -- | $54,506 +149.9% |
| 2008 | -- | $21,810 |
| 2007 | -- | -- |
Find assessor info on the county website
Monthly payment
Est. payment
Payment breakdown
Explore the cost of this home by adjusting the details. Changes won't be saved.Climate risks
Neighborhood: 20637
Nearby schools
Schools provided by the listing agent
- District: Charles County Public Schools
Source: Bright MLS. This data may not be complete. We recommend contacting the local school district to confirm school assignments for this home.
- $584,6004 bd2 ba2.3k sqft15824 Chalice Vine Ct, Hughesville, MD 20637Off Market
- $591,900-- bd2 ba2.2k sqft15812 Chalice Vine Ct, Hughesville, MD 20637Off Market
- $580,0004 bd3 ba1.9k sqft15816 Chalice Vine Ct, Hughesville, MD 20637Sold
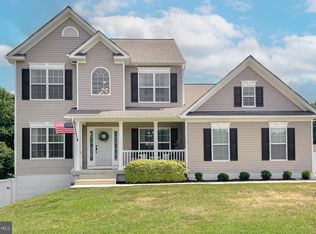
- $526,0004 bd4 ba1.8k sqft15891 Carissa Ct, Hughesville, MD 20637Off Market
Similar homes
- $550,0005 bd4 ba2.5k sqft7065 Quicktree Farm Ct, Hughesville, MD 20637For Sale

 MLS ID #MDCH2058278, Tyler Mattingly, Coldwell Banker Premier. Bright MLS
 - $519,9003 bd3 ba2.4k sqft7098 Quicktree Pl, Hughesville, MD 20637For Sale
 MLS ID #MDCH2056836, Michael Petras, Veterans USA Realty. Bright MLS
 - $625,0006 bd3 ba2.7k sqft7075 Wood Glen Dr, Hughesville, MD 20637For Sale
 MLS ID #MDCH2057442, Travis Howard, OE Realty. Bright MLS
 - $634,9994 bd4 ba2.5k sqft17082 Prince Frederick Rd, Hughesville, MD 20637For Sale
 MLS ID #MDCH2058242, Debbie Buckingham, Samson Properties. Bright MLS
 - $649,9004 bd4 ba2.2k sqft7550 Serenity Dr, Hughesville, MD 20637For SaleMLS ID #MDCH2058326, Danny Martin, Keller Williams Flagship. Bright MLS
- $599,9003 bd3 ba2.2k sqft3020 Franklin Dr, Huntingtown, MD 20639For SaleMLS ID #MDCA2029822, Candy Meyers, RE/MAX One. Bright MLS
- $545,0004 bd3 ba2.4k sqft4104 Green Spring St, Waldorf, MD 20601For SaleMLS ID #MDCH2057082, Scott McInerney, RE/MAX One. Bright MLS
- $574,9004 bd3 ba2.1k sqft13100 Hillmeade Ct, Charlotte Hall, MD 20622For SaleMLS ID #MDCH2057572, Tammy Lumpkin, CENTURY 21 New Millennium. Bright MLS
- $570,0003 bd2 ba2.1k sqft1010 Wales Dr, La Plata, MD 20646For SaleMLS ID #MDCH2056482, Lesa Clark, Redfin Corp. Bright MLS
- $595,0004 bd3 ba2.5k sqft11219 Lakeview Dr, Dunkirk, MD 20754For SaleMLS ID #MDCA2027366, Pattee McInerney, RE/MAX One. Bright MLS
- $565,0003 bd3 ba2k sqft8320 Wheatley Rd, La Plata, MD 20646For SaleMLS ID #MDCH2058120, Terri Vaira-James, EXP Realty, LLC. Bright MLS
- $599,9004 bd3 ba2.3k sqft8819 Lafayette Dr, Owings, MD 20736For SaleMLS ID #MDCA2030196, Becky King, Home Towne Real Estate. Bright MLS
- $575,0004 bd3 ba2.4k sqft3955 Breezy Point Rd, Chesapeake Beach, MD 20732For SaleMLS ID #MDCA2027786, Christine McNelis, Berkshire Hathaway HomeServices PenFed Realty. Bright MLS
- $539,0004 bd4 ba2.1k sqft2193 Cedar Tree Ln, Waldorf, MD 20601For SaleMLS ID #MDCH2058372, Amanda Matruder, HG Realty Services, Ltd.. Bright MLS
- $599,9994 bd3 ba2.3k sqft9620 Terri Dr, La Plata, MD 20646For SaleMLS ID #MDCH2056750, Kristina Gardiner, Infinitas Realty Group. Bright MLS
- $489,9004 bd3 ba1.7k sqft3801 Gardiner Rd, Waldorf, MD 20601For SaleMLS ID #MDCH2056464, Katie Cawood, Real Broker, LLC. Bright MLS
- $585,0004 bd4 ba2k sqft7207 Glenelg Ct, Clinton, MD 20735For SaleMLS ID #MDPG2215602, Wenda Tucker, Bennett Realty Solutions. Bright MLS
- $539,9004 bd2 ba1.9k sqft16500 Bealle Hill Rd, Waldorf, MD 20601For SaleMLS ID #MDPG2211206, Ken Phipps, CENTURY 21 New Millennium. Bright MLS
- $499,0003 bd3 ba2.5k sqft9242 Mimosa Dr, La Plata, MD 20646For SaleMLS ID #MDCH2058178, Jacob Mead, RE/MAX United Real Estate. Bright MLS
