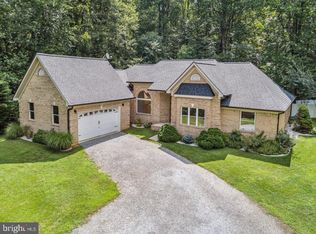
Move-in ready and filled with natural light, this spacious home offers a comfortable layout, inviting living spaces, and plenty of room to enjoy both indoors and out. Beautiful wood flooring runs throughout the main level, where you’ll find both a family room and a living room featuring a striking stone fireplace. The kitchen offers plenty of cabinet storage, stainless steel appliances, and a double sink, with a dining room conveniently located just off the kitchen. Sliding doors provide direct access to the expansive back deck and covered outdoor living area, creating an easy transition for entertaining, dining outside, or simply relaxing while overlooking the shaded backyard. A half bathroom completes the main level. Upstairs, you’ll find three additional bedrooms along with a spacious owner’s suite featuring a large closet and an en suite bathroom with a double vanity, walk-in shower, and linen closet. The upper level is comfortably carpeted throughout. The partially finished basement adds even more flexible living space with a second living area featuring a fireplace, closet space, a full bathroom, and sliding glass doors that walk out to the backyard. The unfinished portion provides generous storage space along with a dedicated laundry area and utility sink. Outside, enjoy a large shaded backyard, expansive deck with stairs leading to the yard, and a storage shed with an attached lean-to. An attached two-car garage provides additional parking and storage. With multiple living spaces, abundant natural light, outdoor entertaining areas, and room to spread out on every level, this home is ready to welcome its next owners.
For sale
$649,900
7550 Serenity Dr, Hughesville, MD 20637
4beds
2,272sqft
Single Family Residence
Built in 1983
3.01 Acres Lot
$641,600 Zestimate®
$286/sqft
$-- HOA
What's special
- 4 days |
- 194 |
- 15 |
Zillow last checked:
Listing updated:
Listed by:
Danny Martin 410-474-8400,
Keller Williams Flagship 410-729-7700,
Listing Team: Danmar Properties Group
Source: Bright MLS,MLS#: MDCH2058326
Facts & features
Interior
Bedrooms & bathrooms
- Bedrooms: 4
- Bathrooms: 4
- Full bathrooms: 3
- 1/2 bathrooms: 1
- Main level bathrooms: 1
Basement
- Area: 1124
Heating
- Forced Air, Wood Stove, Electric
Cooling
- Central Air, Electric
Appliances
- Included: Electric Water Heater
Features
- Kitchen - Table Space, Dining Area
- Basement: Connecting Stairway,Exterior Entry,Rear Entrance,Finished
- Number of fireplaces: 1
Interior area
- Total structure area: 3,396
- Total interior livable area: 2,272 sqft
- Finished area above ground: 2,272
- Finished area below ground: 0
Property
Parking
- Total spaces: 6
- Parking features: Garage Faces Front, Inside Entrance, Gravel, Driveway, Attached
- Attached garage spaces: 6
- Has uncovered spaces: Yes
Accessibility
- Accessibility features: None
Features
- Levels: Three
- Stories: 3
- Pool features: None
Lot
- Size: 3.01 Acres
Details
- Additional structures: Above Grade, Below Grade
- Parcel number: 0908046875
- Zoning: AC
- Special conditions: Standard
Construction
Type & style
- Home type: SingleFamily
- Architectural style: Tudor
- Property subtype: Single Family Residence
Materials
- Combination, Brick, Stucco
- Foundation: Block, Concrete Perimeter
Condition
- New construction: No
- Year built: 1983
Utilities & green energy
- Sewer: Private Septic Tank
- Water: Well
Community & HOA
Community
- Subdivision: Serenity Woods
HOA
- Has HOA: No
Location
- Region: Hughesville
Financial & listing details
- Price per square foot: $286/sqft
- Tax assessed value: $454,600
- Annual tax amount: $5,827
- Date on market: 8/13/2026
- Listing agreement: Exclusive Right To Sell
- Ownership: Fee Simple
Estimated market value
$641,600
$610,000 - $674,000
$3,184/mo
Price history
| Date | Event | Price |
|---|---|---|
| 8/14/2026 | Listed for sale | $649,900+90.6%$286/sqft |
Source:  Bright MLS #MDCH2058326 Report a problem Bright MLS #MDCH2058326 Report a problem | ||
| 11/3/2010 | Sold | $340,920+13.7%$150/sqft |
Source: Public Record Report a problem | ||
| 8/13/2010 | Price change | $299,900-6.3%$132/sqft |
Source: W F Chesley Real Estate #CH7358171 Report a problem | ||
| 7/16/2010 | Listed for sale | $319,900-1.8%$141/sqft |
Source: W F Chesley Real Estate #CH7358171 Report a problem | ||
| 6/12/2010 | Listing removed | $325,900$143/sqft |
Source: W F Chesley Real Estate #CH7358171 Report a problem | ||
| 6/11/2010 | Listed for sale | $325,900+3.5%$143/sqft |
Source: W F Chesley Real Estate #CH7358171 Report a problem | ||
| 4/29/2010 | Sold | $315,000-30.8%$139/sqft |
Source: Public Record Report a problem | ||
| 3/2/2005 | Sold | $455,000$200/sqft |
Source: Public Record Report a problem | ||
Public tax history
| Year | Property taxes | Tax assessment |
|---|---|---|
| 2025 | $6,082 +6.9% | $427,700 +6.7% |
| 2024 | $5,691 +21.5% | $400,800 +7.2% |
| 2023 | $4,685 +15.5% | $373,900 |
| 2022 | $4,056 -9% | $373,900 +5.1% |
| 2021 | $4,456 +2.6% | $355,633 +2.6% |
| 2020 | $4,342 -3.9% | $346,500 |
| 2019 | $4,516 +1.1% | $346,500 +2.1% |
| 2018 | $4,469 +1.1% | $339,300 +1.1% |
| 2017 | $4,421 +7.3% | $335,700 +4.3% |
| 2016 | $4,122 | $321,767 +4.5% |
| 2015 | $4,122 | $307,833 +4.7% |
| 2014 | $4,122 | $293,900 |
| 2013 | -- | $293,900 |
| 2012 | -- | $293,900 -13.8% |
| 2011 | -- | $340,920 |
| 2010 | -- | $340,920 |
| 2009 | -- | $340,920 -4.4% |
| 2008 | -- | $356,450 +11.8% |
| 2007 | -- | $318,880 +13.4% |
| 2006 | -- | $281,310 +15.4% |
| 2005 | -- | $243,740 +7.3% |
| 2004 | -- | $227,192 +7.9% |
| 2003 | -- | $210,646 +8.5% |
| 2002 | -- | $194,100 +1.6% |
| 2001 | -- | $191,036 |
Find assessor info on the county website
Monthly payment
Est. payment
Payment breakdown
Explore the cost of this home by adjusting the details. Changes won't be saved.Climate risks
Neighborhood: 20637
Nearby schools
GreatSchools rating
- 5/10T. C. Martin Elementary SchoolGrades: PK-5Distance: 2.8 mi
- 7/10Piccowaxen Middle SchoolGrades: 6-8Distance: 10.9 mi
- 6/10La Plata High SchoolGrades: 9-12Distance: 6.6 mi
Schools provided by the listing agent
- Elementary: T. C. Martin
- Middle: Milton M. Somers
- High: La Plata
- District: Charles County Public Schools
Source: Bright MLS. This data may not be complete. We recommend contacting the local school district to confirm school assignments for this home.
- $444,700-- bd2 ba1.1k sqft7570 Serenity Dr, Hughesville, MD 20637Off Market
- $672,000-- bd3 ba2.2k sqft7540 Serenity Dr, Hughesville, MD 20637Off Market
- $1,005,4755 bd5 ba4.1k sqft7575 Serenity Dr, Hughesville, MD 20637Sold
- $608,400-- bd3 ba2.7k sqft7565 Serenity Dr, Hughesville, MD 20637Off Market
- $540,900-- bd2 ba2k sqft13495 Stasch Pl, Charlotte Hall, MD 20622Off Market
- $450,300-- bd2 ba1.8k sqft7545 Serenity Dr, Hughesville, MD 20637Off Market
- $513,1003 bd2 ba1.9k sqft13475 Stasch Pl, Charlotte Hall, MD 20622Off Market
- $649,0004 bd3 ba1.6k sqft7555 Serenity Dr, Hughesville, MD 20637Off Market
A local agent can set up tours, give advice and negotiate with sellers.
Similar homes
- $524,0004 bd3 ba2.2k sqft14117 Beverly Dr, Hughesville, MD 20637For Sale

 MLS ID #MDCH2058346, Bonnie O'Donnell, RE/MAX One. Bright MLS
 - $636,9004 bd3 ba2.6k sqft5630 Lewisville Pl, Bryantown, MD 20617For Sale
 MLS ID #MDCH2058432, Shay Brittingham, JPAR Real Estate Professionals. Bright MLS
 - $625,0006 bd3 ba2.7k sqft7075 Wood Glen Dr, Hughesville, MD 20637For Sale
 MLS ID #MDCH2057442, Travis Howard, OE Realty. Bright MLS
 - $550,0004 bd2 ba2.7k sqft15471 Westchester Dr, Hughesville, MD 20637For Sale
 MLS ID #MDCH2057960, Terry Davis, RE/MAX Realty Group. Bright MLS
 - $615,0003 bd3 ba2.3k sqft16700 Persica Ln, Hughesville, MD 20637For SaleMLS ID #MDCH2057220, Mike Crain, EXP Realty, LLC. Bright MLS
- $625,0004 bd3 ba2.3k sqft9620 Terri Dr, La Plata, MD 20646For SaleMLS ID #MDCH2056750, Kristina Gardiner, Infinitas Realty Group. Bright MLS
- $590,0004 bd3 ba2.3k sqft1009 Wales Dr, La Plata, MD 20646For SaleMLS ID #MDCH2058382, Wanda Jenkins-Countee, Berkshire Hathaway HomeServices PenFed Realty. Bright MLS
- $599,9004 bd4 ba2.3k sqft13512 Shrewsbury Ct, Charlotte Hall, MD 20622For SaleMLS ID #MDCH2051850, Gary Summers, RE/MAX Realty Group. Bright MLS
- $565,0003 bd3 ba2k sqft8320 Wheatley Rd, La Plata, MD 20646For SaleMLS ID #MDCH2058120, Terri Vaira-James, EXP Realty, LLC. Bright MLS
- $--3 bd2 ba1.5k sqft7625 Poplar St, Charlotte Hall, MD 20622AuctionXome
- $725,0004 bd3 ba3.3k sqft13633 Rumsey Pl, Bryantown, MD 20617For SaleMLS ID #MDCH2057708, Dillon Wise, Pearson Smith Realty, LLC. Bright MLS
- $660,0003 bd2 ba1.9k sqft9347 Stonestreet Rd, La Plata, MD 20646For SaleMLS ID #MDCH2057918, Dennis Burks, CENTURY 21 New Millennium. Bright MLS
- $649,9004 bd4 ba2.9k sqft5735 Bent Pine Pl, Waldorf, MD 20601For SaleMLS ID #MDCH2051894, Lisa Lessey Ross, Homewise Realty Services, LLC. Bright MLS
- $642,9006 bd4 ba3.2k sqft28920 Livingston Dr, Mechanicsville, MD 20659For SaleMLS ID #MDSM2032334, Gail Nyman, RE/MAX United Real Estate. Bright MLS
- $650,0003 bd2 ba1.8k sqft29270 Lilly Way, Mechanicsville, MD 20659For SaleMLS ID #MDSM2029980, Connie Fitzgerald, RE/MAX One. Bright MLS
- $574,9004 bd3 ba2.1k sqft13100 Hillmeade Ct, Charlotte Hall, MD 20622For SaleMLS ID #MDCH2057572, Tammy Lumpkin, CENTURY 21 New Millennium. Bright MLS
- $620,0003 bd3 ba1.6k sqft11630 Moonshine Trail Pl, La Plata, MD 20646For SaleMLS ID #MDCH2057328, Pam Rollins-Butler, CENTURY 21 New Millennium. Bright MLS
- $575,0003 bd2 ba1.8k sqft15820 Chalice Vine Ct, Hughesville, MD 20637For SaleMLS ID #MDCH2055404, Jessica Shipman, CENTURY 21 New Millennium. Bright MLS
- $419,0006 bd2 ba2.2k sqft6315 Wilmers Pl, Hughesville, MD 20637For SaleMLS ID #MDCH2056904, Chrystal Dove, CENTURY 21 New Millennium. Bright MLS
- $579,9003 bd2 ba2.6k sqft105 Cornwall Ct, La Plata, MD 20646For SaleMLS ID #MDCH2058232, Lisa Wills, RE/MAX One. Bright MLS
