PRICE REDUCED! THIS IS A GREAT OPPORTUNITY PRICED BELOW MARKET VALUE. Set on a beautiful 3.17-acre lot just minutes from downtown La Plata, this exceptional home offers the perfect blend of modern construction, thoughtful upgrades, and room to grow. Built in 2021 and only five years young, this property delivers all the benefits of newer construction without the wait. Inside, you'll find upgrades throughout, creating a stylish and comfortable living space that's ready to enjoy from day one. Step outside to relax or entertain on the spacious deck overlooking the expansive Fenced Rear Yard, complete with an irrigation system to keep the grounds looking their best. The full unfinished basement offers endless possibilities, featuring space for additional rooms along with rough-in plumbing for a future bathroom, making it easy to customize the home to fit your needs. If you've been considering new construction, here's your opportunity to own a move-in-ready home with acreage, modern features, and future expansion potential—all without the delays of building.
For sale
Price cut: $10K (9/1)
$635,000
9347 Stonestreet Rd, La Plata, MD 20646
3beds
1,976sqft
Single Family Residence
Built in 2021
3.17 Acres Lot
$632,700 Zestimate®
$321/sqft
$37/mo HOA
What's special
Full unfinished basementExpansive fenced rear yardIrrigation systemSpacious deckUpgrades throughout
- 57 days
- 543
- 32
Likely to sell faster than
Zillow last checked:
Listing updated:
Listed by:
Dennis Burks 301-643-7923,
CENTURY 21 New Millennium 3016099000,
Listing Team: Burks & Sutten Team, Co-Listing Team: Burks & Sutten Team,Co-Listing Agent: Jeffrey J Sutten 301-643-8091,
CENTURY 21 New Millennium
Source: Bright MLS,MLS#: MDCH2057918
Facts & features
Interior
Bedrooms & bathrooms
- Bedrooms: 3
- Bathrooms: 2
- Full bathrooms: 2
- Main level bathrooms: 2
- Main level bedrooms: 3
Rooms
- Room types: Living Room, Dining Room, Primary Bedroom, Bedroom 2, Bedroom 3, Kitchen, Bathroom 2, Primary Bathroom
Primary bedroom
- Level: Main
Bedroom 2
- Level: Main
Bedroom 3
- Level: Main
Primary bathroom
- Level: Main
Bathroom 2
- Level: Main
Dining room
- Level: Main
Kitchen
- Level: Main
Living room
- Level: Main
Heating
- Heat Pump, Electric
Cooling
- Central Air, Heat Pump, Electric
Appliances
- Included: Microwave, Built-In Range, Dishwasher, Dryer, Exhaust Fan, Ice Maker, Electric Water Heater
- Laundry: Main Level, Dryer In Unit, Washer In Unit
Features
- Attic, Ceiling Fan(s), Entry Level Bedroom, Family Room Off Kitchen, Open Floorplan, Kitchen - Gourmet, Primary Bath(s), Walk-In Closet(s), Upgraded Countertops, Bathroom - Walk-In Shower, Soaking Tub, Kitchen Island, Pantry, Recessed Lighting
- Basement: Full,Rough Bath Plumb,Unfinished,Space For Rooms
- Number of fireplaces: 1
- Fireplace features: Gas/Propane
Interior area
- Total structure area: 3,952
- Total interior livable area: 1,976 sqft
- Finished area above ground: 1,976
- Finished area below ground: 0
Property
Parking
- Total spaces: 2
- Parking features: Garage Faces Side, Garage Door Opener, Attached
- Attached garage spaces: 2
Accessibility
- Accessibility features: None
Features
- Levels: Two
- Stories: 2
- Patio & porch: Deck, Porch
- Exterior features: Extensive Hardscape, Sidewalks, Underground Lawn Sprinkler
- Pool features: None
Lot
- Size: 3.17 Acres
Details
- Additional structures: Above Grade, Below Grade
- Parcel number: 0904030176
- Zoning: AC
- Special conditions: Standard
Construction
Type & style
- Home type: SingleFamily
- Architectural style: Ranch/Rambler
- Property subtype: Single Family Residence
Materials
- Stone, Vinyl Siding
- Foundation: Slab
- Roof: Architectural Shingle
Condition
- New construction: No
- Year built: 2021
Details
- Builder model: Troville
- Builder name: Wilkerson
Utilities & green energy
- Electric: 200+ Amp Service
- Sewer: Septic = # of BR
- Water: Well
- Utilities for property: Cable Available, Phone Available, Broadband, Cable, Fiber Optic
Community & HOA
Community
- Security: Fire Sprinkler System
- Subdivision: Hollybrook Farm Sub
HOA
- Has HOA: Yes
- HOA fee: $440 annually
- HOA name: HOLLYBROOK FARM ASSOCIATION, INC
Location
- Region: La Plata
Financial & listing details
- Price per square foot: $321/sqft
- Tax assessed value: $509,300
- Annual tax amount: $6,582
- Date on market: 7/31/2026
- Listing agreement: Exclusive Right To Sell
- Listing terms: Cash,Conventional,FHA,VA Loan
- Ownership: Fee Simple
Estimated market value
$632,700
$601,000 - $664,000
$3,049/mo
Price history
| Date | Event | Price |
|---|---|---|
| 9/1/2026 | Price change | $635,000-1.6%$321/sqft |
Source:  Bright MLS #MDCH2057918 Report a problem Bright MLS #MDCH2057918 Report a problem | ||
| 8/18/2026 | Price change | $645,000-2.3%$326/sqft |
Source: Bright MLS #MDCH2057918 Report a problem | ||
| 7/31/2026 | Listed for sale | $660,000+16.1%$334/sqft |
Source: Bright MLS #MDCH2057918 Report a problem | ||
| 6/16/2021 | Sold | $568,600$288/sqft |
Source: Public Record Report a problem | ||
| 5/27/2021 | Pending sale | $568,600$288/sqft |
Source: Bright MLS #MDCH225070 Report a problem | ||
| 5/24/2021 | Listed for sale | $568,600+337.4%$288/sqft |
Source: Bright MLS #MDCH225070 Report a problem | ||
| 12/22/2020 | Sold | $130,000-71.4%$66/sqft |
Source: Public Record Report a problem | ||
| 1/16/2019 | Listing removed | $455,000$230/sqft |
Source: Dehanas Real Estate Services #1005813423 Report a problem | ||
| 4/18/2018 | Price change | $455,000+2%$230/sqft |
Source: Dehanas Real Estate Services #1005813423 Report a problem | ||
| 3/5/2018 | Price change | $445,960-2%$226/sqft |
Source: Dehanas Real Estate Services #1000076645 Report a problem | ||
| 3/2/2018 | Price change | $455,000+2%$230/sqft |
Source: Dehanas Real Estate Services #1000076645 Report a problem | ||
| 2/11/2018 | Price change | $445,960-2%$226/sqft |
Source: Dehanas Real Estate Services #1000076645 Report a problem | ||
| 1/30/2018 | Price change | $455,000+2%$230/sqft |
Source: Dehanas Real Estate Services #1000076645 Report a problem | ||
| 1/28/2016 | Price change | $445,960+2.3%$226/sqft |
Source: Dehanas Real Estate Services #CH9555549 Report a problem | ||
| 1/20/2016 | Price change | $435,960+0%$221/sqft |
Source: Dehanas Real Estate Services #CH9555549 Report a problem | ||
| 6/23/2015 | Listed for sale | $435,950$221/sqft |
Source: RE/MAX 100 #CH8673392 Report a problem | ||
Public tax history
| Year | Property taxes | Tax assessment |
|---|---|---|
| 2025 | $8,720 +3.9% | $486,367 +4.9% |
| 2024 | $8,391 +52% | $463,433 +5.2% |
| 2023 | $5,519 +12.7% | $440,500 |
| 2022 | $4,898 -11.3% | $440,500 |
| 2021 | $5,519 +264.7% | $440,500 +264.7% |
| 2020 | $1,514 -4.9% | $120,800 |
| 2019 | $1,591 | $120,800 |
| 2018 | $1,591 | $120,800 |
| 2017 | $1,591 -3.8% | $120,800 +2.8% |
| 2016 | $1,654 | $117,467 +2.9% |
| 2015 | $1,654 | $114,133 +3% |
| 2014 | $1,654 | $110,800 |
| 2013 | -- | $110,800 |
| 2012 | -- | $110,800 -21.1% |
| 2011 | -- | $140,350 +39.5% |
| 2010 | -- | $100,582 +65.4% |
| 2009 | -- | $60,816 +188.9% |
| 2008 | -- | $21,050 |
| 2007 | -- | $21,050 |
Find assessor info on the county website
Monthly payment
Est. payment
Payment breakdown
Explore the cost of this home by adjusting the details. Changes won't be saved.Climate risks
Neighborhood: 20646
Nearby schools
Schools provided by the listing agent
- Elementary: Walter J. Mitchell
- Middle: Piccowaxen
- High: La Plata
- District: Charles County Public Schools
Source: Bright MLS. This data may not be complete. We recommend contacting the local school district to confirm school assignments for this home.
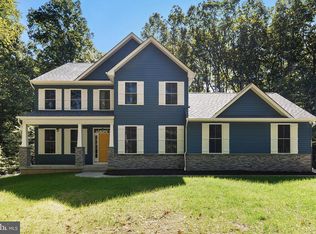
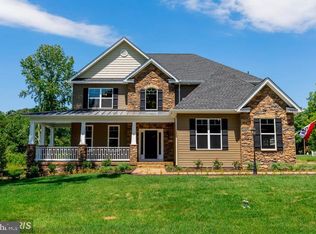
Similar homes
- $585,0004 bd3 ba2.4k sqft104 Westmorland Ct, La Plata, MD 20646For Sale

 MLS ID #MDCH2058798, JAMMIE REEDY, RE/MAX One. Bright MLS
 - $649,5555 bd3 ba2.2k sqft902 Washington Ave, La Plata, MD 20646New Construction
 MLS ID #MDCH2057742, Brij Mohan, Taylor Properties. Bright MLS
 - $519,0005 bd2 ba2.5k sqft9350 Mathir Dr, La Plata, MD 20646For Sale
 MLS ID #MDCH2057252, Jeff Sutten, CENTURY 21 New Millennium. Bright MLS
 - $549,9003 bd2 ba1.3k sqft9977 Trinity Church Rd, Charlotte Hall, MD 20622New Construction
 MLS ID #MDCH2055922, Kathy McClary, Berkshire Hathaway HomeServices PenFed Realty. Bright MLS
 - $594,9005 bd4 ba2.3k sqft22 Pocahontas Ct, La Plata, MD 20646For SaleMLS ID #MDCH2058210, Cathy Stottlemyer, CENTURY 21 New Millennium. Bright MLS
- $505,0003 bd2 ba1.4k sqft26 Somerset St, La Plata, MD 20646For SaleMLS ID #MDCH2059068, Delaine Campbell, Coldwell Banker Realty. Bright MLS
- $569,0004 bd3 ba2.5k sqft7977 Keech Rd, Charlotte Hall, MD 20622For SaleMLS ID #MDCH2058776, Heather Cooksey, RE/MAX One. Bright MLS
- $675,0004 bd4 ba2.9k sqft9998 Sodus Ct, Faulkner, MD 20632For SaleMLS ID #MDCH2058806, Ross Hunsberger, Coldwell Banker Realty. Bright MLS
- $650,0003 bd2 ba1.8k sqft29270 Lilly Way, Mechanicsville, MD 20659For SaleMLS ID #MDSM2029980, Connie Fitzgerald, RE/MAX One. Bright MLS
- $549,9994 bd3 ba2.8k sqft9195 Balsam Run, Bel Alton, MD 20611For SaleMLS ID #MDCH2055776, Kristina Gardiner, Infinitas Realty Group. Bright MLS
- $499,9994 bd3 ba2.5k sqft8835 Redbay Run, Bel Alton, MD 20611For SaleMLS ID #MDCH2057058, Brittany Bahen, JPAR Real Estate Professionals. Bright MLS
- $600,0004 bd2 ba2k sqft10651 Deacon Rd, White Plains, MD 20695For SaleMLS ID #MDCH2057810, Gary Summers, RE/MAX Realty Group. Bright MLS
- $469,0005 bd3 ba1.4k sqft9215 Wills Rd, Bel Alton, MD 20611For SaleMLS ID #MDCH2059434, Alice Flerlage, Real Broker, LLC. Bright MLS
- $475,0003 bd3 ba1.8k sqft403 Prospect St, La Plata, MD 20646For SaleMLS ID #MDCH2055504, Sherri Spriggs, Hyatt & Company Real Estate, LLC. Bright MLS
- $499,0003 bd3 ba2.1k sqft30150 Huntt Rd, Mechanicsville, MD 20659For SaleMLS ID #MDSM2033860, Joy Fisher, EXP Realty, LLC. Bright MLS
- $680,0004 bd2 ba2.3k sqft25375 Loveville Rd, Leonardtown, MD 20650For SaleMLS ID #MDSM2032802, Kandy Moore, RMG Realty. Bright MLS
- $710,0003 bd3 ba2.2k sqft13480 Spruce Dr, King George, VA 22485For SaleMLS ID #VAKG2008728, Renzo Beltran, All Brokers Realty LLC. Bright MLS
- $625,0004 bd4 ba2.7k sqft625 Patuxent Reach Dr, Prince Frederick, MD 20678For SaleMLS ID #MDCA2029772, Jeanette Spicer, Keller Williams Preferred Properties. Bright MLS
- $569,9004 bd3 ba2.5k sqft6157 Trotters Glen Dr, Hughesville, MD 20637For SaleMLS ID #MDCH2058234, Ellwood Reid, iRealty Real Estate Group. Bright MLS
- $699,9004 bd3 ba2.4k sqft13435 S View Rd, Newburg, MD 20664For SaleMLS ID #MDCH2057706, Kathy White-Thorne, RE/MAX Realty Group. Bright MLS
