Nestled on a generous 3.8-acre corner lot, this charming Cape Cod-style home, built in 2017, offers a perfect blend of comfort and timeless appeal. With its excellent condition and thoughtful design, this residence is ready to welcome you home. Step inside to discover a warm and inviting interior that features a traditional floor plan, ideal for everyday living and entertaining. The home offers four well-appointed bedrooms, including a convenient entry-level bedroom, perfect for guests or those seeking single-level living. The primary suite features a walk-in closet and a spa-like bathroom complete with a soaking tub and a walk-in shower, providing a serene retreat at the end of the day. Additional interior highlights include plush carpeting, elegant hardwood floors, and ceiling fans that enhance comfort throughout the seasons. For those who appreciate technology, the home is equipped with a sound system, ensuring that your favorite tunes accompany you in every room. Outside, the property features a screened in porch, perfect for outdoor relaxation while enjoying the tranquility of your surroundings. The oversized detached garage offers ample space for vehicles and storage and has heat/ac, electricity and plumbing while complemented by a paved driveway for easy access. There is ample parking space for vehicles, campers, and more! Enjoy the peace of country living while being just a short drive from local amenities, shopping, and dining options. Don't miss the opportunity to make this beautiful residence your forever home!
For sale
$680,000
25375 Loveville Rd, Leonardtown, MD 20650
4beds
2,388sqft
Single Family Residence
Built in 2017
3.8 Acres Lot
$-- Zestimate®
$285/sqft
$-- HOA
What's special
Walk-in closetWalk-in showerOversized detached garageElegant hardwood floorsCeiling fansPaved drivewayScreened in porch
- 55 days
- 1,079
- 71
Likely to sell faster than
Zillow last checked:
Listing updated:
Listed by:
Kandy Moore 301-653-9936,
RMG Realty 5407091011
Source: Bright MLS,MLS#: MDSM2032802
Facts & features
Interior
Bedrooms & bathrooms
- Bedrooms: 4
- Bathrooms: 2
- Full bathrooms: 2
- Main level bathrooms: 2
- Main level bedrooms: 3
Basement
- Area: 0
Heating
- Central, Heat Pump, Electric
Cooling
- Heat Pump, Electric
Appliances
- Included: Dryer, Exhaust Fan, Freezer, Ice Maker, Self Cleaning Oven, Oven/Range - Electric, Refrigerator, Cooktop, Washer, Water Conditioner - Owned, Water Heater, Electric Water Heater
- Laundry: Main Level
Features
- Soaking Tub, Bathroom - Walk-In Shower, Ceiling Fan(s), Entry Level Bedroom, Floor Plan - Traditional, Eat-in Kitchen, Kitchen - Table Space, Sound System, Upgraded Countertops, Walk-In Closet(s), 9'+ Ceilings
- Flooring: Carpet, Ceramic Tile, Hardwood, Wood
- Windows: Double Pane Windows
- Has basement: No
- Has fireplace: No
Interior area
- Total structure area: 2,388
- Total interior livable area: 2,388 sqft
- Finished area above ground: 2,388
- Finished area below ground: 0
Property
Parking
- Total spaces: 13
- Parking features: Garage Faces Front, Oversized, Other, Asphalt, Driveway, Paved, Detached
- Garage spaces: 3
- Uncovered spaces: 10
Accessibility
- Accessibility features: Other
Features
- Levels: Two
- Stories: 2
- Patio & porch: Enclosed, Porch
- Pool features: None
- Fencing: Wood
Lot
- Size: 3.8 Acres
- Features: Corner Lot/Unit
Details
- Additional structures: Above Grade, Below Grade
- Parcel number: 1903046109
- Zoning: RPD
- Special conditions: Standard
Construction
Type & style
- Home type: SingleFamily
- Architectural style: Cape Cod
- Property subtype: Single Family Residence
Materials
- Advanced Framing, HardiPlank Type
- Foundation: Crawl Space
- Roof: Shingle
Condition
- Excellent
- New construction: No
- Year built: 2017
Utilities & green energy
- Electric: 200+ Amp Service
- Sewer: Septic = # of BR
- Water: Well
Community & HOA
Community
- Security: Fire Sprinkler System
- Subdivision: None Available
HOA
- Has HOA: No
Location
- Region: Leonardtown
Financial & listing details
- Price per square foot: $285/sqft
- Tax assessed value: $494,500
- Annual tax amount: $4,640
- Date on market: 8/6/2026
- Listing agreement: Exclusive Right To Sell
- Exclusions: Car Lift
- Ownership: Fee Simple
- Road surface type: Concrete, Paved
Estimated market value
Not available
Estimated sales range
Not available
Not available
Price history
| Date | Event | Price |
|---|---|---|
| 8/6/2026 | Listed for sale | $680,000+146.4%$285/sqft |
Source:  Bright MLS #MDSM2032802 Report a problem Bright MLS #MDSM2032802 Report a problem | ||
| 10/3/2005 | Sold | $276,000+15%$116/sqft |
Source: Public Record Report a problem | ||
| 2/3/2005 | Sold | $240,000+60%$101/sqft |
Source: Public Record Report a problem | ||
| 1/12/2004 | Sold | $150,000$63/sqft |
Source: Public Record Report a problem | ||
Public tax history
| Year | Property taxes | Tax assessment |
|---|---|---|
| 2025 | $5,373 +23.9% | $483,400 +7% |
| 2024 | $4,337 +7.5% | $451,900 +7.5% |
| 2023 | $4,035 +8.1% | $420,400 +8.1% |
| 2022 | $3,733 +1.8% | $388,900 +1.8% |
| 2021 | $3,668 +1.8% | $382,167 +1.8% |
| 2020 | $3,603 +1.1% | $375,433 +1.1% |
| 2019 | $3,563 | $371,200 |
| 2018 | $3,563 +140.7% | $371,200 +143% |
| 2017 | $1,480 -20.1% | $152,733 +0% |
| 2016 | $1,852 | $152,700 |
| 2015 | $1,852 | $152,700 |
| 2014 | $1,852 | $152,700 -11.8% |
| 2013 | -- | $173,100 |
| 2012 | -- | $173,100 |
| 2011 | -- | $173,100 -24.1% |
| 2010 | -- | $227,940 +13.2% |
| 2009 | -- | $201,332 +15.2% |
| 2008 | -- | $174,726 +18% |
| 2007 | -- | $148,120 +9% |
| 2006 | -- | $135,910 +9.9% |
| 2005 | -- | $123,700 -40.3% |
| 2004 | -- | $207,040 +2% |
| 2003 | -- | $203,052 +2% |
| 2002 | -- | $199,066 +2% |
| 2001 | -- | $195,080 |
Find assessor info on the county website
Monthly payment
Est. payment
Payment breakdown
Explore the cost of this home by adjusting the details. Changes won't be saved.Climate risks
Neighborhood: 20650
Nearby schools
Schools provided by the listing agent
- District: St. Mary's County Public Schools
Source: Bright MLS. This data may not be complete. We recommend contacting the local school district to confirm school assignments for this home.
- $296,000-- bd1 ba2k sqft25450 Loveville Rd, Leonardtown, MD 20650Off Market
- $182,800-- bd-- ba-- sqft28560 Point Lookout Rd, Leonardtown, MD 20650Off Market
- $523,100-- bd2 ba2.4k sqft28475 Point Lookout Rd, Leonardtown, MD 20650Off Market
- $172,600-- bd1 ba720 sqft40365 Parsons Mill Rd, Loveville, MD 20656Off Market
Similar homes
- $560,0004 bd3 ba2.7k sqft22010 Society Hill Rd, Leonardtown, MD 20650For Sale

 MLS ID #MDSM2032698, Fran Slade, Compass. Bright MLS
 - $738,9974 bd4 ba2k sqft22393 Saint Clements Ave, Leonardtown, MD 20650For Sale
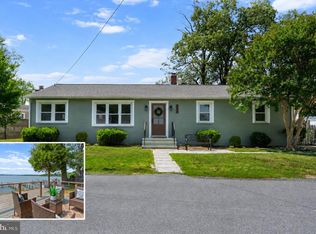 MLS ID #MDSM2031732, Aly Anderson, Allfirst Realty, Inc.. Bright MLS
 - $714,9004 bd3 ba1.9k sqft28590 Old Village Rd, Mechanicsville, MD 20659New Construction
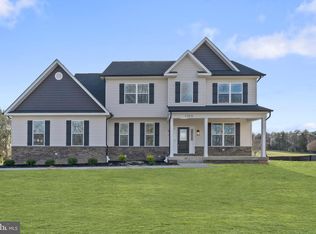 MLS ID #MDSM2028812, Michele Posey, RE/MAX Realty Group. Bright MLS
 - $469,0004 bd3 ba2.3k sqft39349 Great Saint Thomas Ln, Mechanicsville, MD 20659For Sale
 MLS ID #MDSM2033366, Connie Fitzgerald, RE/MAX One. Bright MLS
 - $535,0004 bd4 ba2.5k sqft41888 Jenkins Ct, Leonardtown, MD 20650For SaleMLS ID #MDSM2033062, Wayne Floyd, RE/MAX One. Bright MLS
- $665,0005 bd4 ba2.9k sqft1601 Meadow Oaks Ln, Huntingtown, MD 20639For SaleMLS ID #MDCA2030802, Ryan Hutchins, Hutchins Properties. Bright MLS
- $709,9004 bd4 ba2.5k sqft11608 Rest Dr, La Plata, MD 20646For SaleMLS ID #MDCH2056314, Karen Reisdorf, Berkshire Hathaway HomeServices PenFed Realty. Bright MLS
- $659,9004 bd4 ba2.9k sqft367 Edgewater Ln, Montross, VA 22520For SaleMLS ID #VAWE2010818, Ashley Ziviello, EXIT Mid-Rivers Realty. Bright MLS
- $650,0003 bd2 ba1.8k sqft29270 Lilly Way, Mechanicsville, MD 20659For SaleMLS ID #MDSM2029980, Connie Fitzgerald, RE/MAX One. Bright MLS
- $675,0004 bd4 ba2.9k sqft9998 Sodus Ct, Faulkner, MD 20632For SaleMLS ID #MDCH2058806, Ross Hunsberger, Coldwell Banker Realty. Bright MLS
- $420,0004 bd2 ba2.1k sqft41012 Oakville Rd, Mechanicsville, MD 20659For SaleMLS ID #MDSM2032872, Kristy Matthai, CENTURY 21 New Millennium. Bright MLS
- $550,0004 bd4 ba3.2k sqft185 Fountain Ln, Saint Leonard, MD 20685For SaleMLS ID #MDCA2030856, Juliet Patterson Brooke, Samson Properties. Bright MLS
- $689,7004 bd4 ba3.4k sqft11910 Charles St, La Plata, MD 20646For SaleMLS ID #MDCH2058154, Mike Foster, RE/MAX Realty Group. Bright MLS
- $635,0003 bd2 ba1.9k sqft9347 Stonestreet Rd, La Plata, MD 20646For SaleMLS ID #MDCH2057918, Dennis Burks, Century 21 Redwood Realty. Bright MLS
- $539,9003 bd3 ba2.3k sqft620 Adelina Rd, Prince Frederick, MD 20678For SaleMLS ID #MDCA2030318, Delaney Clarke, RE/MAX United Real Estate. Bright MLS
- $669,9004 bd4 ba3.3k sqft45242 Woodhaven Dr, California, MD 20619For SaleMLS ID #MDSM2033608, Jackie Randell, CENTURY 21 New Millennium. Bright MLS
- $575,0003 bd3 ba2.3k sqft5401 Cove View Dr, Saint Leonard, MD 20685For SaleMLS ID #MDCA2029646, Becky King, Home Towne Real Estate. Bright MLS
- $776,2204 bd4 ba2.2k sqft19166 N Porto Bello Dr, Drayden, MD 20630New ConstructionMLS ID #MDSM2033752, Lisa Riggleman, RE/MAX One. Bright MLS
- $624,9003 bd4 ba3.1k sqft1401 Emmanuel Church Rd, Huntingtown, MD 20639For SaleMLS ID #MDCA2029690, Eileen O'Connor, Home Towne Real Estate. Bright MLS
- $695,0005 bd3 ba3k sqft214 Oakland Hall Rd, Prince Frederick, MD 20678For SaleMLS ID #MDCA2030012, Tracy Vasquez, Redfin Corp. Bright MLS
