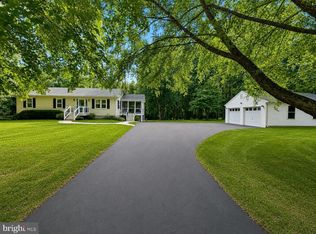
Welcome to 620 Adelina Road, a beautifully updated one level home offering an incredible charm, functionality, and tons of major recent improvements. From the moment you arrive, you'll appreciate the large 3 acre lot and the newer siding, gutters, windows, and roof, along with the spacious outdoor living areas and detached 2-car pole barn offering an abundance of storage and workspace. Bring your hobbies, toys and animals! Inside, the heart of the home is the renovated kitchen, featuring Silestone countertops, black cabinetry, black stainless appliances, a tile backsplash, LVP flooring, and a farmhouse sink. A striking oversized wood beam adds character and creates a beautiful focal point between the kitchen and living spaces. The owner's suite offers thoughtful touches including tile flooring in the bathroom, a glass-enclosed shower, walk-in closet, and barn doors. The mainly finished walk-out basement provides flexible additional living space with a recreation room and laundry area, while the home's exterior offers plenty of room to enjoy the outdoors on the expansive Trex deck that wraps around the side of the home. The list of updates is extensive, including a kitchen renovation in 2019, siding, soffit and windows in 2020, septic replacement in 2022, front and rear decks in 2022 and 2023, roof and attic insulation in 2024, and a new water heater and water softener in 2025.
For sale
$539,900
620 Adelina Rd, Prince Frederick, MD 20678
3beds
2,352sqft
Single Family Residence
Built in 1985
3 Acres Lot
$534,500 Zestimate®
$230/sqft
$-- HOA
What's special
Renovated kitchenWalk-in closetBarn doorsGlass-enclosed showerNewer sidingSilestone countertopsTile backsplash
- 8 days
- 842
- 77
Likely to sell faster than
Zillow last checked:
Listing updated:
Listed by:
Delaney Clarke 301-938-0100,
RE/MAX United Real Estate 301-702-4200
Source: Bright MLS,MLS#: MDCA2030318
Facts & features
Interior
Bedrooms & bathrooms
- Bedrooms: 3
- Bathrooms: 3
- Full bathrooms: 2
- 1/2 bathrooms: 1
- Main level bathrooms: 2
- Main level bedrooms: 3
Basement
- Area: 1568
Heating
- Heat Pump, Electric
Cooling
- Central Air, Electric
Appliances
- Included: Electric Water Heater
Features
- Dry Wall
- Basement: Partially Finished,Space For Rooms,Walk-Out Access
- Number of fireplaces: 1
Interior area
- Total structure area: 3,136
- Total interior livable area: 2,352 sqft
- Finished area above ground: 1,568
- Finished area below ground: 784
Property
Parking
- Total spaces: 2
- Parking features: Garage Faces Front, Detached, Driveway
- Garage spaces: 2
- Has uncovered spaces: Yes
Accessibility
- Accessibility features: None
Features
- Levels: Two
- Stories: 2
- Pool features: None
- Has view: Yes
- View description: Trees/Woods
Lot
- Size: 3 Acres
Details
- Additional structures: Above Grade, Below Grade
- Parcel number: 0502012618
- Zoning: RUR
- Special conditions: Standard
Construction
Type & style
- Home type: SingleFamily
- Architectural style: Ranch/Rambler
- Property subtype: Single Family Residence
Materials
- Stick Built
- Foundation: Slab
- Roof: Architectural Shingle
Condition
- Excellent,Very Good
- New construction: No
- Year built: 1985
Utilities & green energy
- Sewer: Septic Exists
- Water: Well
Community & HOA
Community
- Subdivision: Dogwood Estates
HOA
- Has HOA: No
Location
- Region: Prince Frederick
Financial & listing details
- Price per square foot: $230/sqft
- Tax assessed value: $343,500
- Annual tax amount: $3,921
- Date on market: 9/21/2026
- Listing agreement: Exclusive Right To Sell
- Ownership: Fee Simple
Estimated market value
$534,500
$508,000 - $561,000
$2,954/mo
Price history
| Date | Event | Price |
|---|---|---|
| 9/21/2026 | Listed for sale | $539,900+85.2%$230/sqft |
Source:  Bright MLS #MDCA2030318 Report a problem Bright MLS #MDCA2030318 Report a problem | ||
| 10/20/2015 | Sold | $291,500-2.8%$124/sqft |
Source: Public Record Report a problem | ||
| 7/29/2015 | Pending sale | $299,990$128/sqft |
Source: CENTURY 21 New Millennium #CA8478953 Report a problem | ||
| 5/30/2015 | Price change | $299,990-4.8%$128/sqft |
Source: CENTURY 21 New Millennium #CA8478953 Report a problem | ||
| 10/12/2014 | Price change | $315,000-7.4%$134/sqft |
Source: Century 21 New Millennium #CA8478953 Report a problem | ||
| 9/4/2014 | Listed for sale | $340,000$145/sqft |
Source: Home Towne Real Estate #CA8447750 Report a problem | ||
Public tax history
| Year | Property taxes | Tax assessment |
|---|---|---|
| 2026 | $3,932 +5.3% | $343,500 +5.6% |
| 2025 | $3,733 +12.6% | $325,400 +5.9% |
| 2024 | $3,316 +7.6% | $307,300 +3.6% |
| 2023 | $3,083 +3.7% | $296,700 -3.4% |
| 2022 | $2,973 +3.8% | $307,300 +11.5% |
| 2021 | $2,862 +1.1% | $275,500 +1.6% |
| 2020 | $2,831 +1.1% | $271,200 -1.6% |
| 2019 | $2,800 +1.6% | $275,500 +4.9% |
| 2018 | $2,755 +1.6% | $262,600 +3% |
| 2017 | $2,711 -8.5% | $254,833 +3.1% |
| 2016 | $2,964 | $247,067 +3.2% |
| 2015 | $2,964 | $239,300 |
| 2014 | $2,964 | $239,300 |
| 2013 | -- | $239,300 -14.8% |
| 2012 | -- | $281,000 |
| 2011 | -- | $281,000 |
| 2010 | -- | $281,000 -12% |
| 2009 | -- | $319,430 +16.3% |
| 2008 | -- | $274,732 +19.4% |
| 2007 | -- | $230,036 +24.1% |
| 2006 | -- | $185,340 +4.8% |
| 2005 | -- | $176,900 +5% |
| 2004 | -- | $168,460 +5.3% |
| 2003 | -- | $160,020 +2.2% |
| 2002 | -- | $156,540 +2.3% |
| 2001 | -- | $153,060 |
Find assessor info on the county website
Monthly payment
Est. payment
Payment breakdown
Explore the cost of this home by adjusting the details. Changes won't be saved.Climate risks
Neighborhood: 20678
Nearby schools
Schools provided by the listing agent
- District: Calvert County Public Schools
Source: Bright MLS. This data may not be complete. We recommend contacting the local school district to confirm school assignments for this home.
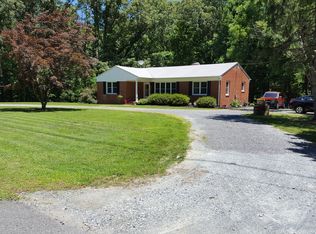
- $383,3002 bd2 ba1.3k sqft550 Adelina Rd, Prince Frederick, MD 20678Off Market
- $765,200-- bd3 ba3.6k sqft4355 Blossom Ln, Prince Frederick, MD 20678Off Market
- $212,500-- bd1 ba4.2k sqft720 Adelina Rd, Prince Frederick, MD 20678Off Market
- $160,300-- bd1 ba4.2k sqft720 Adelina Rd, Prince frederick, MD 20678Off Market
Similar homes
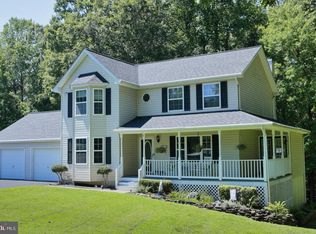
- $625,0004 bd4 ba2.7k sqft625 Patuxent Reach Dr, Prince Frederick, MD 20678For Sale
 MLS ID #MDCA2029772, Jeanette Spicer, Keller Williams Preferred Properties. Bright MLS
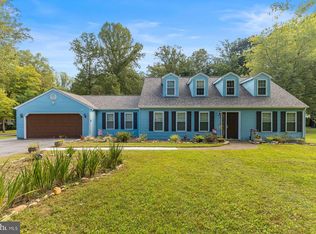
 - $499,0003 bd3 ba2.1k sqft30150 Huntt Rd, Mechanicsville, MD 20659For Sale
 MLS ID #MDSM2033860, Joy Fisher, EXP Realty, LLC. Bright MLS
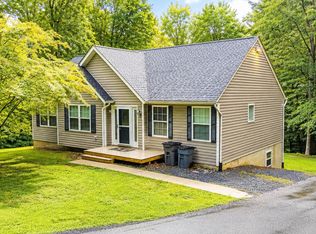
 - $485,0004 bd3 ba1.3k sqft1832 Lottie Fowler Rd, Prince Frederick, MD 20678For Sale
 MLS ID #MDCA2029712, Jaclyn Fowler, EXP Realty, LLC. Bright MLS
 - $575,0003 bd3 ba2.3k sqft5401 Cove View Dr, Saint Leonard, MD 20685For Sale
 MLS ID #MDCA2029646, Becky King, Home Towne Real Estate. Bright MLS
 - $550,0004 bd4 ba3.2k sqft185 Fountain Ln, Saint Leonard, MD 20685For SaleMLS ID #MDCA2030856, Juliet Patterson Brooke, Samson Properties. Bright MLS
- $574,9995 bd3 ba3.2k sqft28760 Hancock Dr, Mechanicsville, MD 20659For SaleMLS ID #MDSM2033872, Samira Mone't Cheaver, Pearson Smith Realty, LLC. Bright MLS
- $540,0005 bd4 ba2.5k sqft7065 Quicktree Farm Ct, Hughesville, MD 20637For SaleMLS ID #MDCH2058278, Tyler Mattingly, Coldwell Banker Premier. Bright MLS
- $665,0005 bd4 ba2.9k sqft1601 Meadow Oaks Ln, Huntingtown, MD 20639For SaleMLS ID #MDCA2030802, Ryan Hutchins, Hutchins Properties. Bright MLS
- $749,9004 bd3 ba2.4k sqft16970 Teagues Point Rd, Hughesville, MD 20637For SaleMLS ID #MDCH2059858, Lydia Cook, Real Broker, LLC. Bright MLS
- $579,9005 bd5 ba2.3k sqft13565 Meadow Ct, Hughesville, MD 20637For SaleMLS ID #MDCH2059540, Ross Simone, RE/MAX One. Bright MLS
- $614,0004 bd3 ba2.2k sqft1220 Hollyberry Ct, Huntingtown, MD 20639For SaleMLS ID #MDCA2030576, Kimberly Hayes, CENTURY 21 New Millennium. Bright MLS
- $569,0004 bd3 ba2.5k sqft7977 Keech Rd, Charlotte Hall, MD 20622For SaleMLS ID #MDCH2058776, Heather Cooksey, RE/MAX One. Bright MLS
- $555,0004 bd4 ba2.7k sqft1155 Scenic Way, Saint Leonard, MD 20685For SaleMLS ID #MDCA2027830, Kara Bogusky, The Southside Group Real Estate. Bright MLS
- $569,9004 bd3 ba2.5k sqft6157 Trotters Glen Dr, Hughesville, MD 20637For SaleMLS ID #MDCH2058234, Ellwood Reid, iRealty Real Estate Group. Bright MLS
- $525,0004 bd3 ba2.5k sqft1955 Wilson Rd, Huntingtown, MD 20639For SaleMLS ID #MDCA2030510, Jeanine Paxton, RE/MAX One. Bright MLS
- $464,9003 bd3 ba1.9k sqft616 Clarks Run Rd, La Plata, MD 20646For SaleMLS ID #MDCH2059824, Ken Phipps, CENTURY 21 New Millennium. Bright MLS
- $619,0004 bd4 ba2.5k sqft17082 Prince Frederick Rd, Hughesville, MD 20637For SaleMLS ID #MDCH2058242, Debbie Buckingham, Samson Properties. Bright MLS
- $530,0003 bd3 ba2.6k sqft1112 Saffron Way, Owings, MD 20736For SaleMLS ID #MDCA2030066, Tara Kirby, RE/MAX One. Bright MLS
- $565,0004 bd4 ba2.6k sqft130 Owings Hill Ct, Owings, MD 20736For SaleMLS ID #MDCA2029884, Susan Cleary, RE/MAX One. Bright MLS
- $549,9994 bd3 ba2.3k sqft9620 Terri Dr, La Plata, MD 20646For SaleMLS ID #MDCH2056750, Kristina Gardiner, Infinitas Realty Group. Bright MLS
