Three level colonial set on over 5 semi private wooded acres in quiet Turtle Creek community! Enjoy covered front porch and back deck overlooking nature. Main level has newer plank flooring and includes a spacious traditional floor plan with living room, dining room, kitchen with newer appliances, quartz counters, backsplash and open to area, half bath, separate laundry room and access to the oversized attached garage. Upper level primary suite has a recently remodled bathroom. Three additional bedrooms and second full bath finish this level. Lower level has rec room and enormous storage area that can be converted into even more living space. Outside you will find protected garden, screened gazebo, 2 storage sheds, chicken coop and paths leading through the woods. Wildlife is all around and you will enjoy watching the deer and the trees as they transform from season to season. Plenty of parking in the paved driveway and located at the cul de sac for even more peace and quiet.
Accepting backups
$650,000
5145 Turtle Creek Dr, Port Republic, MD 20676
4beds
3,100sqft
Single Family Residence
Built in 1994
5.04 Acres Lot
$653,300 Zestimate®
$210/sqft
$-- HOA
What's special
Oversized attached garageScreened gazeboBack deck overlooking natureProtected gardenHalf bathNewer plank flooringKitchen with newer appliances
- 25 days
- 685
- 13
Zillow last checked:
Listing updated:
Listed by:
Becky King 443-624-3359,
Home Towne Real Estate 8882252736
Source: Bright MLS,MLS#: MDCA2030466
Facts & features
Interior
Bedrooms & bathrooms
- Bedrooms: 4
- Bathrooms: 3
- Full bathrooms: 2
- 1/2 bathrooms: 1
- Main level bathrooms: 1
Rooms
- Room types: Living Room, Dining Room, Primary Bedroom, Bedroom 2, Bedroom 3, Bedroom 4, Kitchen, Family Room, Foyer, Laundry, Recreation Room, Storage Room, Primary Bathroom, Full Bath, Half Bath
Primary bedroom
- Level: Upper
Bedroom 2
- Level: Upper
Bedroom 3
- Level: Upper
Bedroom 4
- Level: Upper
Primary bathroom
- Level: Upper
Dining room
- Level: Main
Family room
- Level: Main
Foyer
- Level: Main
Other
- Level: Upper
Half bath
- Level: Main
Kitchen
- Level: Main
Laundry
- Level: Main
Living room
- Level: Main
Recreation room
- Level: Lower
Storage room
- Level: Lower
Heating
- Heat Pump, Electric
Cooling
- Central Air, Electric
Appliances
- Included: Microwave, Dishwasher, Dryer, Exhaust Fan, Oven/Range - Electric, Refrigerator, Washer, Electric Water Heater
- Laundry: Main Level, Laundry Room
Features
- Attic, Bathroom - Walk-In Shower, Ceiling Fan(s), Floor Plan - Traditional, Dry Wall
- Flooring: Wood
- Basement: Partial,Full,Improved,Interior Entry,Partially Finished,Space For Rooms,Walk-Out Access
- Has fireplace: No
Interior area
- Total structure area: 3,604
- Total interior livable area: 3,100 sqft
- Finished area above ground: 2,596
- Finished area below ground: 504
Video & virtual tour
Property
Parking
- Total spaces: 10
- Parking features: Garage Faces Front, Garage Door Opener, Driveway, Attached
- Attached garage spaces: 2
- Uncovered spaces: 8
Accessibility
- Accessibility features: None
Features
- Levels: Three
- Stories: 3
- Patio & porch: Deck, Porch
- Exterior features: Rain Gutters
- Pool features: None
- Has view: Yes
- View description: Trees/Woods
Lot
- Size: 5.04 Acres
- Features: Backs to Trees
Details
- Additional structures: Above Grade, Below Grade
- Parcel number: 0501225162
- Zoning: RUR
- Special conditions: Standard
Construction
Type & style
- Home type: SingleFamily
- Architectural style: Colonial
- Property subtype: Single Family Residence
Materials
- Vinyl Siding
- Foundation: Concrete Perimeter
- Roof: Shingle
Condition
- New construction: No
- Year built: 1994
Utilities & green energy
- Sewer: Septic Exists
- Water: Well
- Utilities for property: Cable Available
Community & HOA
Community
- Subdivision: Turtle Creek
HOA
- Has HOA: No
Location
- Region: Port Republic
Financial & listing details
- Price per square foot: $210/sqft
- Tax assessed value: $475,500
- Annual tax amount: $5,187
- Date on market: 9/30/2026
- Listing agreement: Exclusive Right To Sell
- Listing terms: Conventional,FHA,VA Loan
- Ownership: Fee Simple
Estimated market value
$653,300
$621,000 - $686,000
$3,438/mo
Price history
| Date | Event | Price |
|---|---|---|
| 10/23/2026 | Listed for sale | $650,000$210/sqft |
Source:  Bright MLS #MDCA2030466 Report a problem | ||
| 10/4/2026 | Contingent | $650,000$210/sqft |
Source: Bright MLS #MDCA2030466 Report a problem | ||
| 9/30/2026 | Listed for sale | $650,000+211.5%$210/sqft |
Source: Bright MLS #MDCA2030466 Report a problem | ||
| 8/29/1994 | Sold | $208,700$67/sqft |
Source: Public Record Report a problem | ||
Public tax history
| Year | Property taxes | Tax assessment |
|---|---|---|
| 2026 | $5,357 +7.1% | $475,500 +7.4% |
| 2025 | $4,999 +13% | $442,767 +8% |
| 2024 | $4,424 +12.9% | $410,033 +8.7% |
| 2023 | $3,920 +2.2% | $377,300 |
| 2022 | $3,837 +2.2% | $377,300 +4.4% |
| 2021 | $3,755 +1.8% | $361,367 +2.3% |
| 2020 | $3,690 -0.5% | $353,400 |
| 2019 | $3,707 | $353,400 |
| 2018 | $3,707 -3.6% | $353,400 -2.2% |
| 2017 | $3,845 -7.8% | $361,400 |
| 2016 | $4,169 | $361,400 |
| 2015 | $4,169 | $361,400 -0.9% |
| 2014 | $4,169 | $364,500 |
| 2013 | -- | $364,500 |
| 2012 | -- | $364,500 -11.2% |
| 2011 | -- | $410,320 |
| 2010 | -- | $410,320 |
| 2009 | -- | $410,320 -7.5% |
| 2008 | -- | $443,440 +19.5% |
| 2007 | -- | $371,072 +24.2% |
| 2006 | -- | $298,706 +32% |
| 2005 | -- | $226,340 +1.4% |
| 2004 | -- | $223,250 +1.4% |
| 2003 | -- | $220,160 +1.4% |
| 2002 | -- | $217,070 +2.6% |
| 2001 | -- | $211,530 |
Find assessor info on the county website
Monthly payment
Est. payment
Payment breakdown
Explore the cost of this home by adjusting the details. Changes won't be saved.Climate risks
Neighborhood: 20676
Nearby schools
Schools provided by the listing agent
- Elementary: Mutual
- High: Calvert
- District: Calvert County Public Schools
Source: Bright MLS. This data may not be complete. We recommend contacting the local school district to confirm school assignments for this home.
- $566,300-- bd2 ba2.1k sqft5135 Turtle Creek Dr, Port Republic, MD 20676Off Market
- $600,0004 bd3 ba2.3k sqft5130 Turtle Creek Dr, Port Republic, MD 20676Sold
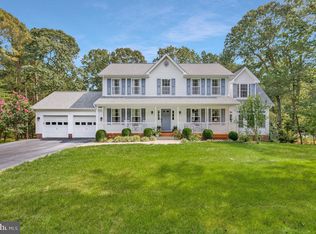
- $610,0004 bd4 ba2.7k sqft5140 Turtle Creek Dr, Port Republic, MD 20676Sold
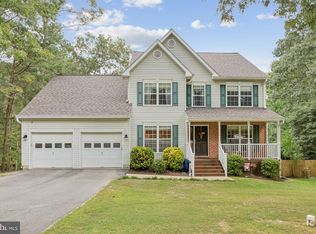
- $466,800-- bd2 ba2k sqft5150 Turtle Creek Dr, Port Republic, MD 20676Off Market
Similar homes
- $599,0005 bd3 ba3k sqft2460 Parkers Creek Rd, Port Republic, MD 20676For Sale
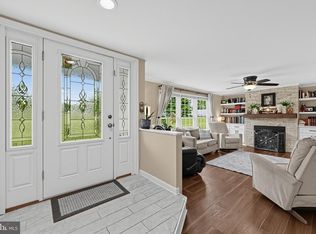
 MLS ID #MDCA2031008, Bonnie O'Donnell, RE/MAX One. Bright MLS
- $669,0004 bd3 ba3.4k sqft25255 Vista Rd, Hollywood, MD 20636For Sale
 MLS ID #MDSM2033920, Toni Lowman, O'Brien Realty ERA Powered. Bright MLS
- $555,0004 bd4 ba2.7k sqft1155 Scenic Way, Saint Leonard, MD 20685For Sale
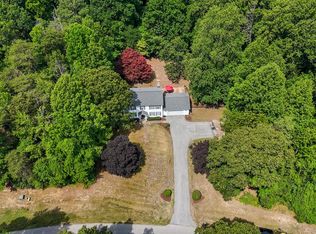 MLS ID #MDCA2027830, Kara Bogusky, The Southside Group Real Estate. Bright MLS
- $825,0004 bd3 ba2.2k sqft3925 Shamrock Ct, Port Republic, MD 20676For Sale
 MLS ID #MDCA2029564, Connie Fitzgerald, RE/MAX One. Bright MLS
- $575,0004 bd4 ba3.3k sqft3570 Ponds Wood Dr, Chesapeake Beach, MD 20732For SaleMLS ID #MDCA2031128, Leslie Arigo, Deep Roots Real Estate. Bright MLS
- $614,9005 bd3 ba2.7k sqft27920 Rectory Ct, Mechanicsville, MD 20659For SaleMLS ID #MDSM2034240, David Johnson, Cavalry Realty LLC. Bright MLS
- $554,9003 bd3 ba1.9k sqft5031 Timber View Ln, Saint Leonard, MD 20685For SaleMLS ID #MDCA2030444, Jeffrey Lewis, Berkshire Hathaway HomeServices PenFed Realty. Bright MLS
- $550,0004 bd4 ba3.2k sqft185 Fountain Ln, Saint Leonard, MD 20685For SaleMLS ID #MDCA2030856, Juliet Patterson Brooke, Samson Properties. Bright MLS
- $650,0004 bd4 ba2.7k sqft5586 McBride Pl, Hughesville, MD 20637For SaleMLS ID #MDCH2059382, Jennifer Young, Keller Williams Realty. Bright MLS
- $600,0005 bd4 ba3.6k sqft30090 Cherokee Ct, Mechanicsville, MD 20659For SaleMLS ID #MDSM2033674, Lesa Clark, Redfin Corp. Bright MLS
- $709,0004 bd3 ba2.7k sqft850 Warner Dr, Huntingtown, MD 20639For SaleMLS ID #MDCA2030860, William Sammons, Home Towne Real Estate. Bright MLS
- $529,9003 bd3 ba2.3k sqft620 Adelina Rd, Prince Frederick, MD 20678For SaleMLS ID #MDCA2030318, Delaney Clarke, RE/MAX United Real Estate. Bright MLS
- $620,0004 bd4 ba2.9k sqft8830 Rymer Way, Owings, MD 20736For SaleMLS ID #MDCA2030966, Amanda Calhoun, Real Broker, LLC - Dunkirk. Bright MLS
- $669,0004 bd5 ba3.7k sqft5025 Barrington Ln, Sunderland, MD 20689For SaleMLS ID #MDCA2030818, William Sammons, Home Towne Real Estate. Bright MLS
- $605,0005 bd4 ba3.5k sqft28009 Steeple Ct, Mechanicsville, MD 20659For SaleMLS ID #MDSM2032218, Stephanie Glaubitz, Home Towne Real Estate. Bright MLS
- $675,0003 bd4 ba3.1k sqft924 Chart Ct, Lusby, MD 20657For SaleMLS ID #MDCA2028062, Christy Clarke, RE/MAX One. Bright MLS
- $712,0003 bd3 ba3k sqft29651 All Faith Church Rd, Mechanicsville, MD 20659For SaleMLS ID #MDSM2033864, Carlos Gautier, JPAR Real Estate Professionals. Bright MLS
- $684,9005 bd4 ba3.9k sqft6850 Barney Dr, Hughesville, MD 20637For SaleMLS ID #MDCH2059038, VJ josephs, EXP Realty, LLC. Bright MLS
- $520,0004 bd3 ba2.1k sqft2425 Fawn Ct, Prince Frederick, MD 20678For SaleMLS ID #MDCA2030602, Marcie Gatton, Redfin Corp. Bright MLS
- $564,9003 bd4 ba3.1k sqft1401 Emmanuel Church Rd, Huntingtown, MD 20639For SaleMLS ID #MDCA2029690, Eileen O'Connor, Home Towne Real Estate. Bright MLS
