Offer deadline set for Monday, September 15th at 2:00 PM. Please submit your highest and best. Welcome to your private oasis! This generously sized 4-bedroom, 3.5-bath home offers space, comfort, and style throughout. The main level features spacious living areas, a gas fireplace, and a beautifully remodeled kitchen with modern appliances and timeless finishes. Upstairs, the primary suite includes an extra bonus space perfect for a nursery, office, or flex room, along with three additional spacious bedrooms. The lower level is a blank canvas for your future rec room, gym, or media space and already includes a full bath—ideal for rinsing off after enjoying the backyard pool. Step outside to a true retreat: the in-ground pool was resurfaced in 2022, features updated equipment from 2020, and includes a brand-new Loop-Loc cover installed in 2024. Expansive decking and handrails were replaced in 2023 and freshly treated in 2024, and the front porch was also replaced in 2024. The fully fenced backyard provides both privacy and functionality, making it perfect for pets, play, and entertaining. Buyers will appreciate the peace of mind that comes with extensive updates, including a new roof (2022), HVAC systems (2014 and 2023), water heater (2023), hall bathroom remodel (2020), and new upstairs carpet (2024). Situated on a quiet cul-de-sac, this home offers a rare combination of privacy, convenience, and community. With thoughtful improvements inside and out, it’s move-in ready and designed for everyday comfort with resort-style living in your own backyard.
Sold for $610,000
$610,000
5140 Turtle Creek Dr, Port Republic, MD 20676
4beds
2,727sqft
Single Family Residence
Built in 1999
1 Acres Lot
$608,600 Zestimate®
$224/sqft
$3,373 Estimated rent
Home value
$608,600
$554,000 - $663,000
$3,373/mo
Zestimate® history
Owner options
List your home for rent
$3,373/mo
Rent Zestimate®
Find your next renter with Zillow Rental Manager. Plus, with online applications, you can quickly screen prospective tenants – for free.
$3,373/mo
Rent Zestimate®
Refinance and save
$3,631/mo
Est. payment
Refinancing to a lower rate could help reduce your monthly payments and save thousands over the life of the loan.
$3,631/mo
Est. payment
Explore your selling options
Work with a Zillow partner agent
Leverage their expertise and Zillow's premium Showcase listings to get your home seen by more buyers.
Get startedList with your own agent
Get your home in front of millions of buyers by listing it on Zillow.
Learn how to do itSell it yourself
Take full control of how buyers see your home on Zillow by listing For Sale by Owner (FSBO).
List your homeWhat's special
Gas fireplaceTimeless finishesLoop-loc coverBonus spaceRemodeled kitchenIn-ground poolModern appliances
Zillow last checked:
Listing updated:
Listed by:
Shelley Baden 703-447-5006,
Berkshire Hathaway HomeServices PenFed Realty
Bought with:
Dottie Bistransin, VA0225274239
Redfin Corp
Source: Bright MLS,MLS#: MDCA2022914
Facts & features
Interior
Bedrooms & bathrooms
- Bedrooms: 4
- Bathrooms: 4
- Full bathrooms: 3
- 1/2 bathrooms: 1
- Main level bathrooms: 1
Rooms
- Room types: Living Room, Dining Room, Primary Bedroom, Bedroom 2, Bedroom 3, Bedroom 4, Kitchen, Family Room, Laundry, Office, Bonus Room, Primary Bathroom, Full Bath, Half Bath
Primary bedroom
- Features: Attached Bathroom
- Level: Upper
- Area: 336 Square Feet
- Dimensions: 16 x 21
Bedroom 2
- Level: Upper
- Area: 99 Square Feet
- Dimensions: 9 x 11
Bedroom 3
- Level: Upper
- Area: 130 Square Feet
- Dimensions: 10 x 13
Bedroom 4
- Level: Upper
- Area: 132 Square Feet
- Dimensions: 11 x 12
Primary bathroom
- Features: Bathroom - Walk-In Shower, Bathroom - Stall Shower, Soaking Tub, Double Sink
- Level: Upper
- Area: 108 Square Feet
- Dimensions: 9 x 12
Bonus room
- Level: Upper
- Area: 70 Square Feet
- Dimensions: 7 x 10
Dining room
- Level: Main
- Area: 143 Square Feet
- Dimensions: 11 x 13
Family room
- Level: Main
- Area: 280 Square Feet
- Dimensions: 20 x 14
Other
- Level: Lower
- Area: 45 Square Feet
- Dimensions: 5 x 9
Half bath
- Level: Main
- Area: 25 Square Feet
- Dimensions: 5 x 5
Kitchen
- Level: Main
- Area: 285 Square Feet
- Dimensions: 19 x 15
Laundry
- Level: Main
- Area: 48 Square Feet
- Dimensions: 6 x 8
Living room
- Level: Main
- Area: 176 Square Feet
- Dimensions: 11 x 16
Office
- Level: Main
- Area: 132 Square Feet
- Dimensions: 11 x 12
Heating
- Heat Pump, Electric
Cooling
- Ceiling Fan(s), Central Air, Heat Pump, Zoned, Electric
Appliances
- Included: Dishwasher, Exhaust Fan, Oven/Range - Electric, Range Hood, Refrigerator, Electric Water Heater, Water Heater
- Laundry: Laundry Room
Features
- Breakfast Area, Family Room Off Kitchen, Kitchen Island, Dining Area, Primary Bath(s), Floor Plan - Traditional, Dry Wall
- Flooring: Hardwood, Carpet, Wood
- Doors: Atrium, Insulated, Six Panel
- Windows: Double Pane Windows, Screens
- Basement: Exterior Entry,Rear Entrance,Unfinished,Walk-Out Access
- Number of fireplaces: 1
- Fireplace features: Glass Doors, Heatilator, Screen
Interior area
- Total structure area: 3,208
- Total interior livable area: 2,727 sqft
- Finished area above ground: 2,246
- Finished area below ground: 481
Property
Parking
- Total spaces: 8
- Parking features: Inside Entrance, Garage Door Opener, Off Street, Attached
- Attached garage spaces: 2
Accessibility
- Accessibility features: None
Features
- Levels: Three
- Stories: 3
- Patio & porch: Porch, Deck
- Pool features: None
- Has spa: Yes
- Spa features: Bath
- Fencing: Full
- Has view: Yes
- View description: Trees/Woods
Lot
- Size: 1 Acres
- Features: Backs to Trees, Cleared, Cul-De-Sac, Wooded
Details
- Additional structures: Above Grade, Below Grade
- Parcel number: 0501225219
- Zoning: RUR
- Special conditions: Standard
Construction
Type & style
- Home type: SingleFamily
- Architectural style: Colonial
- Property subtype: Single Family Residence
Materials
- Brick Front, Vinyl Siding
- Foundation: Concrete Perimeter
- Roof: Architectural Shingle
Condition
- Excellent
- New construction: No
- Year built: 1999
Details
- Builder model: PRESCOTT
- Builder name: W. MICHAEL ROYER
Utilities & green energy
- Sewer: Private Septic Tank
- Water: Well
- Utilities for property: Cable Available, Underground Utilities
Community & HOA
Community
- Subdivision: Turtle Creek
HOA
- Has HOA: No
Location
- Region: Port Republic
- Municipality: NONE
Financial & listing details
- Price per square foot: $224/sqft
- Tax assessed value: $444,933
- Annual tax amount: $4,814
- Date on market: 9/10/2025
- Listing agreement: Exclusive Right To Sell
- Ownership: Fee Simple
Price history
| Date | Event | Price |
|---|---|---|
| 10/10/2025 | Sold | $610,000+1.7%$224/sqft |
Source:  Bright MLS #MDCA2022914 Report a problem Bright MLS #MDCA2022914 Report a problem | ||
| 9/16/2025 | Contingent | $599,990$220/sqft |
Source: Bright MLS #MDCA2022914 Report a problem | ||
| 9/10/2025 | Listed for sale | $599,990+175.2%$220/sqft |
Source: Bright MLS #MDCA2022914 Report a problem | ||
| 6/2/1999 | Sold | $218,000$80/sqft |
Source: Public Record Report a problem | ||
Public tax history
| Year | Property taxes | Tax assessment |
|---|---|---|
| 2025 | $4,801 +9% | $444,933 +9% |
| 2024 | $4,404 +14.1% | $408,167 +9.9% |
| 2023 | $3,859 +2.5% | $371,400 |
| 2022 | $3,766 +2.5% | $371,400 +5.1% |
| 2021 | $3,673 +2.1% | $353,533 +2.6% |
| 2020 | $3,598 -0.5% | $344,600 |
| 2019 | $3,615 | $344,600 |
| 2018 | $3,615 -3.9% | $344,600 -2.5% |
| 2017 | $3,762 -10.3% | $353,600 |
| 2016 | $4,193 | $353,600 |
| 2015 | $4,193 | $353,600 -1% |
| 2014 | $4,193 | $357,300 |
| 2013 | -- | $357,300 |
| 2012 | -- | $357,300 -11.4% |
| 2011 | -- | $403,350 |
| 2010 | -- | $403,350 |
| 2009 | -- | $403,350 -8.8% |
| 2008 | -- | $442,350 +18.7% |
| 2007 | -- | $372,590 +23% |
| 2006 | -- | $302,830 +29.9% |
| 2005 | -- | $233,070 +2.9% |
| 2004 | -- | $226,446 +3% |
| 2003 | -- | $219,823 +3.1% |
| 2002 | -- | $213,200 +2.4% |
| 2001 | -- | $208,176 |
Find assessor info on the county website
Neighborhood: 20676
Nearby homes
- $476,000-- bd2 ba2k sqft5150 Turtle Creek Dr, Port Republic, MD 20676Off Market
- $600,0004 bd3 ba2.3k sqft5130 Turtle Creek Dr, Port Republic, MD 20676Sold
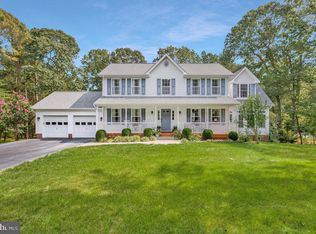
- $636,600-- bd2 ba2.9k sqft5120 Turtle Creek Dr, Port Republic, MD 20676Off Market
- $601,6004 bd3 ba2.4k sqft5110 Turtle Creek Dr, Port Republic, MD 20676Off Market

- $582,600-- bd2 ba2.2k sqft5160 Turtle Creek Dr, Port Republic, MD 20676Off Market
- $576,600-- bd2 ba2k sqft5145 Turtle Creek Dr, Port Republic, MD 20676Off Market
- $610,900-- bd2 ba2.1k sqft5125 Turtle Creek Dr, Port Republic, MD 20676Off Market
- $576,200-- bd2 ba2.1k sqft5135 Turtle Creek Dr, Port Republic, MD 20676Off Market
Nearby schools
GreatSchools rating
- 8/10Mutual Elementary SchoolGrades: PK-5Distance: 0.6 mi
- 7/10Calvert Middle SchoolGrades: 6-8Distance: 7.1 mi
- 6/10Calvert High SchoolGrades: 9-12Distance: 6.9 mi
Schools provided by the listing agent
- District: Calvert County Public Schools
Source: Bright MLS. This data may not be complete. We recommend contacting the local school district to confirm school assignments for this home.
Get a cash offer in 3 minutes
Find out how much your home could sell for in as little as 3 minutes with a no-obligation cash offer.
Estimated market value
$608,600
Get a cash offer in 3 minutes
Find out how much your home could sell for in as little as 3 minutes with a no-obligation cash offer.
Estimated market value
$608,600
- Maryland
- Calvert County
- Port Republic
- 20676
- 5140 Turtle Creek Dr
Nearby cities
Nearby zip codes
Other Port Republic Topics
