Beautiful custom Cape Cod nestled on three private lots along scenic Saint Leonard Creek, offering deep-water access and exceptional privacy. Enjoy stunning water views, kayaking, paddleboarding, boating, and jet skiing right from your backyard. The private pier is equipped with a boat lift, electric service, and a fish-cleaning station, making it ideal for waterfront living and entertaining. Inside, the home features a main-level primary bedroom, along with two spacious bedrooms and a full bath on the upper level. The walk-out lower level offers incredible potential, complete with a wood stove and kitchenette rough-in, making it well-suited for an in-law suite, guest quarters, or rental opportunity. With minimal finishing work, including some drywall, the basement could also accommodate a fourth bedroom with existing windows. A rare opportunity to enjoy peaceful waterfront living with endless possibilities on beautiful Saint Leonard Creek.
For sale
$675,000
924 Chart Ct, Lusby, MD 20657
3beds
3,162sqft
Single Family Residence
Built in 1992
0.54 Acres Lot
$662,800 Zestimate®
$213/sqft
$15/mo HOA
What's special
Wood stoveScenic saint leonard creekWalk-out lower levelExceptional privacyThree private lotsStunning water viewsKitchenette rough-in
- 95 days
- 365
- 27
Zillow last checked:
Listing updated:
Listed by:
Christy Clarke 301-997-5033,
RE/MAX One 4105356291
Source: Bright MLS,MLS#: MDCA2028062
Facts & features
Interior
Bedrooms & bathrooms
- Bedrooms: 3
- Bathrooms: 4
- Full bathrooms: 3
- 1/2 bathrooms: 1
- Main level bathrooms: 2
- Main level bedrooms: 1
Basement
- Area: 1581
Heating
- Heat Pump, Electric, Wood
Cooling
- Ceiling Fan(s), Central Air, Electric
Appliances
- Included: Electric Water Heater
Features
- Basement: Full,Exterior Entry,Partially Finished,Walk-Out Access,Windows
- Number of fireplaces: 1
Interior area
- Total structure area: 3,953
- Total interior livable area: 3,162 sqft
- Finished area above ground: 2,372
- Finished area below ground: 790
Property
Parking
- Parking features: Driveway
- Has uncovered spaces: Yes
Accessibility
- Accessibility features: None
Features
- Levels: Three
- Stories: 3
- Pool features: None
- On waterfront: Yes
- Waterfront features: Boat/Launch Ramp - Private, Private Dock Site, Sandy Beach, Boat - Powered, Canoe/Kayak, Fishing Allowed, Personal Watercraft (PWC), Private Access, Sail, Swimming Allowed, Waterski/Wakeboard
- Frontage length: Water Frontage Ft: 100
Lot
- Size: 0.54 Acres
Details
- Additional structures: Above Grade, Below Grade
- Parcel number: 0501164899
- Zoning: R
- Special conditions: Standard
Construction
Type & style
- Home type: SingleFamily
- Architectural style: Cape Cod
- Property subtype: Single Family Residence
Materials
- Brick
- Foundation: Brick/Mortar, Permanent
- Roof: Shingle
Condition
- New construction: No
- Year built: 1992
Utilities & green energy
- Sewer: On Site Septic, Private Septic Tank
- Water: Well
Community & HOA
Community
- Subdivision: White Sands
HOA
- Has HOA: Yes
- HOA fee: $15 monthly
Location
- Region: Lusby
Financial & listing details
- Price per square foot: $213/sqft
- Tax assessed value: $622,800
- Annual tax amount: $6,753
- Date on market: 6/29/2026
- Listing agreement: Exclusive Right To Sell
- Ownership: Fee Simple
Estimated market value
$662,800
$630,000 - $696,000
$3,019/mo
Price history
| Date | Event | Price |
|---|---|---|
| 6/29/2026 | Listed for sale | $675,000$213/sqft |
Source:  Bright MLS #MDCA2028062 Report a problem Bright MLS #MDCA2028062 Report a problem | ||
Public tax history
| Year | Property taxes | Tax assessment |
|---|---|---|
| 2026 | $6,946 +5.8% | $622,800 +5.9% |
| 2025 | $6,565 +10% | $587,867 +6.3% |
| 2024 | $5,966 +10.9% | $552,933 +6.7% |
| 2023 | $5,382 +1.4% | $518,000 |
| 2022 | $5,309 +1.4% | $518,000 +2.8% |
| 2021 | $5,236 +0.9% | $503,933 +1.4% |
| 2020 | $5,188 +1.2% | $496,900 |
| 2019 | $5,125 +1.7% | $496,900 +3.5% |
| 2018 | $5,037 +0.3% | $480,167 +1.8% |
| 2017 | $5,020 -20.9% | $471,800 |
| 2016 | $6,347 | $471,800 |
| 2015 | $6,347 | $471,800 -0.7% |
| 2014 | $6,347 | $475,000 |
| 2013 | -- | $475,000 |
| 2012 | -- | $475,000 -23.1% |
| 2011 | -- | $617,920 |
| 2010 | -- | $617,920 |
| 2009 | -- | $617,920 -2.1% |
| 2008 | -- | $631,390 +17.2% |
| 2007 | -- | $538,826 +20.7% |
| 2006 | -- | $446,263 +26.2% |
| 2005 | -- | $353,700 +5.9% |
| 2004 | -- | $333,912 +6.3% |
| 2003 | -- | $314,126 +6.7% |
| 2002 | -- | $294,340 +1% |
| 2001 | -- | $291,542 |
Find assessor info on the county website
Monthly payment
Est. payment
Payment breakdown
Explore the cost of this home by adjusting the details. Changes won't be saved.Climate risks
Neighborhood: 20657
Nearby schools
Schools provided by the listing agent
- Elementary: Saint Leonard
- Middle: Southern
- High: Calvert
- District: Calvert County Public Schools
Source: Bright MLS. This data may not be complete. We recommend contacting the local school district to confirm school assignments for this home.
Similar homes
- $649,9004 bd4 ba2.1k sqft1444 Gregg Dr, Lusby, MD 20657For Sale
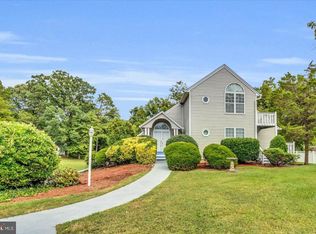
 MLS ID #MDCA2030848, Tracey Summers, CENTURY 21 New Millennium. Bright MLS
 - $710,0003 bd4 ba3k sqft12132 Double Tree Ln, Lusby, MD 20657For Sale
 MLS ID #MDCA2027722, Becky King, Home Towne Real Estate. Bright MLS
 - $677,5005 bd5 ba3.9k sqft1151 Thompson Ct, Saint Leonard, MD 20685For Sale
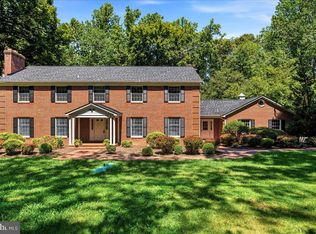 MLS ID #MDCA2028984, Erin House, Berkshire Hathaway HomeServices PenFed Realty. Bright MLS
 - $550,0004 bd4 ba3.2k sqft185 Fountain Ln, Saint Leonard, MD 20685For Sale
 MLS ID #MDCA2030856, Juliet Patterson Brooke, Samson Properties. Bright MLS
 - $499,9004 bd3 ba3k sqft1805 Rudolph Ln, Lusby, MD 20657For SaleMLS ID #MDCA2030688, Mrs. Pamela Scrivener, O'Brien Realty ERA Powered. Bright MLS
- $399,9903 bd3 ba1.6k sqft980 Silverton Ct, Lusby, MD 20657For SaleMLS ID #MDCA2030850, Kalee Kelly, Infinitas Realty Group. Bright MLS
- $650,0003 bd3 ba1.7k sqft3508 Hilltop Dr, Port Republic, MD 20676For SaleMLS ID #MDCA2028024, Dawn Riley, Deep Roots Real Estate. Bright MLS
- $459,9003 bd4 ba3.2k sqft12976 Mariners Cir, Lusby, MD 20657For SaleMLS ID #MDCA2027100, Randy Utz, EXP Realty, LLC. Bright MLS
- $439,4983 bd3 ba2.5k sqft12954 Soundings Rd, Lusby, MD 20657For SaleMLS ID #MDCA2030400, Amber Verdadero, Samson Properties. Bright MLS
- $525,0004 bd3 ba2.6k sqft278 Valerie Ln, Lusby, MD 20657For SaleMLS ID #MDCA2026996, Ari Musliu, Redfin Corp. Bright MLS
- $555,0004 bd4 ba2.7k sqft1155 Scenic Way, Saint Leonard, MD 20685For SaleMLS ID #MDCA2027830, Kara Bogusky, The Southside Group Real Estate. Bright MLS
- $440,0004 bd4 ba2.7k sqft701 Hickok Trl, Lusby, MD 20657For SaleMLS ID #MDCA2030500, Jessica Shipman, CENTURY 21 New Millennium. Bright MLS
- $489,9004 bd2 ba1.7k sqft12641 Calvert Ct, Lusby, MD 20657For SaleMLS ID #MDCA2030260, Ryan Hutchins, Hutchins Properties. Bright MLS
- $605,0005 bd4 ba3.5k sqft28009 Steeple Ct, Mechanicsville, MD 20659For SaleMLS ID #MDSM2032218, Stephanie Glaubitz, Home Towne Real Estate. Bright MLS
- $575,0003 bd3 ba2.3k sqft5401 Cove View Dr, Saint Leonard, MD 20685For SaleMLS ID #MDCA2029646, Becky King, Home Towne Real Estate. Bright MLS
- $390,0004 bd3 ba2.4k sqft2725 Cove Point Rd, Lusby, MD 20657For SaleMLS ID #MDCA2030072, Clint Auman, EXP Realty, LLC. Bright MLS
- $487,9954 bd3 ba2.3k sqft1206 Cordova Dr, Lusby, MD 20657For SaleMLS ID #MDCA2026394, Tina Marie Biggs, EXP Realty, LLC. Bright MLS
- $635,9003 bd4 ba3.2k sqft3580 Dotty Ct, Huntingtown, MD 20639For SaleMLS ID #MDCA2029710, Linda Cerulli, CENTURY 21 New Millennium. Bright MLS
- $600,0005 bd4 ba3.6k sqft30090 Cherokee Ct, Mechanicsville, MD 20659For SaleMLS ID #MDSM2033674, Lesa Clark, Redfin Corp. Bright MLS
- $749,9004 bd3 ba2.4k sqft16970 Teagues Point Rd, Hughesville, MD 20637For SaleMLS ID #MDCH2059858, Lydia Cook, Real Broker, LLC. Bright MLS
