Discover the perfect blend of comfort and tranquility in this stunning, custom built split-level home nestled in Hollywood. With 4 spacious bedrooms and 2.5 bathrooms, this residence offers ample space for relaxation and entertainment. The kitchen is equipped with modern stainless steel appliances, including a built-in microwave, dishwasher, and electric oven/range, and brand new LG Thin Q series refrigerator that makes craft ice! Step into the inviting living space complemented by vaulted ceilings. The fourth bedroom and half bath help round out the main level. The primary suite boasts a remodeled bathroom featuring a luxurious tiled shower and a generous walk-in closet, providing a private retreat. Two additional bedrooms upstairs share another beautifully renovated bathroom. Set on a sprawling 3.69-acre lot that backs to lush trees and features a 30x36 barn, this property provides a peaceful escape from the hustle and bustle of everyday life. Enjoy the beauty of nature right from your backyard, perfect for outdoor activities or simply unwinding in a tranquil setting. The side-entry garage and expansive driveway offer plenty of parking for guests, and includes a 50 amp hookup for an RV. This home combines the charm of country living with convenient access to nearby amenities. Experience the perfect balance of space, comfort, and nature. Don't miss your chance to make this lovely home yours!
For sale
$669,000
25255 Vista Rd, Hollywood, MD 20636
4beds
3,476sqft
Single Family Residence
Built in 1998
3.69 Acres Lot
$-- Zestimate®
$192/sqft
$-- HOA
What's special
Custom built split-level homeBeautifully renovated bathroomGenerous walk-in closetExpansive drivewaySide-entry garageBacks to lush treesInviting living space
- 21 days
- 473
- 28
Zillow last checked:
Listing updated:
Listed by:
Toni Lowman 410-449-9698,
O'Brien Realty ERA Powered 4103263133
Source: Bright MLS,MLS#: MDSM2033920
Facts & features
Interior
Bedrooms & bathrooms
- Bedrooms: 4
- Bathrooms: 3
- Full bathrooms: 2
- 1/2 bathrooms: 1
- Main level bathrooms: 1
- Main level bedrooms: 1
Basement
- Area: 0
Heating
- Heat Pump, Electric, Oil
Cooling
- Heat Pump, Electric
Appliances
- Included: Microwave, Central Vacuum, Dishwasher, Dryer, Extra Refrigerator/Freezer, Oven/Range - Electric, Refrigerator, Electric Water Heater
Features
- Bathroom - Walk-In Shower, Ceiling Fan(s), Combination Kitchen/Dining, Walk-In Closet(s)
- Flooring: Hardwood, Carpet
- Basement: Partial
- Has fireplace: No
Interior area
- Total structure area: 3,476
- Total interior livable area: 3,476 sqft
- Finished area above ground: 3,476
- Finished area below ground: 0
Video & virtual tour
Property
Parking
- Total spaces: 7
- Parking features: Garage Faces Side, Attached, Driveway
- Attached garage spaces: 1
- Uncovered spaces: 6
Accessibility
- Accessibility features: None
Features
- Levels: Multi/Split,Three
- Stories: 3
- Pool features: None
- Has view: Yes
- View description: Trees/Woods
Lot
- Size: 3.69 Acres
- Features: Backs to Trees, Rural
Details
- Additional structures: Above Grade, Below Grade
- Parcel number: 1906058485
- Zoning: RPD
- Special conditions: Standard
Construction
Type & style
- Home type: SingleFamily
- Property subtype: Single Family Residence
Materials
- Frame, Vinyl Siding
- Foundation: Permanent
Condition
- New construction: No
- Year built: 1998
Utilities & green energy
- Sewer: On Site Septic
- Water: Well
Community & HOA
Community
- Subdivision: Curtis Bushell
HOA
- Has HOA: No
Location
- Region: Hollywood
Financial & listing details
- Price per square foot: $192/sqft
- Tax assessed value: $435,100
- Annual tax amount: $4,176
- Date on market: 10/19/2026
- Listing agreement: Exclusive Right To Sell
- Ownership: Fee Simple
- Road surface type: Paved
Estimated market value
Not available
Estimated sales range
Not available
Not available
Price history
| Date | Event | Price |
|---|---|---|
| 10/19/2026 | Listed for sale | $669,000+1867.6%$192/sqft |
Source:  Bright MLS #MDSM2033920 Report a problem | ||
| 10/22/2001 | Sold | $34,000-20%$10/sqft |
Source: Public Record Report a problem | ||
| 9/5/1997 | Sold | $42,500$12/sqft |
Source: Public Record Report a problem | ||
Public tax history
| Year | Property taxes | Tax assessment |
|---|---|---|
| 2025 | $4,486 +14.7% | $429,300 +5.3% |
| 2024 | $3,912 +5.6% | $407,533 +5.6% |
| 2023 | $3,703 +6% | $385,767 +6% |
| 2022 | $3,494 +2.1% | $364,000 +2.1% |
| 2021 | $3,422 +2.1% | $356,567 +2.1% |
| 2020 | $3,351 +2.2% | $349,133 +2.2% |
| 2019 | $3,280 | $341,700 |
| 2018 | $3,280 -0.9% | $341,700 |
| 2017 | $3,311 +8.6% | $341,700 -1.1% |
| 2016 | $3,049 | $345,500 +2.7% |
| 2015 | $3,049 | $336,567 +2.7% |
| 2014 | $3,049 | $327,633 +2.8% |
| 2013 | -- | $318,700 |
| 2012 | -- | $318,700 |
| 2011 | -- | $318,700 -14.6% |
| 2010 | -- | $373,380 +12.9% |
| 2009 | -- | $330,576 +14.9% |
| 2008 | -- | $287,773 +17.5% |
| 2007 | -- | $244,970 +6.6% |
| 2006 | -- | $229,742 +7.1% |
| 2005 | -- | $214,516 +7.6% |
| 2004 | -- | $199,290 +0.6% |
| 2003 | -- | $198,156 +0.6% |
| 2002 | -- | $197,023 +0.6% |
| 2001 | -- | $195,890 |
Find assessor info on the county website
Monthly payment
Est. payment
Payment breakdown
Explore the cost of this home by adjusting the details. Changes won't be saved.Climate risks
Neighborhood: 20636
Nearby schools
Schools provided by the listing agent
- District: St. Mary's County Public Schools
Source: Bright MLS. This data may not be complete. We recommend contacting the local school district to confirm school assignments for this home.
Similar homes
- $745,0005 bd4 ba3.8k sqft25125 Pappys Way, Hollywood, MD 20636For Sale

 MLS ID #MDSM2034096, Tuyet Bui, Pearson Smith Realty, LLC. Bright MLS
- $584,9004 bd4 ba4.1k sqft43618 Albatross St, Hollywood, MD 20636For Sale
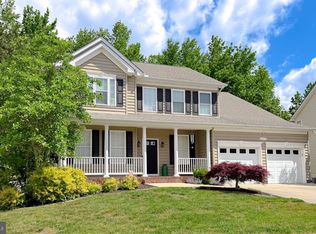 MLS ID #MDSM2034324, Erika Yowell, EXP Realty, LLC. Bright MLS
- $499,0003 bd3 ba2.1k sqft24407 Three Notch Rd, Hollywood, MD 20636For Sale
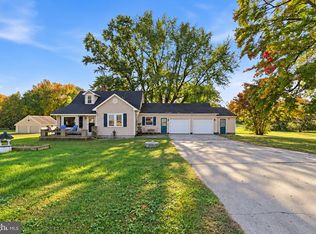 MLS ID #MDSM2034262, Stephanie Rivers, The Southside Group Real Estate. Bright MLS
- $724,9863 bd4 ba2.5k sqft43816 Raspberry Ln, Hollywood, MD 20636For Sale
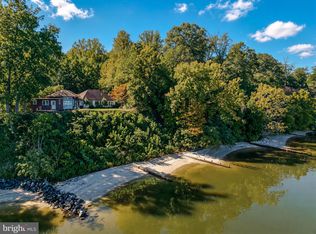 MLS ID #MDSM2032448, Trish Brow, O'Brien Realty ERA Powered. Bright MLS
- $729,0004 bd4 ba2.5k sqft7345 Perry Ln, Lusby, MD 20657For SaleMLS ID #MDCA2031382, Michael Stanton, Berkshire Hathaway HomeServices PenFed Realty. Bright MLS
- $749,0005 bd4 ba2.6k sqft5050 Williams Wharf Rd, Saint Leonard, MD 20685For SaleMLS ID #MDCA2031070, Kim Gosnell, Redfin Corp. Bright MLS
- $675,0004 bd3 ba3.8k sqft25958 Haven View Ct, Mechanicsville, MD 20659For SaleMLS ID #MDSM2034230, Jennifer Goddard, CENTURY 21 New Millennium. Bright MLS
- $649,5005 bd5 ba3.9k sqft1151 Thompson Ct, Saint Leonard, MD 20685For SaleMLS ID #MDCA2028984, Erin House, Berkshire Hathaway HomeServices PenFed Realty. Bright MLS
- $699,9006 bd4 ba3.6k sqft3625 Redhaven Ln, Huntingtown, MD 20639For SaleMLS ID #MDCA2031458, Greg Beckman, Coldwell Banker Realty. Bright MLS
- $635,9004 bd4 ba3.2k sqft3580 Dotty Ct, Huntingtown, MD 20639For SaleMLS ID #MDCA2031322, Linda Cerulli, CENTURY 21 New Millennium. Bright MLS
- $989,0004 bd6 ba5k sqft44742 Three Coves Rd, Hollywood, MD 20636For SaleMLS ID #MDSM2033124, Scott McInerney, RE/MAX One. Bright MLS
- $635,0004 bd5 ba3.8k sqft43693 Wild Iris St, California, MD 20619For SaleMLS ID #MDSM2032798, Heather Foster, RE/MAX One. Bright MLS
- $749,0004 bd4 ba3.1k sqft45460 Stoney Run Dr, Great Mills, MD 20634For SaleMLS ID #MDSM2034084, Charlotte Long, EXP Realty, LLC. Bright MLS
- $649,9004 bd4 ba2.1k sqft1444 Gregg Dr, Lusby, MD 20657For SaleMLS ID #MDCA2030848, Tracey Summers, CENTURY 21 New Millennium. Bright MLS
- $550,0004 bd4 ba2.3k sqft6895 Barney Dr, Hughesville, MD 20637For SaleMLS ID #MDCH2060920, Jeffrey Lewis, Berkshire Hathaway HomeServices PenFed Realty. Bright MLS
- $614,9005 bd3 ba2.7k sqft27920 Rectory Ct, Mechanicsville, MD 20659For SaleMLS ID #MDSM2034240, David Johnson, Cavalry Realty LLC. Bright MLS
- $660,0005 bd5 ba4.1k sqft43888 Primevere St, California, MD 20619For SaleMLS ID #MDSM2034252, Megan Erickson, Berkshire Hathaway HomeServices PenFed Realty. Bright MLS
- $599,0004 bd5 ba4.1k sqft11011 Comet Ln, Lusby, MD 20657For SaleMLS ID #MDCA2031394, Kimberly Hayes, CENTURY 21 New Millennium. Bright MLS
- $739,9004 bd3 ba4.9k sqft7421 Stone Ct, Saint Leonard, MD 20685For SaleMLS ID #MDCA2029464, Conor Stueckler, Keller Williams Flagship. Bright MLS
- $699,9905 bd5 ba3.1k sqft3380 Plum Point Rd, Huntingtown, MD 20639For SaleMLS ID #MDCA2030504, Abhir Patel, EXP Realty, LLC. Bright MLS
