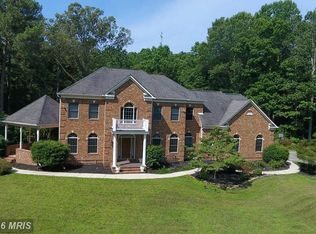
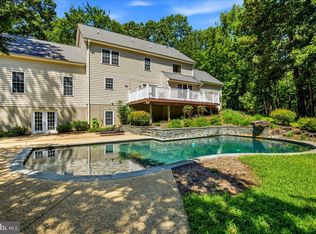
MOTIVATED SELLER- Offering buyer credit of $20,000 with acceptable offer. ASSUMABLE VA LOAN with 2.5% interest rate to qualifying buyer. Nestled in the serene community of St. Leonard Shores, this charming Colonial home offers a perfect blend of comfort and peace. Built in 1988, this residence boasts a generous 3,979 square feet of living space. Step inside to discover beautiful wood oak floors, an open floor plan connecting the kitchen, with upgraded granite countertops, to the family room, making it an ideal space for gatherings. Enjoy cozy evenings by one of the two brick fireplaces. The home also features a formal dining room, perfect for hosting dinner parties, and a spacious living area that invites relaxation. The primary suite offers an en suite bathroom while the additional 4 bedrooms provide ample space for guests. The partially finished walkout basement includes a bar and presents endless possibilities for customization, whether you envision a recreation room, additional bedrooms, or a personal gym. Outside, the property spans 2.39 acres, providing a private, partially fenced, and secluded oasis surrounded by trees. Enjoy the outdoors on the expansive deck, perfect for summer barbecues or quiet evenings under the stars. A large newly renovated shed provides excellent outdoor storage. In addition this home comes with several improvements including a new fiberglass shingle roof (2024), a new septic system (2023), new hot water heater and oil tank, new garage doors, and a whole house back up generator powered by an underground propane tank. Seller is also including a 1 year 2-10 home warranty. The community amenities include a boat ramp, picnic area, and pier/dock, making it easy to embrace the waterfront lifestyle along the Patuxent River and Saint Leonard Creek. This property is more than just a house; it's a place to create lasting memories.
For sale
$699,000
1151 Thompson Ct, Saint Leonard, MD 20685
5beds
3,979sqft
Single Family Residence
Built in 1988
2.39 Acres Lot
$687,900 Zestimate®
$176/sqft
$17/mo HOA
What's special
New garage doorsTwo brick fireplacesBeautiful wood oak floorsFormal dining roomUpgraded granite countertopsCharming colonial home
- 18 days
- 551
- 33
Zillow last checked:
Listing updated:
Listed by:
Erin House 585-727-9935,
Berkshire Hathaway HomeServices PenFed Realty 4103940990
Source: Bright MLS,MLS#: MDCA2028984
Facts & features
Interior
Bedrooms & bathrooms
- Bedrooms: 5
- Bathrooms: 5
- Full bathrooms: 3
- 1/2 bathrooms: 2
- Main level bathrooms: 2
Rooms
- Room types: Living Room, Dining Room, Primary Bedroom, Bedroom 2, Bedroom 3, Bedroom 4, Bedroom 5, Kitchen, Family Room, Study, Laundry, Recreation Room, Storage Room, Primary Bathroom, Full Bath, Half Bath
Primary bedroom
- Features: Ceiling Fan(s), Crown Molding, Flooring - HardWood, Attached Bathroom
- Level: Upper
Bedroom 2
- Features: Ceiling Fan(s), Crown Molding, Flooring - HardWood
- Level: Upper
Bedroom 3
- Features: Ceiling Fan(s), Crown Molding, Chair Rail, Flooring - HardWood
- Level: Upper
Bedroom 4
- Features: Ceiling Fan(s), Flooring - HardWood, Chair Rail, Crown Molding
- Level: Upper
Bedroom 5
- Features: Ceiling Fan(s), Chair Rail, Crown Molding, Flooring - HardWood
- Level: Upper
Primary bathroom
- Features: Double Sink, Bathroom - Tub Shower, Built-in Features
- Level: Upper
Dining room
- Features: Chair Rail, Dining Area, Crown Molding, Flooring - HardWood
- Level: Main
Family room
- Features: Built-in Features, Fireplace - Gas, Flooring - HardWood, Crown Molding
- Level: Main
Other
- Level: Lower
Other
- Features: Double Sink, Bathroom - Tub Shower
- Level: Upper
Half bath
- Level: Main
Half bath
- Level: Main
Kitchen
- Features: Built-in Features, Granite Counters, Flooring - Ceramic Tile, Kitchen Island, Eat-in Kitchen
- Level: Main
Laundry
- Level: Main
Living room
- Features: Chair Rail, Fireplace - Wood Burning, Flooring - HardWood, Crown Molding
- Level: Main
Recreation room
- Features: Fireplace - Wood Burning, Wet Bar, Flooring - Carpet
- Level: Lower
Storage room
- Level: Lower
Study
- Features: Built-in Features, Flooring - HardWood
- Level: Main
Heating
- Heat Pump, Programmable Thermostat, Wood Stove, Zoned, Electric, Oil, Propane, Wood
Cooling
- Ceiling Fan(s), Central Air, Heat Pump, Multi Units, Zoned, Programmable Thermostat, Electric
Appliances
- Included: Microwave, Dishwasher, Disposal, Dryer, Energy Efficient Appliances, Oven, Refrigerator, Stainless Steel Appliance(s), Washer, Water Heater
- Laundry: Main Level, Laundry Room
Features
- Attic, Bar, Bathroom - Stall Shower, Ceiling Fan(s), Chair Railings, Crown Molding, Dining Area, Efficiency, Family Room Off Kitchen, Open Floorplan, Formal/Separate Dining Room, Kitchen Island, Primary Bath(s), Recessed Lighting, Store/Office, Upgraded Countertops, Eat-in Kitchen, Bathroom - Tub Shower
- Flooring: Carpet, Ceramic Tile, Hardwood, Wood
- Doors: Six Panel
- Windows: Double Pane Windows, Screens
- Basement: Connecting Stairway,Partial,Drainage System,Heated,Interior Entry,Exterior Entry,Rear Entrance,Space For Rooms,Sump Pump,Walk-Out Access,Water Proofing System,Windows,Partially Finished
- Number of fireplaces: 2
- Fireplace features: Brick, Gas/Propane, Mantel(s), Wood Burning Stove
Interior area
- Total structure area: 5,000
- Total interior livable area: 3,979 sqft
- Finished area above ground: 3,364
- Finished area below ground: 615
Property
Parking
- Total spaces: 2
- Parking features: Garage Faces Rear, Garage Door Opener, Inside Entrance, Oversized, Asphalt, Driveway, Private, Attached
- Attached garage spaces: 2
- Has uncovered spaces: Yes
- Details: Garage Sqft: 725
Accessibility
- Accessibility features: None
Features
- Levels: Three
- Stories: 3
- Patio & porch: Deck
- Exterior features: Rain Gutters
- Pool features: None
- Fencing: Chain Link
- Has view: Yes
- View description: Trees/Woods
- Waterfront features: River, Boat - Powered, Canoe/Kayak, Fishing Allowed, Private Access, Waterski/Wakeboard
- Body of water: Saint Leonard Creek
Lot
- Size: 2.39 Acres
- Features: Backs to Trees, Cleared, Cul-De-Sac, Front Yard, Open Lot, Wooded, Private, Secluded
Details
- Additional structures: Above Grade, Below Grade
- Parcel number: 0501191624
- Zoning: A
- Special conditions: Standard
- Other equipment: See Remarks
Construction
Type & style
- Home type: SingleFamily
- Architectural style: Colonial
- Property subtype: Single Family Residence
Materials
- Brick, Concrete, Glass, Masonry
- Foundation: Slab, Block
- Roof: Fiberglass,Shingle
Condition
- Very Good
- New construction: No
- Year built: 1988
Utilities & green energy
- Electric: 120/240V, 200+ Amp Service, Circuit Breakers, Generator
- Sewer: Private Sewer
- Water: Well
- Utilities for property: Cable Available, Electricity Available, Phone Available, Propane
Community & HOA
Community
- Subdivision: St Leonard Shores
HOA
- Has HOA: Yes
- Amenities included: Boat Ramp, Picnic Area, Pier/Dock
- Services included: Common Area Maintenance, Pier/Dock Maintenance, Recreation Facility
- HOA fee: $200 annually
- HOA name: ST. LEONARD SHORES INC.
Location
- Region: Saint Leonard
Financial & listing details
- Price per square foot: $176/sqft
- Tax assessed value: $690,600
- Annual tax amount: $7,353
- Date on market: 8/20/2026
- Listing agreement: Exclusive Right To Sell
- Inclusions: Riding Lawn Mower And Attachments In The Shed, Tv And Surround Sound In Basement, Patio Furniture, Washer And Dryer, Bar Stools In The Basement
- Ownership: Fee Simple
- Road surface type: Paved, Black Top
Estimated market value
$687,900
$654,000 - $722,000
$3,688/mo
Price history
| Date | Event | Price |
|---|---|---|
| 8/20/2026 | Listed for sale | $699,000+19.1%$176/sqft |
Source:  Bright MLS #MDCA2028984 Report a problem Bright MLS #MDCA2028984 Report a problem | ||
| 12/23/2021 | Sold | $587,000-4.6%$148/sqft |
Source: Bright MLS #MDCA2000846 Report a problem | ||
| 11/17/2021 | Contingent | $615,000$155/sqft |
Source: Bright MLS #MDCA2000846 Report a problem | ||
| 10/20/2021 | Price change | $615,000-3.1%$155/sqft |
Source: Bright MLS #MDCA2000846 Report a problem | ||
| 7/22/2021 | Listed for sale | $635,000$160/sqft |
Source: Bright MLS #MDCA2000846 Report a problem | ||
Public tax history
| Year | Property taxes | Tax assessment |
|---|---|---|
| 2025 | $7,165 +11.4% | $643,467 +7.9% |
| 2024 | $6,434 +12.8% | $596,333 +8.6% |
| 2023 | $5,706 +1.9% | $549,200 |
| 2022 | $5,602 +1.9% | $549,200 +3.8% |
| 2021 | $5,498 +1.4% | $529,200 +1.9% |
| 2020 | $5,420 -0.5% | $519,200 |
| 2019 | $5,446 | $519,200 |
| 2018 | $5,446 -1.7% | $519,200 -0.3% |
| 2017 | $5,539 -14.7% | $520,600 |
| 2016 | $6,497 | $520,600 |
| 2015 | $6,497 | $520,600 -0.9% |
| 2014 | $6,497 | $525,300 |
| 2013 | -- | $525,300 |
| 2012 | -- | $525,300 -17% |
| 2011 | -- | $632,870 |
| 2010 | -- | $632,870 |
| 2009 | -- | $632,870 -1.1% |
| 2008 | -- | $640,010 +13.9% |
| 2007 | -- | $561,770 +16.2% |
| 2006 | -- | $483,530 +19.3% |
| 2005 | -- | $405,290 +3.7% |
| 2004 | -- | $390,696 +3.9% |
| 2003 | -- | $376,103 +4% |
| 2002 | -- | $361,510 +1.7% |
| 2001 | -- | $355,436 |
Find assessor info on the county website
Monthly payment
Est. payment
Payment breakdown
Explore the cost of this home by adjusting the details. Changes won't be saved.Climate risks
Neighborhood: 20685
Nearby schools
Schools provided by the listing agent
- Elementary: Mutual
- Middle: Southern
- High: Calvert
- District: Calvert County Public Schools
Source: Bright MLS. This data may not be complete. We recommend contacting the local school district to confirm school assignments for this home.
- $611,7004 bd2 ba4k sqft1181 Thompson Ct, Saint Leonard, MD 20685Off Market
- $939,600-- bd3 ba3.9k sqft1121 Thompson Ct, Saint Leonard, MD 20685Off Market
- $971,2007 bd5 ba6.5k sqft7450 Sedwick Ct, Saint Leonard, MD 20685Off Market
- $899,1005 bd3 ba5.2k sqft1150 Thompson Ct, Saint Leonard, MD 20685Off Market
Similar homes
- $739,9004 bd3 ba4.9k sqft7421 Stone Ct, Saint Leonard, MD 20685For Sale

 MLS ID #MDCA2029464, Conor Stueckler, Keller Williams Flagship. Bright MLS
 - $899,9003 bd5 ba4.4k sqft7440 Sedwick Ct, Saint Leonard, MD 20685For Sale
 MLS ID #MDCA2029080, Mark Frisco Jr., CENTURY 21 New Millennium. Bright MLS
 - $629,9003 bd4 ba3.1k sqft548 Windmill Dr, Saint Leonard, MD 20685For Sale
 MLS ID #MDCA2027440, Brooke Matthews, RE/MAX One. Bright MLS
 - $849,9005 bd4 ba5.9k sqft1000 Solomon Frazier Ct, Saint Leonard, MD 20685For Sale
 MLS ID #MDCA2029958, Jeffrey Lewis, Berkshire Hathaway HomeServices PenFed Realty. Bright MLS
 - $585,0004 bd4 ba3.2k sqft1054 Kings Creek Dr, Saint Leonard, MD 20685For SaleMLS ID #MDCA2029804, Tom Walsh JR., RE/MAX One. Bright MLS
- $599,0003 bd3 ba2.3k sqft5401 Cove View Dr, Saint Leonard, MD 20685For SaleMLS ID #MDCA2029646, Becky King, Home Towne Real Estate. Bright MLS
- $565,0004 bd4 ba2.7k sqft1155 Scenic Way, Saint Leonard, MD 20685For SaleMLS ID #MDCA2027830, Kara Bogusky, The Southside Group Real Estate. Bright MLS
- $675,0003 bd4 ba3.1k sqft924 Chart Ct, Lusby, MD 20657For SaleMLS ID #MDCA2028062, Christy Clarke, RE/MAX One. Bright MLS
- $509,9005 bd4 ba3.1k sqft5817 Magnolia Cir, Saint Leonard, MD 20685For SaleMLS ID #MDCA2027172, Juan Aranda, CENTURY 21 New Millennium. Bright MLS
- $665,0005 bd4 ba2.9k sqft1601 Meadow Oaks Ln, Huntingtown, MD 20639For SaleMLS ID #MDCA2030320, Ryan Hutchins, Hutchins Properties. Bright MLS
- $629,8006 bd5 ba3.6k sqft1525 Sharpes Ct, Port Republic, MD 20676For SaleMLS ID #MDCA2029952, Donna Lacey, CENTURY 21 New Millennium. Bright MLS
- $649,0004 bd4 ba2.7k sqft625 Patuxent Reach Dr, Prince Frederick, MD 20678For SaleMLS ID #MDCA2029772, Jeanette Spicer, Keller Williams Preferred Properties. Bright MLS
- $709,9004 bd3 ba3.8k sqft25958 Haven View Ct, Mechanicsville, MD 20659For SaleMLS ID #MDSM2032984, Jennifer Goddard, CENTURY 21 New Millennium. Bright MLS
- $624,7004 bd5 ba3.2k sqft4325 Willows Rd, Chesapeake Beach, MD 20732For SaleMLS ID #MDCA2029904, Mike Benton, Home Towne Real Estate. Bright MLS
- $990,0004 bd3 ba4k sqft2662 Marthas Way, Lusby, MD 20657For SaleMLS ID #MDCA2029854, Jan Kleponis, O'Brien Realty ERA Powered. Bright MLS
- $699,0005 bd4 ba3.6k sqft2424 Springbrook Ct, Huntingtown, MD 20639For SaleMLS ID #MDCA2027464, Sherri Verdon, RE/MAX One. Bright MLS
- $649,9505 bd4 ba4.7k sqft3240 Juniper Ln, Huntingtown, MD 20639For SaleMLS ID #MDCA2027336, Mike Mason, Long & Foster Real Estate, Inc.. Bright MLS
- $735,0005 bd4 ba3.7k sqft3830 Carson Ct, Huntingtown, MD 20639For SaleMLS ID #MDCA2029788, Scott McInerney, RE/MAX One. Bright MLS
- $699,9954 bd4 ba3.6k sqft14550 Dusty Miller Ct, Hughesville, MD 20637For SaleMLS ID #MDCH2054844, Bernie Alvey, Atlantic Sands Realty. Bright MLS
- $635,0005 bd3 ba2.6k sqft40751 Merlin Way, Leonardtown, MD 20650For SaleMLS ID #MDSM2033166, Tracy Trammel, Metro City Realty. Bright MLS
