**ST. LEONARD CREEK WATERFRONT RETREAT** **Where Every Day Feels Like a Vacation.** Nestled on 2.21 private waterfront acres along the tranquil shores of St. Leonard Creek, this extraordinary retreat offers far more than an exceptional home—it offers a lifestyle centered around nature, comfort, and unforgettable waterfront living. With **4,468 square feet, 3 bedrooms, 4.5 bathrooms, a beautifully finished lower-level recreation room with a full bath that could serve as a 4th bedroom, guest suite, home office, hobby room, or fitness space,** and a detached two-car garage, every space has been thoughtfully designed for relaxing, entertaining, and enjoying the beauty just beyond your windows. Wake each morning to the sound of songbirds, sip coffee as bald eagles glide overhead, and spend your afternoons kayaking peaceful waters right from your backyard. Watch great blue herons stalk the shoreline, turtles bask in the sunshine, deer quietly wander through the trees, and experience the changing seasons from one of the most peaceful settings Southern Maryland has to offer. Inside, expansive Anderson windows and doors blur the line between indoors and out, filling the home with natural light while showcasing breathtaking water views throughout. The chef's kitchen, warm wood accents, multiple fireplaces, and two spacious primary suites create an inviting atmosphere perfect for everyday living or hosting family and friends for long weekends by the water. Whether you're entering a new chapter of life looking for a peaceful waterfront escape or searching for a property that lets you fully embrace kayaking, wildlife photography, fishing, birdwatching, or simply reconnecting with nature, this home delivers an experience that's increasingly difficult to find. As evening settles in, gather around the fire pit beneath a canopy of stars, listen to the gentle sounds of the creek, and end the day exactly as it should be—surrounded by nature, waterfront serenity, and the people you love. This isn't simply waterfront living. It's the lifestyle you've been waiting for.
For sale
$899,900
7440 Sedwick Ct, Saint Leonard, MD 20685
3beds
4,468sqft
Single Family Residence
Built in 1988
2.21 Acres Lot
$-- Zestimate®
$201/sqft
$21/mo HOA
What's special
Multiple fireplacesDetached two-car garageNatural lightWarm wood accentsTwo spacious primary suitesBreathtaking water views throughout
- 60 days
- 437
- 20
Zillow last checked:
Listing updated:
Listed by:
Mark Frisco Jr. 443-532-8776,
CENTURY 21 New Millennium 4439689595
Source: Bright MLS,MLS#: MDCA2029080
Facts & features
Interior
Bedrooms & bathrooms
- Bedrooms: 3
- Bathrooms: 5
- Full bathrooms: 4
- 1/2 bathrooms: 1
- Main level bathrooms: 2
- Main level bedrooms: 1
Rooms
- Room types: Living Room, Dining Room, Primary Bedroom, Bedroom 3, Kitchen, Family Room, Foyer, Bedroom 1, Laundry, Recreation Room, Utility Room, Bathroom 1, Bathroom 3, Primary Bathroom, Half Bath
Primary bedroom
- Features: Flooring - Carpet
- Level: Upper
- Area: 323 Square Feet
- Dimensions: 17 X 19
Bedroom 1
- Level: Main
Bedroom 3
- Level: Upper
Primary bathroom
- Level: Upper
Bathroom 1
- Level: Main
Bathroom 3
- Level: Lower
Bathroom 3
- Level: Upper
Dining room
- Features: Flooring - HardWood
- Level: Main
- Area: 156 Square Feet
- Dimensions: 12 X 13
Family room
- Level: Main
Foyer
- Level: Main
Half bath
- Level: Main
Kitchen
- Level: Main
Laundry
- Level: Lower
- Area: 104 Square Feet
- Dimensions: 8 X 13
Living room
- Features: Flooring - HardWood
- Level: Main
- Area: 306 Square Feet
- Dimensions: 17 X 18
Recreation room
- Level: Lower
Utility room
- Level: Lower
Heating
- Heat Pump, Electric
Cooling
- Ceiling Fan(s), Central Air, Heat Pump, Electric
Appliances
- Included: Cooktop, Dryer, Dishwasher, Double Oven, Refrigerator, Washer, Microwave, Oven, Stainless Steel Appliance(s), Water Heater, Electric Water Heater
- Laundry: In Basement, Dryer In Unit, Lower Level, Has Laundry, Washer In Unit, Laundry Room
Features
- Bar, Soaking Tub, Bathroom - Tub Shower, Bathroom - Walk-In Shower, Ceiling Fan(s), Combination Kitchen/Living, Dining Area, Entry Level Bedroom, Family Room Off Kitchen, Kitchen Island, Primary Bath(s), Vaulted Ceiling(s)
- Flooring: Hardwood, Carpet, Ceramic Tile, Wood
- Doors: Sliding Glass
- Windows: Double Pane Windows, Casement
- Basement: Connecting Stairway,Side Entrance,Walk-Out Access,Finished,Full,Heated,Improved,Interior Entry,Exterior Entry,Sump Pump,Windows
- Number of fireplaces: 3
- Fireplace features: Gas/Propane, Wood Burning
Interior area
- Total structure area: 4,708
- Total interior livable area: 4,468 sqft
- Finished area above ground: 3,268
- Finished area below ground: 1,200
Property
Parking
- Total spaces: 10
- Parking features: Storage, Garage Door Opener, Garage Faces Front, Oversized, Gravel, Detached, Driveway
- Garage spaces: 2
- Uncovered spaces: 8
Accessibility
- Accessibility features: None
Features
- Levels: Three
- Stories: 3
- Patio & porch: Deck, Patio
- Exterior features: Extensive Hardscape, Boat Storage, Flood Lights, Sidewalks
- Pool features: None
- Spa features: Bath
- Has view: Yes
- View description: Creek/Stream
- Has water view: Yes
- Water view: Creek/Stream
- Waterfront features: Boat/Launch Ramp - Private, Creek/Stream, Canoe/Kayak, Fishing Allowed, Private Access, Swimming Allowed
- Body of water: St Leonard Creek
- Frontage length: Water Frontage Ft: 68
Lot
- Size: 2.21 Acres
- Features: Private, Rear Yard, Wooded, Stream/Creek, Cul-De-Sac, Front Yard
Details
- Additional structures: Above Grade, Below Grade, Outbuilding
- Parcel number: 0501191675
- Zoning: RESIDENTIAL
- Special conditions: Standard
Construction
Type & style
- Home type: SingleFamily
- Architectural style: Contemporary
- Property subtype: Single Family Residence
Materials
- Brick, Vinyl Siding
- Foundation: Slab, Block
- Roof: Architectural Shingle
Condition
- Very Good
- New construction: No
- Year built: 1988
Utilities & green energy
- Sewer: On Site Septic
- Water: Well
- Utilities for property: Broadband, Cable
Community & HOA
Community
- Security: Fire Alarm, Smoke Detector(s)
- Subdivision: St Leonard Shores
HOA
- Has HOA: Yes
- Amenities included: Boat Ramp, Picnic Area, Common Grounds, Pier/Dock, Water/Lake Privileges
- Services included: Common Area Maintenance, Pier/Dock Maintenance
- HOA fee: $250 annually
- HOA name: SAINT LEONARD SHORES ASSOCIATION
Location
- Region: Saint Leonard
Financial & listing details
- Price per square foot: $201/sqft
- Tax assessed value: $758,300
- Annual tax amount: $7,822
- Date on market: 7/7/2026
- Listing agreement: Exclusive Right To Sell
- Listing terms: Conventional,VA Loan,Cash,FHA
- Ownership: Fee Simple
Estimated market value
Not available
Estimated sales range
Not available
Not available
Price history
| Date | Event | Price |
|---|---|---|
| 7/8/2026 | Listed for sale | $899,900$201/sqft |
Source:  Bright MLS #MDCA2029080 Report a problem Bright MLS #MDCA2029080 Report a problem | ||
| 7/8/2026 | Listing removed | $899,900$201/sqft |
Source: Bright MLS #MDCA2027918 Report a problem | ||
| 7/2/2026 | Price change | $899,900-5.3%$201/sqft |
Source: Bright MLS #MDCA2027918 Report a problem | ||
| 6/16/2026 | Listed for sale | $949,900-2.1%$213/sqft |
Source: Bright MLS #MDCA2027918 Report a problem | ||
| 6/16/2026 | Listing removed | $969,900$217/sqft |
Source: Bright MLS #MDCA2026822 Report a problem | ||
| 4/29/2026 | Price change | $969,900-3%$217/sqft |
Source: Bright MLS #MDCA2026822 Report a problem | ||
| 4/8/2026 | Listed for sale | $999,900$224/sqft |
Source: Bright MLS #MDCA2026060 Report a problem | ||
| 3/26/2026 | Pending sale | $999,900$224/sqft |
Source: Bright MLS #MDCA2025586 Report a problem | ||
| 3/18/2026 | Listed for sale | $999,900+36%$224/sqft |
Source: Bright MLS #MDCA2025586 Report a problem | ||
| 3/1/2022 | Sold | $735,000-5.2%$165/sqft |
Source: Bright MLS #MDCA2002806 Report a problem | ||
| 2/11/2022 | Pending sale | $775,000$173/sqft |
Source: Bright MLS #MDCA2002806 Report a problem | ||
| 1/13/2022 | Contingent | $775,000$173/sqft |
Source: Bright MLS #MDCA2002806 Report a problem | ||
| 12/3/2021 | Listed for sale | $775,000+52%$173/sqft |
Source: Bright MLS #MDCA2002806 Report a problem | ||
| 11/25/2015 | Sold | $510,000-2.9%$114/sqft |
Source: Public Record Report a problem | ||
| 10/3/2015 | Pending sale | $525,000$118/sqft |
Source: CENTURY 21 New Millennium #CA8727572 Report a problem | ||
| 8/22/2015 | Price change | $525,000-4.5%$118/sqft |
Source: CENTURY 21 New Millennium #CA8727572 Report a problem | ||
| 7/15/2015 | Price change | $549,900-4.3%$123/sqft |
Source: Home Towne Real Estate #CA8630856 Report a problem | ||
| 6/15/2015 | Price change | $574,900-4.2%$129/sqft |
Source: Home Towne Real Estate #CA8630856 Report a problem | ||
| 5/9/2015 | Listed for sale | $599,900+120.1%$134/sqft |
Source: Home Towne Real Estate #CA8630856 Report a problem | ||
| 4/2/1997 | Sold | $272,500$61/sqft |
Source: Public Record Report a problem | ||
Public tax history
| Year | Property taxes | Tax assessment |
|---|---|---|
| 2025 | $7,634 +14.9% | $686,967 +11.6% |
| 2024 | $6,643 +17.5% | $615,633 +13.1% |
| 2023 | $5,655 +2.5% | $544,300 |
| 2022 | $5,517 +2.6% | $544,300 +5.1% |
| 2021 | $5,380 +2.1% | $517,767 +2.6% |
| 2020 | $5,267 -0.2% | $504,500 |
| 2019 | $5,279 +0.2% | $504,500 +0.5% |
| 2018 | $5,266 -1.2% | $502,033 +0.2% |
| 2017 | $5,329 -12.3% | $500,800 |
| 2016 | $6,077 | $500,800 |
| 2015 | $6,077 | $500,800 -0.8% |
| 2014 | $6,077 | $504,700 |
| 2013 | -- | $504,700 |
| 2012 | -- | $504,700 -14.6% |
| 2011 | -- | $591,050 |
| 2010 | -- | $591,050 |
| 2009 | -- | $591,050 -3% |
| 2008 | -- | $609,310 +15.2% |
| 2007 | -- | $528,726 +18% |
| 2006 | -- | $448,143 +21.9% |
| 2005 | -- | $367,560 +5% |
| 2004 | -- | $350,100 +5.2% |
| 2003 | -- | $332,640 +5.5% |
| 2002 | -- | $315,180 +0.1% |
| 2001 | -- | $314,920 |
Find assessor info on the county website
Monthly payment
Est. payment
Payment breakdown
Explore the cost of this home by adjusting the details. Changes won't be saved.Climate risks
Neighborhood: 20685
Nearby schools
Schools provided by the listing agent
- Elementary: Mutual
- Middle: Southern
- High: Calvert
- District: Calvert County Public Schools
Source: Bright MLS. This data may not be complete. We recommend contacting the local school district to confirm school assignments for this home.
- $971,2007 bd5 ba6.5k sqft7450 Sedwick Ct, Saint Leonard, MD 20685Off Market
- $823,2004 bd3 ba3.9k sqft7420 Sedwick Ct, Saint Leonard, MD 20685Off Market
- $1,060,000-- bd5 ba4.2k sqft7460 Sedwick Ct, Saint Leonard, MD 20685Off Market
- $765,400-- bd2 ba3.5k sqft7400 Sedwick Ct, Saint Leonard, MD 20685Off Market
Similar homes
- $699,0005 bd5 ba3.9k sqft1151 Thompson Ct, Saint Leonard, MD 20685For Sale
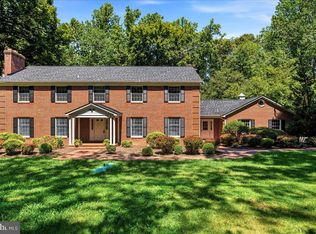
 MLS ID #MDCA2028984, Erin House, Berkshire Hathaway HomeServices PenFed Realty. Bright MLS
 - $739,9004 bd3 ba4.9k sqft7421 Stone Ct, Saint Leonard, MD 20685For Sale
 MLS ID #MDCA2029464, Conor Stueckler, Keller Williams Flagship. Bright MLS
 - $849,9005 bd4 ba5.9k sqft1000 Solomon Frazier Ct, Saint Leonard, MD 20685For Sale
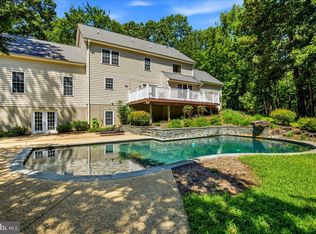 MLS ID #MDCA2029958, Jeffrey Lewis, Berkshire Hathaway HomeServices PenFed Realty. Bright MLS
 - $896,0004 bd4 ba3.2k sqft4721 Rock Creek Cir, Saint Leonard, MD 20685For Sale
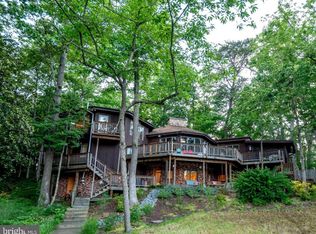 MLS ID #MDCA2026904, Melinda Brown, EXP Realty, LLC. Bright MLS
 - $1,100,0004 bd5 ba3.5k sqft2237 Garrity Rd, Saint Leonard, MD 20685For SaleMLS ID #MDCA2029802, Dawn Riley, Deep Roots Real Estate. Bright MLS
- $629,9003 bd4 ba3.1k sqft548 Windmill Dr, Saint Leonard, MD 20685For SaleMLS ID #MDCA2027440, Brooke Matthews, RE/MAX One. Bright MLS
- $599,0003 bd3 ba2.3k sqft5401 Cove View Dr, Saint Leonard, MD 20685For SaleMLS ID #MDCA2029646, Becky King, Home Towne Real Estate. Bright MLS
- $585,0004 bd4 ba3.2k sqft1054 Kings Creek Dr, Saint Leonard, MD 20685For SaleMLS ID #MDCA2029804, Tom Walsh JR., RE/MAX One. Bright MLS
- $475,0004 bd3 ba2.5k sqft5335 Majesty Ln, Saint Leonard, MD 20685For SaleMLS ID #MDCA2029674, Cheryl Bare, CENTURY 21 New Millennium. Bright MLS
- $1,100,0004 bd4 ba3.6k sqft2400 Vern Rd, Port Republic, MD 20676For SaleMLS ID #MDCA2027756, Dawn Riley, Deep Roots Real Estate. Bright MLS
- $825,0004 bd3 ba2.2k sqft3925 Shamrock Ct, Port Republic, MD 20676For SaleMLS ID #MDCA2029564, Connie Fitzgerald, RE/MAX One. Bright MLS
- $675,0003 bd4 ba3.1k sqft924 Chart Ct, Lusby, MD 20657For SaleMLS ID #MDCA2028062, Christy Clarke, RE/MAX One. Bright MLS
- $1,200,0004 bd3 ba4k sqft2662 Marthas Way, Lusby, MD 20657For SaleMLS ID #MDCA2029854, Jan Kleponis, O'Brien Realty ERA Powered. Bright MLS
- $980,0004 bd4 ba4.5k sqft5581 Hardesty Rd, Sunderland, MD 20689For SaleMLS ID #MDCA2030024, Carol Tinnin, RE/MAX Leading Edge. Bright MLS
- $1,150,0003 bd3 ba3k sqft6110 Sheridan Point Rd, Prince Frederick, MD 20678For SaleMLS ID #MDCA2030304, Dawn Riley, Deep Roots Real Estate. Bright MLS
- $899,9994 bd4 ba4.3k sqft2045 Mount Pleasant Way, Prince Frederick, MD 20678For SaleMLS ID #MDCA2022880, Cherice Clark, Clark Premier Realty Group. Bright MLS
- $899,9006 bd6 ba6.5k sqft245 Persimmon Hills Ct, Sunderland, MD 20689For SaleMLS ID #MDCA2028022, Maria Princi, Samson Properties. Bright MLS
- $908,8884 bd4 ba4.4k sqft16101 Venice Rd, Aquasco, MD 20608For SaleMLS ID #MDPG2216272, Shaunte Parker, Compass. Bright MLS
- $965,0004 bd5 ba5.4k sqft1008 Horse Pen Run, Huntingtown, MD 20639For SaleMLS ID #MDCA2029112, Pelin Basiliko, JPAR Real Estate Professionals. Bright MLS
- $799,9005 bd4 ba4k sqft3060 Mayberry Ave, Huntingtown, MD 20639For SaleMLS ID #MDCA2029676, Cheryl Bare, CENTURY 21 New Millennium. Bright MLS
