Step into a beautiful blend of history, character, and modern farmhouse living in this Colonial-style home set on over 13 acres, including several cleared and usable acres. The original portion of the home dates back to 1900, preserving the charm and character of a classic farmhouse, while a thoughtfully designed addition completed in 2005 provides additional living space and modern functionality. Featuring 5 bedrooms and 4 full bathrooms, including two primary suites on the main living level, this home offers exceptional flexibility for everyday living, guests, or multigenerational needs. One of the primary suites includes a newly renovated bathroom, adding a fresh, updated feel while complementing the home's historic character. The home is filled with charming farmhouse details, including a beautiful wooden staircase, gas fireplace, and original character that create a warm and inviting atmosphere. The upstairs bedrooms provide a private and comfortable space, tucked away from the main living areas and separated from the primary suite located on the opposite side of the home. The upstairs office also features flooring salvaged from the historic Calvert County Courthouse, adding a unique touch of local history and character. The inviting front porch is the perfect place to enjoy your morning coffee, take in the surrounding views, or unwind while watching the sun set. Outside, the property offers a usable barn and plenty of room to add fencing, creating opportunities for animals, hobbies, gardening, or your own farmette. Conveniently located just minutes from the shopping and amenities of Prince Frederick and Lusby, with an easy drive to St. Mary’s County, this property offers the space and privacy of country living without feeling far from everyday conveniences. If you've been searching for acreage, character, history, and space, all paired with the functionality of a modern addition, this unique farmhouse is ready to welcome you home.
For sale
$889,900
2905 Lloyd Bowen Rd, Saint Leonard, MD 20685
5beds
3,082sqft
Single Family Residence
Built in 1900
13.07 Acres Lot
$694,200 Zestimate®
$289/sqft
$-- HOA
What's special
Gas fireplaceUsable barnOriginal characterBeautiful wooden staircaseNewly renovated bathroomSurrounding viewsInviting front porch
- 2 days
- 190
- 25
Zillow last checked:
Listing updated:
Listed by:
Cindy Loveless 410-610-4973,
Home Sweet Home Real Estate LLC 4435328976
Source: Bright MLS,MLS#: MDCA2030716
Facts & features
Interior
Bedrooms & bathrooms
- Bedrooms: 5
- Bathrooms: 4
- Full bathrooms: 4
- Main level bathrooms: 3
- Main level bedrooms: 2
Basement
- Area: 821
Heating
- Heat Pump, Oil, Propane, Electric
Cooling
- Central Air, Electric
Appliances
- Included: Oven/Range - Gas, Microwave, Refrigerator, Washer, Dryer, Dishwasher, Water Treat System, Water Heater
- Laundry: Main Level
Features
- Attic, Bathroom - Walk-In Shower, Bathroom - Tub Shower, Breakfast Area, Ceiling Fan(s), Chair Railings, Dining Area, Entry Level Bedroom, Formal/Separate Dining Room, Pantry, Primary Bath(s), Walk-In Closet(s)
- Flooring: Wood
- Basement: Unfinished,Partial
- Number of fireplaces: 1
- Fireplace features: Gas/Propane
Interior area
- Total structure area: 3,903
- Total interior livable area: 3,082 sqft
- Finished area above ground: 3,082
- Finished area below ground: 0
Property
Parking
- Total spaces: 7
- Parking features: Garage Faces Front, Driveway, Private, Detached
- Garage spaces: 1
- Uncovered spaces: 6
Accessibility
- Accessibility features: Accessible Approach with Ramp
Features
- Levels: Two
- Stories: 2
- Patio & porch: Deck, Porch, Patio
- Exterior features: Lighting, Lawn Sprinkler
- Pool features: None
Lot
- Size: 13.07 Acres
Details
- Additional structures: Above Grade, Below Grade, Outbuilding
- Parcel number: 0501195409
- Zoning: RUR
- Special conditions: Standard
Construction
Type & style
- Home type: SingleFamily
- Architectural style: Colonial
- Property subtype: Single Family Residence
Materials
- Frame
- Foundation: Crawl Space, Brick/Mortar, Block
Condition
- New construction: No
- Year built: 1900
- Major remodel year: 2005
Utilities & green energy
- Sewer: Septic Exists
- Water: Well
Community & HOA
Community
- Subdivision: Wallville
HOA
- Has HOA: No
Location
- Region: Saint Leonard
Financial & listing details
- Price per square foot: $289/sqft
- Tax assessed value: $531,200
- Annual tax amount: $6,142
- Date on market: 9/26/2026
- Listing agreement: Exclusive Right To Sell
- Ownership: Fee Simple
Estimated market value
$694,200
$625,000 - $778,000
$3,324/mo
Price history
| Date | Event | Price |
|---|---|---|
| 9/26/2026 | Listed for sale | $889,900+61.8%$289/sqft |
Source:  Bright MLS #MDCA2030716 Report a problem Bright MLS #MDCA2030716 Report a problem | ||
| 4/7/2022 | Sold | $550,000$178/sqft |
Source: Public Record Report a problem | ||
Public tax history
| Year | Property taxes | Tax assessment |
|---|---|---|
| 2025 | $3,141 -38.5% | $502,267 +6.1% |
| 2024 | $5,107 +10.6% | $473,333 +6.5% |
| 2023 | $4,617 +2.2% | $444,400 |
| 2022 | $4,517 +2.3% | $444,400 +4.6% |
| 2021 | $4,416 +1.8% | $425,000 +2.3% |
| 2020 | $4,336 +1.4% | $415,300 |
| 2019 | $4,275 +1.9% | $415,300 +3.9% |
| 2018 | $4,194 +0.5% | $399,767 +2% |
| 2017 | $4,171 -16.8% | $392,000 +1.8% |
| 2016 | $5,013 | $385,233 +1.8% |
| 2015 | $5,013 | $378,467 +1.8% |
| 2014 | $5,013 | $371,700 |
| 2013 | -- | $371,700 |
| 2012 | -- | $371,700 -24.3% |
| 2011 | -- | $490,840 +0.3% |
| 2010 | -- | $489,282 +0.3% |
| 2009 | -- | $487,726 +0.3% |
| 2008 | -- | $486,170 +16.8% |
| 2007 | -- | $416,136 +61.5% |
| 2006 | -- | $257,713 +26.1% |
| 2005 | -- | $204,450 +4.3% |
| 2004 | -- | $196,042 +4.5% |
| 2003 | -- | $187,636 +4.7% |
| 2002 | -- | $179,230 +0.2% |
| 2001 | -- | $178,802 |
Find assessor info on the county website
Monthly payment
Est. payment
Payment breakdown
Explore the cost of this home by adjusting the details. Changes won't be saved.Climate risks
Neighborhood: 20685
Nearby schools
Schools provided by the listing agent
- District: Calvert County Public Schools
Source: Bright MLS. This data may not be complete. We recommend contacting the local school district to confirm school assignments for this home.
- $17,600-- bd-- ba-- sqft3005 Lloyd Bowen Rd #J, Saint Leonard, MD 20685Off Market
- $564,700-- bd3 ba1.7k sqft2885 Lloyd Bowen Rd, Saint Leonard, MD 20685Off Market
- $428,900-- bd2 ba1.4k sqft2855 Lloyd Bowen Rd #J, Saint Leonard, MD 20685Off Market
- $584,400-- bd2 ba2.1k sqft2970 Lloyd Bowen Rd #J, Saint Leonard, MD 20685Off Market
Similar homes
- $--4 bd3 ba3.4k sqft13260 Joy Rd, Lusby, MD 20657AuctionAuction.com 2
- $896,0004 bd4 ba3.2k sqft4721 Rock Creek Cir, Saint Leonard, MD 20685For Sale
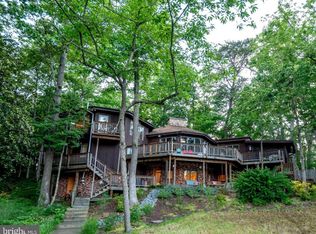
 MLS ID #MDCA2026904, Melinda Brown, EXP Realty, LLC. Bright MLS
 - $699,0005 bd5 ba3.9k sqft1151 Thompson Ct, Saint Leonard, MD 20685For Sale
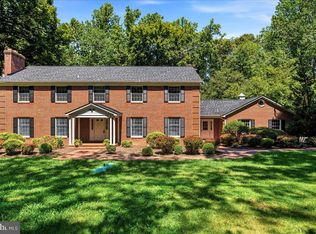 MLS ID #MDCA2028984, Erin House, Berkshire Hathaway HomeServices PenFed Realty. Bright MLS
 - $799,0005 bd3 ba2.7k sqft44908 Hickory Landing Way, Hollywood, MD 20636For Sale
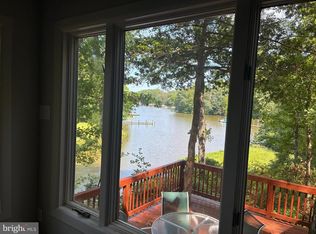 MLS ID #MDSM2032622, Barbara Raley, Berkshire Hathaway HomeServices PenFed Realty. Bright MLS
 - $555,0004 bd4 ba2.7k sqft1155 Scenic Way, Saint Leonard, MD 20685For SaleMLS ID #MDCA2027830, Kara Bogusky, The Southside Group Real Estate. Bright MLS
- $575,0003 bd3 ba2.3k sqft5401 Cove View Dr, Saint Leonard, MD 20685For SaleMLS ID #MDCA2029646, Becky King, Home Towne Real Estate. Bright MLS
- $585,0004 bd4 ba3.2k sqft1054 Kings Creek Dr, Saint Leonard, MD 20685For SaleMLS ID #MDCA2029804, Tom Walsh JR., RE/MAX One. Bright MLS
- $569,9904 bd4 ba3k sqft5210 Knights Bridge Ct, Saint Leonard, MD 20685For SaleMLS ID #MDCA2030010, Robert Schou, EXP Realty, LLC. Bright MLS
- $775,0004 bd4 ba3.7k sqft430 Overlook Dr, Lusby, MD 20657For SaleMLS ID #MDCA2030076, Judy Szynborski, Berkshire Hathaway HomeServices PenFed Realty. Bright MLS
- $459,9004 bd2 ba1.9k sqft1341 Calvert Beach Rd, Saint Leonard, MD 20685For SaleMLS ID #MDCA2029200, Delaney Clarke, RE/MAX United Real Estate. Bright MLS
- $995,0004 bd4 ba3.6k sqft2400 Vern Rd, Port Republic, MD 20676For SaleMLS ID #MDCA2030566, Dawn Riley, Deep Roots Real Estate. Bright MLS
- $1,249,0004 bd4 ba3.3k sqft7737 Patuxent Dr, Saint Leonard, MD 20685For SaleMLS ID #MDCA2028950, Sevasti Sarvinas-Nagel, Berkshire Hathaway HomeServices PenFed Realty. Bright MLS
- $455,5004 bd3 ba2.2k sqft5822 Long Beach Dr, Saint Leonard, MD 20685For SaleMLS ID #MDCA2030354, Brittany Pritchett, RLAH @properties. Bright MLS
- $499,0005 bd4 ba3.1k sqft5817 Magnolia Cir, Saint Leonard, MD 20685For SaleMLS ID #MDCA2027172, Juan Aranda, CENTURY 21 New Millennium. Bright MLS
- $825,0004 bd3 ba2.2k sqft3925 Shamrock Ct, Port Republic, MD 20676For SaleMLS ID #MDCA2029564, Connie Fitzgerald, RE/MAX One. Bright MLS
- $459,9003 bd3 ba2.8k sqft11140 Little Cove Point Rd, Lusby, MD 20657For SaleMLS ID #MDCA2030632, Robert Schou, EXP Realty, LLC. Bright MLS
- $500,0005 bd3 ba2.9k sqft23161 Town Creek Dr, Lexington Park, MD 20653For SaleMLS ID #MDSM2033770, Billy Rabbitt, The Southside Group Real Estate. Bright MLS
- $824,9994 bd5 ba3.5k sqft2135 Fireberry Ct, Prince Frederick, MD 20678For SaleMLS ID #MDCA2027686, Rebeca Garcia, Coldwell Banker Realty. Bright MLS
- $450,0004 bd3 ba2.3k sqft1815 Highland Dr, Saint Leonard, MD 20685For SaleMLS ID #MDCA2026176, Samuel Thomas, Hyatt & Company Real Estate LLC. Bright MLS
- $764,9873 bd4 ba2.5k sqft43816 Raspberry Ln, Hollywood, MD 20636For SaleMLS ID #MDSM2032448, Patrick Dugan, O'Brien Realty ERA Powered. Bright MLS
