Experience exceptional waterfront living on the beautiful Patuxent River! This stunning ranch-style home offers over 3,300 square feet of thoughtfully designed living space with 4 bedrooms, 4 full bathrooms, and 50 feet of private river frontage complete with a private pier and charming crab shack. Designed for both everyday living and entertaining, the gourmet kitchen features stainless steel appliances, a six-burner commercial-grade range, a butler's pantry, and an open-concept layout that flows seamlessly into the dining area and spacious family room. Elegant shiplap accents, exposed beams, crown molding, and expansive windows frame breathtaking views of the Patuxent River, creating a warm and inviting atmosphere. The main level also features a private in-law suite offering two bedrooms, a full bathroom, a walk-in closet, and laundry room—an ideal setup for multigenerational living, extended family, guests, or a private home office. The luxurious waterfront primary suite, located on the lower level, is a private retreat offering panoramic river views, an oversized walk-in closet, and a cozy gas fireplace. The spa-inspired primary bath features heated floors, a relaxing jetted soaking tub, and luxurious finishes designed for ultimate comfort. Step outside and embrace the waterfront lifestyle. Spend your days boating, fishing, crabbing, or kayaking from your private pier, then unwind in the hot tub or entertain family and friends on the expansive deck while taking in spectacular sunsets. The authentic crab shack adds the perfect touch for enjoying fresh catches and making unforgettable waterfront memories. This exceptional property offers the perfect blend of luxury, comfort, and the unmatched beauty of Chesapeake Bay waterfront living. A rare opportunity to own a private riverfront retreat where every day feels like a vacation.
For sale
$1,250,000
7737 Patuxent Dr, Saint Leonard, MD 20685
4beds
3,354sqft
Single Family Residence
Built in 1948
0.32 Acres Lot
$1,216,900 Zestimate®
$373/sqft
$-- HOA
What's special
Six-burner commercial-grade rangeAuthentic crab shackCharming crab shackCrown moldingStainless steel appliancesExposed beamsDining area
- 39 days |
- 769 |
- 50 |
Zillow last checked:
Listing updated:
Listed by:
Sevasti Sarvinas-Nagel 301-655-1417,
Taylor Properties 301-970-2447
Source: Bright MLS,MLS#: MDCA2028950
Facts & features
Interior
Bedrooms & bathrooms
- Bedrooms: 4
- Bathrooms: 4
- Full bathrooms: 4
- Main level bathrooms: 2
- Main level bedrooms: 2
Basement
- Area: 510
Heating
- Baseboard, Oil
Cooling
- Ceiling Fan(s), Central Air, Electric
Appliances
- Included: Microwave, Range, Dishwasher, Disposal, Dryer, ENERGY STAR Qualified Freezer, ENERGY STAR Qualified Refrigerator, Exhaust Fan, Ice Maker, Range Hood, Six Burner Stove, Stainless Steel Appliance(s), Washer, Water Heater, Water Treat System
- Laundry: In Basement
Features
- Attic, Bathroom - Stall Shower, Breakfast Area, Butlers Pantry, Ceiling Fan(s), Combination Kitchen/Dining, Crown Molding, Dining Area, Entry Level Bedroom, Exposed Beams, Family Room Off Kitchen, Open Floorplan, Eat-in Kitchen, Kitchen - Gourmet, Kitchen - Table Space, Primary Bath(s), Primary Bedroom - Bay Front, Recessed Lighting, Upgraded Countertops, Wainscotting, Walk-In Closet(s), Bar, Wine Storage
- Flooring: Carpet, Wood
- Doors: Sliding Glass, Storm Door(s)
- Windows: Vinyl Clad, Window Treatments
- Basement: Connecting Stairway,Full,Front Entrance,Finished,Heated,Improved,Interior Entry,Exterior Entry,Rear Entrance,Water Proofing System,Windows
- Number of fireplaces: 1
- Fireplace features: Brick, Gas/Propane
Interior area
- Total structure area: 3,354
- Total interior livable area: 3,354 sqft
- Finished area above ground: 2,844
- Finished area below ground: 510
Video & virtual tour
Property
Parking
- Total spaces: 3
- Parking features: Concrete, Driveway
- Uncovered spaces: 3
Accessibility
- Accessibility features: 2+ Access Exits, Accessible Doors, Accessible Hallway(s), Accessible Electrical and Environmental Controls, Doors - Lever Handle(s), Accessible Entrance
Features
- Levels: Three
- Stories: 3
- Patio & porch: Deck
- Exterior features: Lighting, Flood Lights, Sidewalks, Street Lights
- Pool features: None
- Has spa: Yes
- Spa features: Bath, Hot Tub
- Has view: Yes
- View description: River, Water
- Has water view: Yes
- Water view: River,Water
- Waterfront features: Private Dock Site, Boat - Powered, Canoe/Kayak, Private Access, River
- Body of water: Patuxent River
- Frontage length: Water Frontage Ft: 50
Lot
- Size: 0.32 Acres
Details
- Additional structures: Above Grade, Below Grade
- Parcel number: 0501029118
- Zoning: A
- Special conditions: Standard
Construction
Type & style
- Home type: SingleFamily
- Architectural style: Ranch/Rambler
- Property subtype: Single Family Residence
Materials
- Stone, Vinyl Siding
- Foundation: Other
- Roof: Architectural Shingle
Condition
- New construction: No
- Year built: 1948
Utilities & green energy
- Sewer: Holding Tank
- Water: Well
- Utilities for property: Propane, Electricity Available
Community & HOA
Community
- Subdivision: Briscoe
HOA
- Has HOA: No
Location
- Region: Saint Leonard
Financial & listing details
- Price per square foot: $373/sqft
- Tax assessed value: $993,900
- Annual tax amount: $9,817
- Date on market: 7/7/2026
- Listing agreement: Exclusive Right To Sell
- Listing terms: Cash,Conventional,FHA,VA Loan
- Ownership: Fee Simple
Estimated market value
$1,216,900
$1.16M - $1.28M
$3,423/mo
Price history
| Date | Event | Price |
|---|---|---|
| 7/7/2026 | Listed for sale | $1,250,000+25%$373/sqft |
Source:  Bright MLS #MDCA2028950 Report a problem Bright MLS #MDCA2028950 Report a problem | ||
| 5/9/2023 | Listing removed | -- |
Source: Zillow Rentals Report a problem | ||
| 4/12/2023 | Listed for rent | $8,200$2/sqft |
Source: Zillow Rentals Report a problem | ||
| 7/8/2022 | Sold | $1,000,000$298/sqft |
Source: Bright MLS #MDCA2006484 Report a problem | ||
| 6/6/2022 | Pending sale | $1,000,000$298/sqft |
Source: Bright MLS #MDCA2006484 Report a problem | ||
| 6/1/2022 | Price change | $1,000,000-16.7%$298/sqft |
Source: Bright MLS #MDCA2006484 Report a problem | ||
| 4/16/2022 | Listed for sale | $1,200,000+269.2%$358/sqft |
Source: Bright MLS #MDCA2005668 Report a problem | ||
| 10/23/2019 | Sold | $325,000-7.1%$97/sqft |
Source: Public Record Report a problem | ||
| 10/19/2019 | Listed for sale | $349,900$104/sqft |
Source: RE/MAX One #MDCA170358 Report a problem | ||
| 8/18/2019 | Pending sale | $349,900$104/sqft |
Source: RE/MAX One #MDCA170358 Report a problem | ||
| 8/12/2019 | Price change | $349,900-7.9%$104/sqft |
Source: RE/MAX One #MDCA170358 Report a problem | ||
| 7/17/2019 | Price change | $379,900-13.6%$113/sqft |
Source: RE/MAX One #MDCA170358 Report a problem | ||
| 6/17/2019 | Listed for sale | $439,900$131/sqft |
Source: RE/MAX One #MDCA170358 Report a problem | ||
Public tax history
| Year | Property taxes | Tax assessment |
|---|---|---|
| 2025 | $9,407 +16.3% | $871,867 +16.3% |
| 2024 | $8,091 +24% | $749,833 +19.4% |
| 2023 | $6,523 +0.9% | $627,800 |
| 2022 | $6,467 +0.9% | $627,800 +1.8% |
| 2021 | $6,411 +38.9% | $617,000 +39.6% |
| 2020 | $4,616 +0.3% | $442,100 |
| 2019 | $4,601 +0.8% | $442,100 +1.6% |
| 2018 | $4,564 -0.6% | $435,033 +0.8% |
| 2017 | $4,591 -7.9% | $431,500 |
| 2016 | $4,985 | $431,500 |
| 2015 | $4,985 | $431,500 -0.7% |
| 2014 | $4,985 | $434,500 |
| 2013 | -- | $434,500 |
| 2012 | -- | $434,500 -18.5% |
| 2011 | -- | $533,400 +0.9% |
| 2010 | -- | $528,806 +0.9% |
| 2009 | -- | $524,213 +0.9% |
| 2008 | -- | $519,620 +18.9% |
| 2007 | -- | $437,160 +23.2% |
| 2006 | -- | $354,700 +30.3% |
| 2005 | -- | $272,240 +7.4% |
| 2004 | -- | $253,516 +8% |
| 2003 | -- | $234,793 +8.7% |
| 2002 | -- | $216,070 +0.8% |
| 2001 | -- | $214,410 |
Find assessor info on the county website
Monthly payment
Est. payment
Payment breakdown
Explore the cost of this home by adjusting the details. Changes won't be saved.Climate risks
Neighborhood: 20685
Nearby schools
GreatSchools rating
- 8/10Mutual Elementary SchoolGrades: PK-5Distance: 3.8 mi
- 7/10Calvert Middle SchoolGrades: 6-8Distance: 9.3 mi
- 6/10Calvert High SchoolGrades: 9-12Distance: 9.2 mi
Schools provided by the listing agent
- Elementary: Calvert
- Middle: Calvert
- High: Calvert
- District: Calvert County Public Schools
Source: Bright MLS. This data may not be complete. We recommend contacting the local school district to confirm school assignments for this home.
- $817,3003 bd5 ba2.9k sqft7745 Patuxent Dr, Saint Leonard, MD 20685Off Market

- $570,700-- bd2 ba1.2k sqft7735 Patuxent Dr, Saint Leonard, MD 20685Off Market
- $777,000-- bd2 ba2.7k sqft7749 Patuxent Dr, Saint Leonard, MD 20685Off Market
- $738,4003 bd3 ba2.4k sqft7733 Patuxent Dr, Saint Leonard, MD 20685Off Market
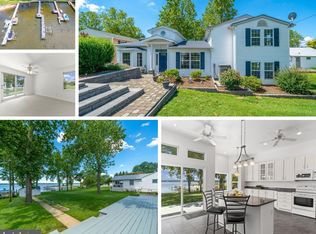
- $709,900-- bd1 ba1.3k sqft7753 Patuxent Dr, Saint Leonard, MD 20685Off Market
- $534,700-- bd1 ba992 sqft7729 Patuxent Dr, Saint Leonard, MD 20685Off Market
- $709,6003 bd4 ba1.5k sqft7757 Patuxent Dr, Saint Leonard, MD 20685Off Market
- $683,7002 bd2 ba1.6k sqft7725 Patuxent Dr, Saint Leonard, MD 20685Off Market
A local agent can set up tours, give advice and negotiate with sellers.
Similar homes
- $896,0004 bd4 ba3.2k sqft4721 Rock Creek Cir, Saint Leonard, MD 20685For Sale
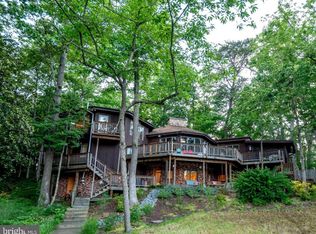
 MLS ID #MDCA2026904, Melinda Brown, EXP Realty, LLC. Bright MLS
 - $1,100,0004 bd5 ba3.5k sqft2237 Garrity Rd, Saint Leonard, MD 20685For Sale
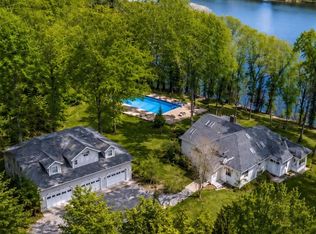 MLS ID #MDCA2029802, Dawn Riley, Deep Roots Real Estate. Bright MLS
 - $1,350,0004 bd3 ba2.7k sqft43410 Old Wharf Ln, Hollywood, MD 20636For Sale
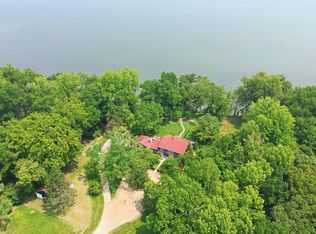 MLS ID #MDSM2031652, Barbara Stellway, KW Metro Center. Bright MLS
 - $899,9003 bd5 ba4.4k sqft7440 Sedwick Ct, Saint Leonard, MD 20685For Sale
 MLS ID #MDCA2029080, Mark Frisco Jr., CENTURY 21 New Millennium. Bright MLS
 - $725,0004 bd3 ba2.5k sqft9390 River View Rd, Broomes Island, MD 20615For SaleMLS ID #MDCA2029976, Larry Lessin, Save 6, Incorporated. Bright MLS
- $635,9904 bd4 ba4.3k sqft1947 Oriole Way, Saint Leonard, MD 20685For SaleMLS ID #MDCA2027874, Rita Ilg, Long & Foster Real Estate, Inc.. Bright MLS
- $629,9003 bd4 ba3.1k sqft548 Windmill Dr, Saint Leonard, MD 20685For SaleMLS ID #MDCA2027440, Brooke Matthews, RE/MAX One. Bright MLS
- $1,249,9004 bd6 ba4.4k sqft206 Harbor Dr, Lusby, MD 20657For SaleMLS ID #MDCA2029558, Cheryl Bare, CENTURY 21 New Millennium. Bright MLS
- $1,100,0004 bd4 ba3.6k sqft2400 Vern Rd, Port Republic, MD 20676For SaleMLS ID #MDCA2027756, Dawn Riley, Deep Roots Real Estate. Bright MLS
- $825,0005 bd3 ba1.8k sqft5424 Beach Dr, Saint Leonard, MD 20685For SaleMLS ID #MDCA2029104, Cheryl Bare, CENTURY 21 New Millennium. Bright MLS
- $1,250,0005 bd5 ba4.8k sqft3017 Abington Manor Dr, Huntingtown, MD 20639For SaleMLS ID #MDCA2027866, Mark Frisco Jr., CENTURY 21 New Millennium. Bright MLS
- $1,299,9994 bd3 ba2.6k sqft14760 Patuxent Ave #14760, Solomons, MD 20688For SaleMLS ID #MDCA2027188, Michael Stanton, Berkshire Hathaway HomeServices PenFed Realty. Bright MLS
- $649,0004 bd4 ba2.7k sqft625 Patuxent Reach Dr, Prince Frederick, MD 20678For SaleMLS ID #MDCA2029772, Jeanette Spicer, Keller Williams Preferred Properties. Bright MLS
- $1,499,9005 bd4 ba4.5k sqft160 Bamboushay Ln, Solomons, MD 20688For SaleMLS ID #MDCA2027868, Mark Frisco Jr., CENTURY 21 New Millennium. Bright MLS
- $1,590,0004 bd4 ba3.6k sqft7335 Perry Ln, Lusby, MD 20657For SaleMLS ID #MDCA2026364, Christine McNelis, Berkshire Hathaway HomeServices PenFed Realty. Bright MLS
- $825,0004 bd3 ba2.2k sqft3925 Shamrock Ct, Port Republic, MD 20676For SaleMLS ID #MDCA2029564, Connie Fitzgerald, RE/MAX One. Bright MLS
- $1,167,0004 bd3 ba2.4k sqft21485 Canoe Neck Way, Abell, MD 20606For SaleMLS ID #MDSM2032222, Bob Tran, ExecuHome Realty. Bright MLS
- $629,9006 bd5 ba3.6k sqft1525 Sharpes Ct, Port Republic, MD 20676For SaleMLS ID #MDCA2029952, Donna Lacey, CENTURY 21 New Millennium. Bright MLS
- $629,9004 bd4 ba4k sqft24318 Miley Dr, Hollywood, MD 20636For SaleMLS ID #MDSM2033042, Erika Yowell, EXP Realty, LLC. Bright MLS
- $1,250,0005 bd4 ba4.9k sqft5253 Ragged Point Rd, Cambridge, MD 21613For SaleMLS ID #MDDO2011304, Craig Linthicum, Benson & Mangold, LLC. Bright MLS
