Welcome to Mount Solomons! Perched atop one of the most desirable locations on Solomons Island, this extraordinary property has been cherished for over a century. Blending timeless charm with modern comforts, this one-of-a-kind waterfront home offers 4 bedrooms, 2.5 bathrooms, and breathtaking views in every direction. Enjoy a spacious deck overlooking the water, a beautiful garden retreat that feels worlds away from the pace of everyday life, and deep-water access complete with a private slip and riprap shoreline. Take in panoramic views of the Patuxent River and the iconic Governor Thomas Johnson Bridge. Whether you enjoy fishing, sailing, power boating, or personal watercraft, this property offers waterfront living at its finest. Best of all, you’re within walking distance of the island’s restaurants, shops, marinas, and favorite local gathering spots. Oversized garage/ Workshop /Woodshop/Repair shop. Rarely does a property of this caliber and character become available. This is a truly unique opportunity to own a special piece of Solomons Island history.
For sale
$1,299,999
14760 Patuxent Ave #14760, Solomons, MD 20688
4beds
2,612sqft
:
Get pre-qualified$8,277/mo
Single Family Residence
Built in 1900
0.27 Acres Lot
$1,296,800 Zestimate®
$498/sqft
$-- HOA
What's special
Waterfront homeOversized garageBeautiful garden retreatRiprap shorelinePrivate slipDeep-water access
- 39 days |
- 1,699 |
- 55 |
Zillow last checked:
Listing updated:
Listed by:
Michael Stanton 301-643-5199,
Berkshire Hathaway HomeServices PenFed Realty 4103940990
Source: Bright MLS,MLS#: MDCA2027188
Facts & features
Interior
Bedrooms & bathrooms
- Bedrooms: 4
- Bathrooms: 3
- Full bathrooms: 2
- 1/2 bathrooms: 1
- Main level bathrooms: 1
- Main level bedrooms: 1
Basement
- Area: 0
Heating
- Heat Pump, Electric
Cooling
- Other, Electric
Appliances
- Included: Built-In Range, Dishwasher, Disposal, Dryer, Exhaust Fan, Microwave, Self Cleaning Oven, Oven/Range - Electric, Refrigerator, Washer, Electric Water Heater
- Laundry: Has Laundry
Features
- Breakfast Area, Ceiling Fan(s), Chair Railings, Combination Dining/Living, Dining Area, Floor Plan - Traditional, Eat-in Kitchen, Kitchen - Gourmet, Kitchen Island, Kitchen - Table Space, Pantry, Upgraded Countertops, Bar, Dry Wall
- Flooring: Carpet, Ceramic Tile, Engineered Wood, Hardwood, Wood
- Windows: Bay/Bow, Atrium
- Has basement: No
- Has fireplace: No
- Fireplace features: Wood Burning Stove
Interior area
- Total structure area: 2,612
- Total interior livable area: 2,612 sqft
- Finished area above ground: 2,612
- Finished area below ground: 0
Property
Parking
- Total spaces: 8
- Parking features: Storage, Garage Faces Front, Oversized, Detached, Driveway, Off Street
- Garage spaces: 2
- Uncovered spaces: 6
Accessibility
- Accessibility features: Accessible Doors, Accessible Entrance
Features
- Levels: Two
- Stories: 2
- Patio & porch: Brick, Deck, Patio
- Exterior features: Chimney Cap(s), Extensive Hardscape, Lighting, Rain Gutters, Storage
- Pool features: None
- Has view: Yes
- View description: Panoramic, River, Water
- Has water view: Yes
- Water view: River,Water
- Waterfront features: Private Dock Site, Rip-Rap, River, Boat - Powered, Canoe/Kayak, Fishing Allowed, Personal Watercraft (PWC), Private Access, Sail, Swimming Allowed, Waterski/Wakeboard
- Frontage type: Road Frontage
- Frontage length: Water Frontage Ft: 100
Lot
- Size: 0.27 Acres
- Features: Bulkheaded, Fishing Available, Front Yard, Landscaped, Wooded, Premium, Rip-Rapped
Details
- Additional structures: Above Grade, Below Grade
- Parcel number: 0501018477
- Zoning: TCR
- Special conditions: Standard
Construction
Type & style
- Home type: SingleFamily
- Architectural style: Coastal,Colonial,Contemporary
- Property subtype: Single Family Residence
Materials
- Block, Stick Built
- Foundation: Block, Crawl Space
- Roof: Architectural Shingle,Asphalt
Condition
- Excellent
- New construction: No
- Year built: 1900
Utilities & green energy
- Sewer: Public Sewer
- Water: Public
Community & HOA
Community
- Subdivision: Solomons Island
HOA
- Has HOA: No
Location
- Region: Solomons
Financial & listing details
- Price per square foot: $498/sqft
- Tax assessed value: $637,600
- Annual tax amount: $7,075
- Date on market: 7/1/2026
- Listing agreement: Exclusive Right To Sell
- Listing terms: Cash,Conventional,VA Loan,FHA
- Inclusions: Owning A Truly Special Waterfront Home On Historic Solomons Island Is Just One Of The Inclusions.
- Exclusions: Stress
- Ownership: Fee Simple
- Road surface type: Black Top
Estimated market value
$1,296,800
$1.23M - $1.36M
$3,133/mo
Price history
| Date | Event | Price |
|---|---|---|
| 7/1/2026 | Listed for sale | $1,299,999$498/sqft |
Source:  Bright MLS #MDCA2027188 Report a problem Bright MLS #MDCA2027188 Report a problem | ||
Public tax history
Tax history is unavailable.
Monthly payment
Est. payment
Payment breakdown
Explore the cost of this home by adjusting the details. Changes won't be saved.Climate risks
Neighborhood: 20688
Nearby schools
GreatSchools rating
- 7/10Dowell Elementary SchoolGrades: PK-5Distance: 2.6 mi
- 6/10Mill Creek Middle SchoolGrades: 6-8Distance: 3.1 mi
- 7/10Patuxent High SchoolGrades: 9-12Distance: 2.6 mi
Schools provided by the listing agent
- Elementary: Dowell
- Middle: Mill Creek
- High: Patuxent
- District: Calvert County Public Schools
Source: Bright MLS. This data may not be complete. We recommend contacting the local school district to confirm school assignments for this home.
- $759,900-- bd1 ba2.6k sqft14760 Patuxent Ave, Solomons, MD 20688Off Market
- $737,200-- bd2 ba1.7k sqft14770 Patuxent Ave, Solomons, MD 20688Off Market
- $998,7004 bd2 ba4k sqft14758 Patuxent Ave, Solomons, MD 20688Off Market
- $673,4003 bd2 ba1.8k sqft14752 Patuxent Ave, Solomons, MD 20688Off Market
- $11,100-- bd-- ba-- sqft14759 Patuxent Ave, Solomons, MD 20688Off Market
- $953,4002 bd3 ba2.1k sqft14748 Patuxent Ave, Solomons, MD 20688Off Market
- $617,2002 bd2 ba1.1k sqft14778 Patuxent Ave, Solomons, MD 20688Off Market
- $1,700,0006 bd5 ba4.7k sqft14746 Patuxent Ave, Solomons, MD 20688Sold
A local agent can set up tours, give advice and negotiate with sellers.
Similar homes
- $1,300,0004 bd4 ba3.4k sqft45842 Patuxent Ln, California, MD 20619For Sale

 MLS ID #MDSM2031734, Barbara Stellway, KW Metro Center. Bright MLS
 - $999,9003 bd2 ba2.9k sqft23719 Bill Dixon Rd, California, MD 20619For Sale
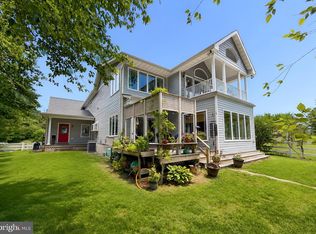 MLS ID #MDSM2032280, Tracey Summers, CENTURY 21 New Millennium. Bright MLS
 - $775,0005 bd3 ba3.6k sqft13536 Osprey Ln, Solomons, MD 20688For Sale
 MLS ID #MDCA2027420, Tig Wright, Redfin Corp. Bright MLS
 - $1,350,0004 bd3 ba2.7k sqft43410 Old Wharf Ln, Hollywood, MD 20636For Sale
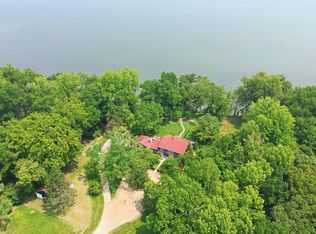 MLS ID #MDSM2031652, Barbara Stellway, KW Metro Center. Bright MLS
 - $1,100,0004 bd5 ba3.5k sqft2237 Garrity Rd, Saint Leonard, MD 20685For SaleMLS ID #MDCA2029802, Dawn Riley, Deep Roots Real Estate. Bright MLS
- $1,250,0004 bd4 ba3.3k sqft7737 Patuxent Dr, Saint Leonard, MD 20685For SaleMLS ID #MDCA2028950, Sevasti Sarvinas-Nagel, Taylor Properties. Bright MLS
- $655,0003 bd3 ba2.5k sqft13908 Victory Ln, Solomons, MD 20688For SaleMLS ID #MDCA2026794, Wayne Floyd, RE/MAX Realty Group. Bright MLS
- $785,0003 bd2 ba2k sqft13535 Marine Ave, Lusby, MD 20657For SaleMLS ID #MDCA2029470, Michael Stanton, Berkshire Hathaway HomeServices PenFed Realty. Bright MLS
- $674,0004 bd4 ba3.3k sqftChestnut Hills, Leonardtown, MD 20650For SaleMLS ID #MDSM2032700, Cindy Ballard, Century 21 Redwood Realty. Bright MLS
- $699,0004 bd2 ba2k sqft272 Elkins Ln, Lusby, MD 20657For SaleMLS ID #MDCA2027476, Michael Stanton, Berkshire Hathaway HomeServices PenFed Realty. Bright MLS
- $1,070,0006 bd6 ba3.1k sqft23794-23790 Saint Clair Rd, California, MD 20619For SaleMLS ID #MDSM2021266, seul Lee, Samson Properties. Bright MLS
- $724,9004 bd3 ba2.1k sqft13240 Trenton Ave, Lusby, MD 20657For SaleMLS ID #MDCA2029172, Deanna Rothstein, RE/MAX One. Bright MLS
- $1,167,0004 bd3 ba2.4k sqft21485 Canoe Neck Way, Abell, MD 20606For SaleMLS ID #MDSM2032222, Bob Tran, ExecuHome Realty. Bright MLS
- $799,0005 bd3 ba2.7k sqft44908 Hickory Landing Way, Hollywood, MD 20636For SaleMLS ID #MDSM2032622, Barbara Raley, Berkshire Hathaway HomeServices PenFed Realty. Bright MLS
- $799,0005 bd4 ba3.5k sqft11821 Highview Cir, Lusby, MD 20657For SaleMLS ID #MDCA2029242, Becky King, Home Towne Real Estate. Bright MLS
- $739,9005 bd4 ba3.1k sqft23680 W Patuxent Beach Rd, California, MD 20619For SaleMLS ID #MDSM2030576, Pete O'Rourke, Berkshire Hathaway HomeServices Homesale Realty. Bright MLS
- $1,100,0004 bd4 ba3.6k sqft2400 Vern Rd, Port Republic, MD 20676For SaleMLS ID #MDCA2027756, Dawn Riley, Deep Roots Real Estate. Bright MLS
- $724,9003 bd4 ba3.3k sqft24740 Marva Point Way, Hollywood, MD 20636For SaleMLS ID #MDSM2032782, Jill Judge, Real Broker, LLC. Bright MLS
- $680,0004 bd2 ba2.3k sqft25375 Loveville Rd, Leonardtown, MD 20650For SaleMLS ID #MDSM2032802, Kandy Moore, RMG Realty. Bright MLS
- $1,590,0004 bd4 ba3.6k sqft7335 Perry Ln, Lusby, MD 20657For SaleMLS ID #MDCA2026364, Christine McNelis, Berkshire Hathaway HomeServices PenFed Realty. Bright MLS
