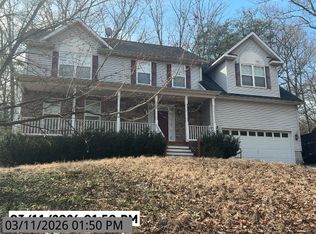
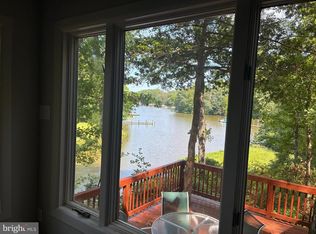
Welcome to 13240 Trenton Avenue, where stunning mid-century modern design meets today's modern lifestyle. Completely renovated in 2022, this move-in-ready home has been thoughtfully redesigned from top to bottom with high-end finishes, quality craftsmanship, and attention to every detail. Offering 4 bedrooms, 2.5 bathrooms, and approximately 2,100 square feet of finished living space, this home blends style and functionality. The bright, open main level showcases gorgeous finishes, an updated kitchen with modern appliances, and beautiful design elements throughout. The spacious primary suite features a private en-suite bathroom and generous closet space, creating the perfect retreat. The fully finished lower level expands your living options with two additional bedrooms, a large flexible space ideal for a living space, home office, gym, or playroom, plus a stylish bar area that's perfect for entertaining family and friends. The backyard offers breathtaking views of the Patuxent River, creating a peaceful setting that's hard to find. Whether you're enjoying your morning coffee, watching the sunset, or gathering with friends, the scenery is simply unforgettable. Perfect as a full-time residence or a weekend escape, this home offers the ideal opportunity to leave the hustle and bustle behind while remaining within an easy drive of Washington, D.C., Baltimore, and Annapolis. Every detail has already been thoughtfully completed—from the renovation and designer finishes to the appliances—making this truly a move-in-ready property where you can simply unpack and enjoy. If you've been searching for a one-of-a-kind home that combines timeless mid-century modern style, modern conveniences, and spectacular water views, 13240 Trenton Avenue is ready to welcome you home.
For sale
$724,900
13240 Trenton Ave, Lusby, MD 20657
4beds
2,100sqft
:
Get pre-qualified$4,806/mo
Single Family Residence
Built in 1976
8,562 Square Feet Lot
$706,200 Zestimate®
$345/sqft
$-- HOA
What's special
High-end finishesStunning mid-century modern designBeautiful design elements throughoutQuality craftsmanshipBright open main levelAttention to every detailPrivate en-suite bathroom
- 16 days |
- 858 |
- 71 |
Zillow last checked:
Listing updated:
Listed by:
Deanna Rothstein 240-538-7910,
RE/MAX One 4437718009
Source: Bright MLS,MLS#: MDCA2029172
Facts & features
Interior
Bedrooms & bathrooms
- Bedrooms: 4
- Bathrooms: 3
- Full bathrooms: 2
- 1/2 bathrooms: 1
- Main level bathrooms: 2
- Main level bedrooms: 2
Basement
- Area: 1050
Heating
- Heat Pump, Electric
Cooling
- Central Air, Electric
Appliances
- Included: Oven/Range - Electric, Refrigerator, Electric Water Heater
Features
- Bathroom - Walk-In Shower, Bar, Walk-In Closet(s)
- Basement: Finished,Walk-Out Access,Rear Entrance,Side Entrance
- Number of fireplaces: 2
Interior area
- Total structure area: 2,100
- Total interior livable area: 2,100 sqft
- Finished area above ground: 1,050
- Finished area below ground: 1,050
Property
Parking
- Parking features: Off Street
Accessibility
- Accessibility features: None
Features
- Levels: Split Foyer,Two
- Stories: 2
- Patio & porch: Patio
- Exterior features: Balcony
- Pool features: None
- Has view: Yes
- View description: Water
- Has water view: Yes
- Water view: Water
- Waterfront features: River
Lot
- Size: 8,562 Square Feet
Details
- Additional structures: Above Grade, Below Grade
- Parcel number: 0501047272
- Zoning: R
- Special conditions: Standard
Construction
Type & style
- Home type: SingleFamily
- Property subtype: Single Family Residence
Materials
- Combination, Brick
- Foundation: Block
Condition
- New construction: No
- Year built: 1976
Utilities & green energy
- Sewer: Private Septic Tank
- Water: Well
Community & HOA
Community
- Subdivision: Rousby Hall Woods
HOA
- Has HOA: No
Location
- Region: Lusby
Financial & listing details
- Price per square foot: $345/sqft
- Tax assessed value: $312,200
- Annual tax amount: $3,451
- Date on market: 7/14/2026
- Listing agreement: Exclusive Right To Sell
- Ownership: Fee Simple
Estimated market value
$706,200
$671,000 - $742,000
$2,780/mo
Price history
| Date | Event | Price |
|---|---|---|
| 7/14/2026 | Listed for sale | $724,900+130.1%$345/sqft |
Source:  Bright MLS #MDCA2029172 Report a problem Bright MLS #MDCA2029172 Report a problem | ||
| 3/25/2022 | Sold | $315,000+73%$150/sqft |
Source: Public Record Report a problem | ||
| 10/13/2015 | Sold | $182,058-15.3%$87/sqft |
Source: Public Record Report a problem | ||
| 3/30/2015 | Listed for sale | $214,900-12.3%$102/sqft |
Source: Long & Foster Real Estate, Inc. #CA8587781 Report a problem | ||
| 1/1/2015 | Listing removed | $245,000$117/sqft |
Source: Long & Foster Real Estate #CA8307682 Report a problem | ||
| 10/3/2014 | Price change | $245,000-7.5%$117/sqft |
Source: Long & Foster Real Estate #CA8307682 Report a problem | ||
| 4/3/2014 | Listed for sale | $265,000-11.3%$126/sqft |
Source: Long & Foster Real Estate #CA8307682 Report a problem | ||
| 12/1/2013 | Listing removed | $298,900$142/sqft |
Source: The McNelis Group, LLC #CA8184854 Report a problem | ||
| 9/19/2013 | Listed for sale | $298,900$142/sqft |
Source: The McNelis Group, LLC #CA8184854 Report a problem | ||
Public tax history
| Year | Property taxes | Tax assessment |
|---|---|---|
| 2025 | $3,041 +12.1% | $281,833 +12.1% |
| 2024 | $2,713 +18.1% | $251,467 +13.7% |
| 2023 | $2,297 | $221,100 |
| 2022 | $2,297 | $221,100 |
| 2021 | $2,297 -35.7% | $221,100 -35.4% |
| 2020 | $3,575 -0.5% | $342,400 |
| 2019 | $3,592 | $342,400 |
| 2018 | $3,592 -2% | $342,400 -0.6% |
| 2017 | $3,667 -25.9% | $344,600 |
| 2016 | $4,946 | $344,600 |
| 2015 | $4,946 | $344,600 -16.2% |
| 2014 | $4,946 | $411,100 |
| 2013 | -- | $411,100 |
| 2012 | -- | $411,100 -14.1% |
| 2011 | -- | $478,430 +0.7% |
| 2010 | -- | $475,140 +0.7% |
| 2009 | -- | $471,850 +0.7% |
| 2008 | -- | $468,560 +20.3% |
| 2007 | -- | $389,570 +25.4% |
| 2006 | -- | $310,580 +34.1% |
| 2005 | -- | $231,590 +1.3% |
| 2004 | -- | $228,690 +1.3% |
| 2003 | -- | $225,790 +1.3% |
| 2002 | -- | $222,890 +0.4% |
| 2001 | -- | $221,966 |
Find assessor info on the county website
Monthly payment
Est. payment
Payment breakdown
Explore the cost of this home by adjusting the details. Changes won't be saved.Climate risks
Neighborhood: 20657
Nearby schools
GreatSchools rating
- 7/10Dowell Elementary SchoolGrades: PK-5Distance: 2.2 mi
- 6/10Mill Creek Middle SchoolGrades: 6-8Distance: 2.6 mi
- 7/10Patuxent High SchoolGrades: 9-12Distance: 2.1 mi
Schools provided by the listing agent
- District: Calvert County Public Schools
Source: Bright MLS. This data may not be complete. We recommend contacting the local school district to confirm school assignments for this home.
- $654,600-- bd3 ba2.3k sqft13236 Trenton Ave, Lusby, MD 20657Off Market
- $738,6003 bd3 ba2.8k sqft13231 Trenton Ave, Lusby, MD 20657Off Market
- $---- bd-- ba-- sqft13420 Trenton Ave, Lusby, MD 20657Off Market
- $770,1003 bd2 ba1.6k sqft13228 Trenton Ave, Lusby, MD 20657Off Market

- $792,600-- bd2 ba3.2k sqft13224 Trenton Ave, Lusby, MD 20657Off Market
- $1,912,1005 bd5 ba3k sqft13242 Rousby Hall Rd, Lusby, MD 20657Off Market
- $746,5004 bd3 ba5k sqft13229 Trenton Ave, Lusby, MD 20657Off Market
- $14,500-- bd-- ba-- sqft550 Hance Ave, Lusby, MD 20657Off Market
A local agent can set up tours, give advice and negotiate with sellers.
Similar homes
- $--4 bd3 ba2.6k sqft319 Geronimo Rd, Lusby, MD 20657Auction
 Auction.com 2
 - $550,0003 bd2 ba1.4k sqft262 Elkins Ln, Lusby, MD 20657For Sale

 MLS ID #MDCA2028970, Meighan Sweeney, Cummings & Co. Realtors. Bright MLS
 - $799,0005 bd3 ba2.7k sqft44908 Hickory Landing Way, Hollywood, MD 20636For Sale
 MLS ID #MDSM2032622, Barbara Raley, Berkshire Hathaway HomeServices PenFed Realty. Bright MLS
 - $399,9904 bd3 ba2.3k sqft329 Chestnut Dr, Lusby, MD 20657For Sale
 MLS ID #MDCA2028954, Jan Kleponis, O'Brien Realty ERA Powered. Bright MLS
 - $750,0003 bd4 ba3k sqft12132 Double Tree Ln, Lusby, MD 20657For SaleMLS ID #MDCA2027722, Becky King, Home Towne Real Estate. Bright MLS
- $535,0004 bd3 ba2.6k sqft278 Valerie Ln, Lusby, MD 20657For SaleMLS ID #MDCA2026996, Ari Musliu, Redfin Corp. Bright MLS
- $565,0004 bd3 ba2.8k sqft811 Cove Point Rd, Lusby, MD 20657For SaleMLS ID #MDCA2026456, Edward Tully, RE/MAX One. Bright MLS
- $--4 bd3 ba3k sqft21547 Pt Ct, Lexington Park, MD 20653AuctionAuction.com 2
- $499,9004 bd4 ba2.7k sqft8070 Nursery Rd, Lusby, MD 20657For SaleMLS ID #MDCA2029582, Cyndi Krolczyk, Home Towne Real Estate. Bright MLS
- $440,0003 bd3 ba1.7k sqft259 Sachem Dr, Lusby, MD 20657For SaleMLS ID #MDCA2026132, Mike Crain, EXP Realty, LLC. Bright MLS
- $--4 bd2 ba2.1k sqft22669 Old Rolling Rd, California, MD 20619AuctionServiceLink Auction
- $389,9003 bd3 ba1.6k sqft373 Cactus Trl, Lusby, MD 20657For SaleMLS ID #MDCA2028134, Barbara Higdon, RE/MAX One. Bright MLS
- $600,0003 bd2 ba1.5k sqft2602 Chambers Pl, Lusby, MD 20657For SaleMLS ID #MDCA2028060, Dawn Riley, Deep Roots Real Estate. Bright MLS
- $370,0003 bd2 ba1.3k sqft491 Redwood Ln, Lusby, MD 20657For SaleMLS ID #MDCA2027168, Julie Fuller, EXP Realty, LLC. Bright MLS
- $450,0005 bd4 ba2.8k sqft23545 Town Creek Dr, Lexington Park, MD 20653For SaleMLS ID #MDSM2031852, Dawn Riley, Deep Roots Real Estate. Bright MLS
- $480,0004 bd3 ba2.4k sqft2767 Cove Lake St, Lusby, MD 20657For SaleMLS ID #MDCA2025600, Lindsey Burch, Samson Properties. Bright MLS
- $389,9004 bd3 ba2.1k sqft11711 Big Bear Ln, Lusby, MD 20657For SaleMLS ID #MDCA2025864, Boyd Grainger, Pearson Smith Realty, LLC. Bright MLS
- $449,0004 bd4 ba2.7k sqft12439 San Jose Ln, Lusby, MD 20657For SaleMLS ID #MDCA2027990, David Wilson, CENTURY 21 New Millennium. Bright MLS
- $--4 bd2 ba1.6k sqft41318 Medleys Neck Rd, Leonardtown, MD 20650AuctionXome
- $409,5003 bd3 ba2.4k sqft345 Chippewa Ln, Lusby, MD 20657For SaleMLS ID #MDCA2026028, Lindsey Burch, Samson Properties. Bright MLS
